The Property
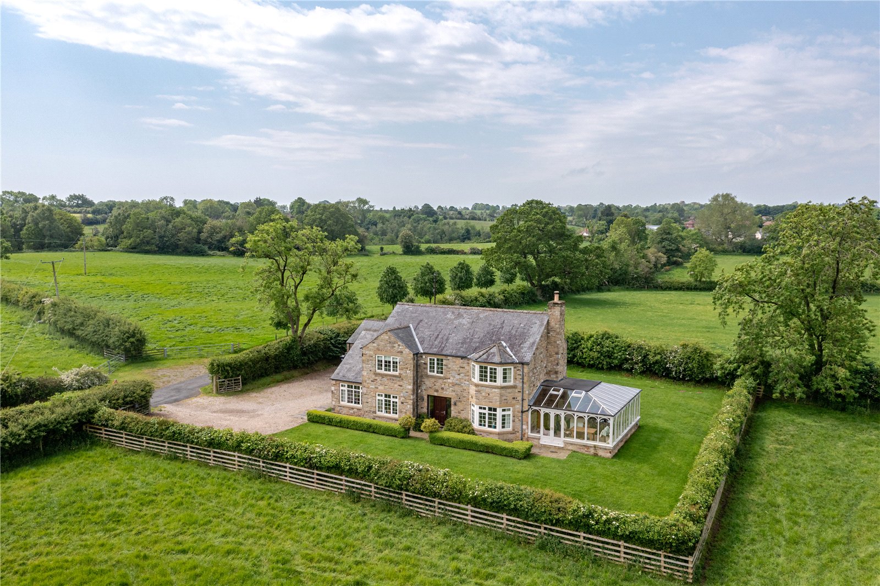
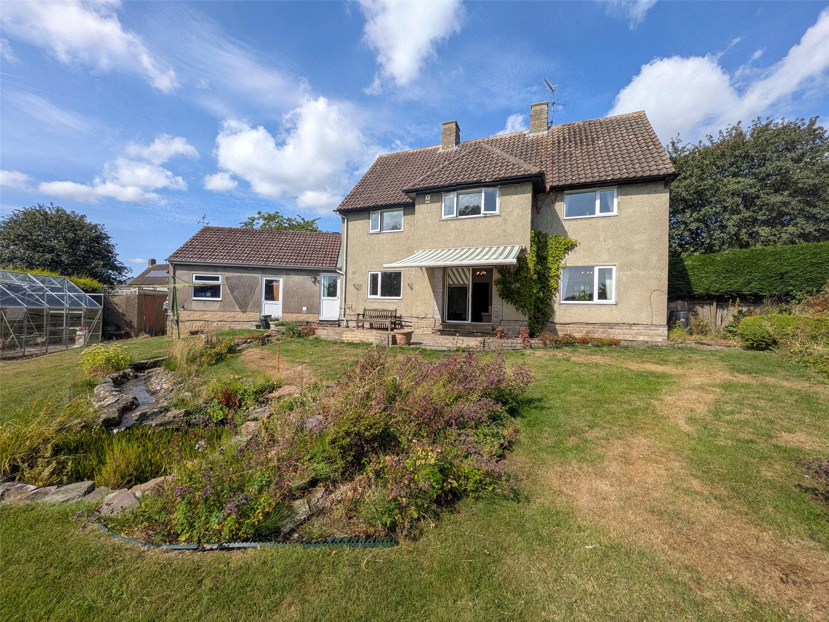
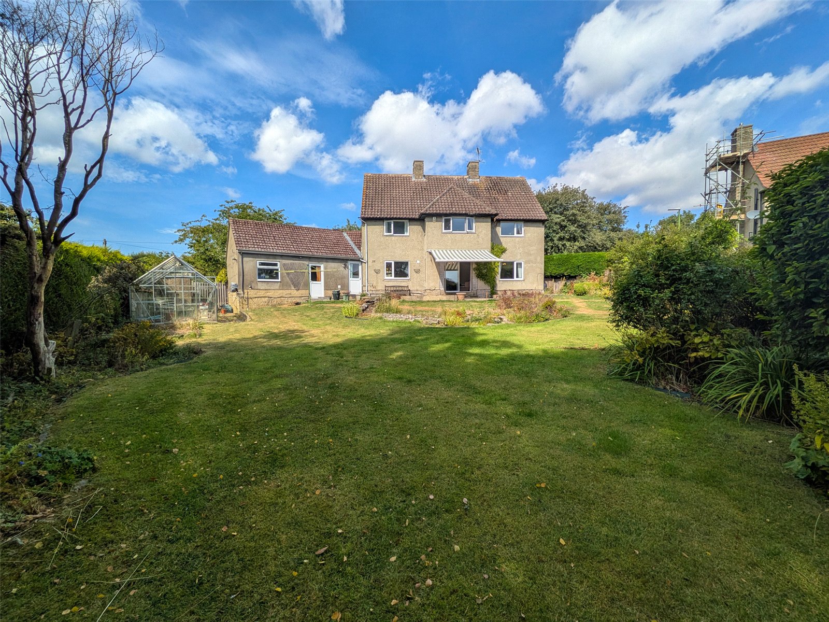
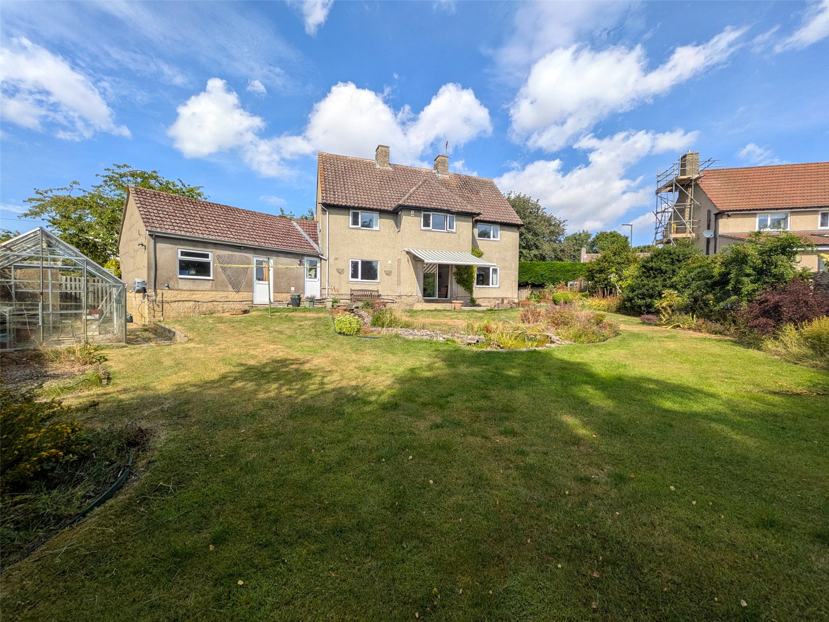
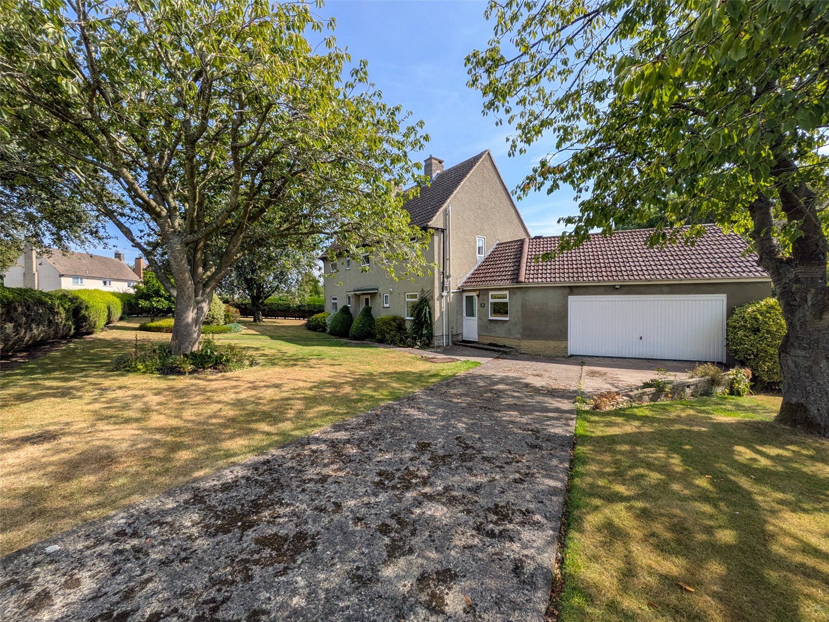
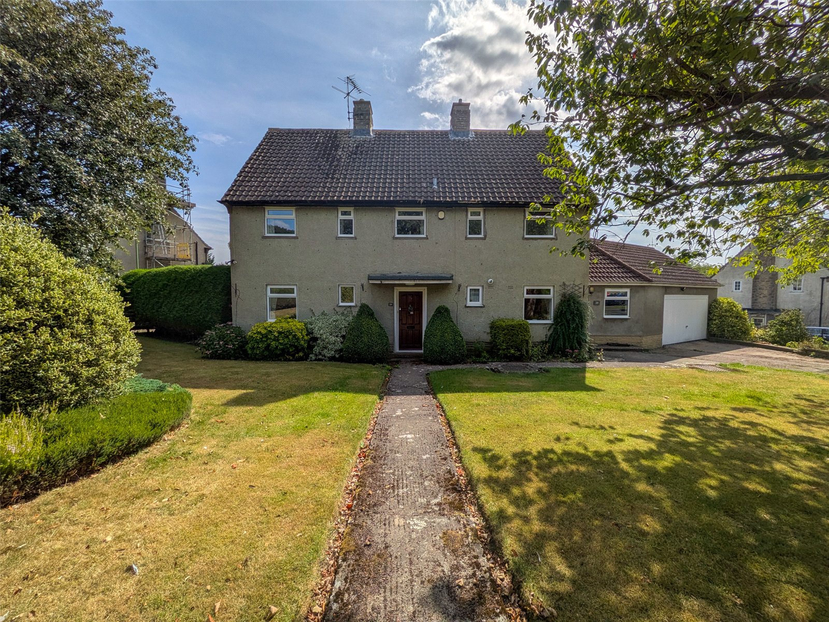
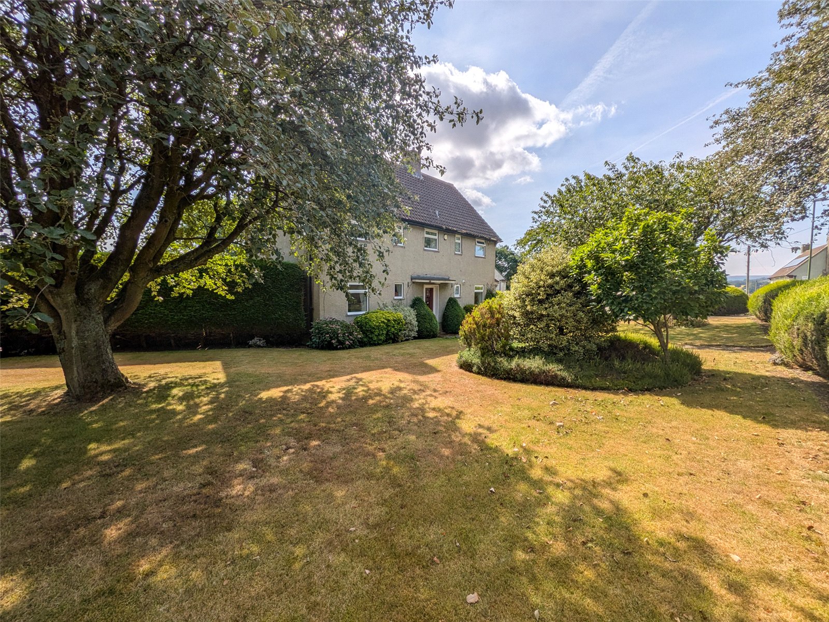
This beautifully presented detached family home occupies a sought-after corner plot location close to Barnard Castle town centre. Ideally suited to modern family living, 39 Woodside offers spacious and well-proportioned accommodation throughout, complemented by an extensive plot with double garage and attractive gardens.
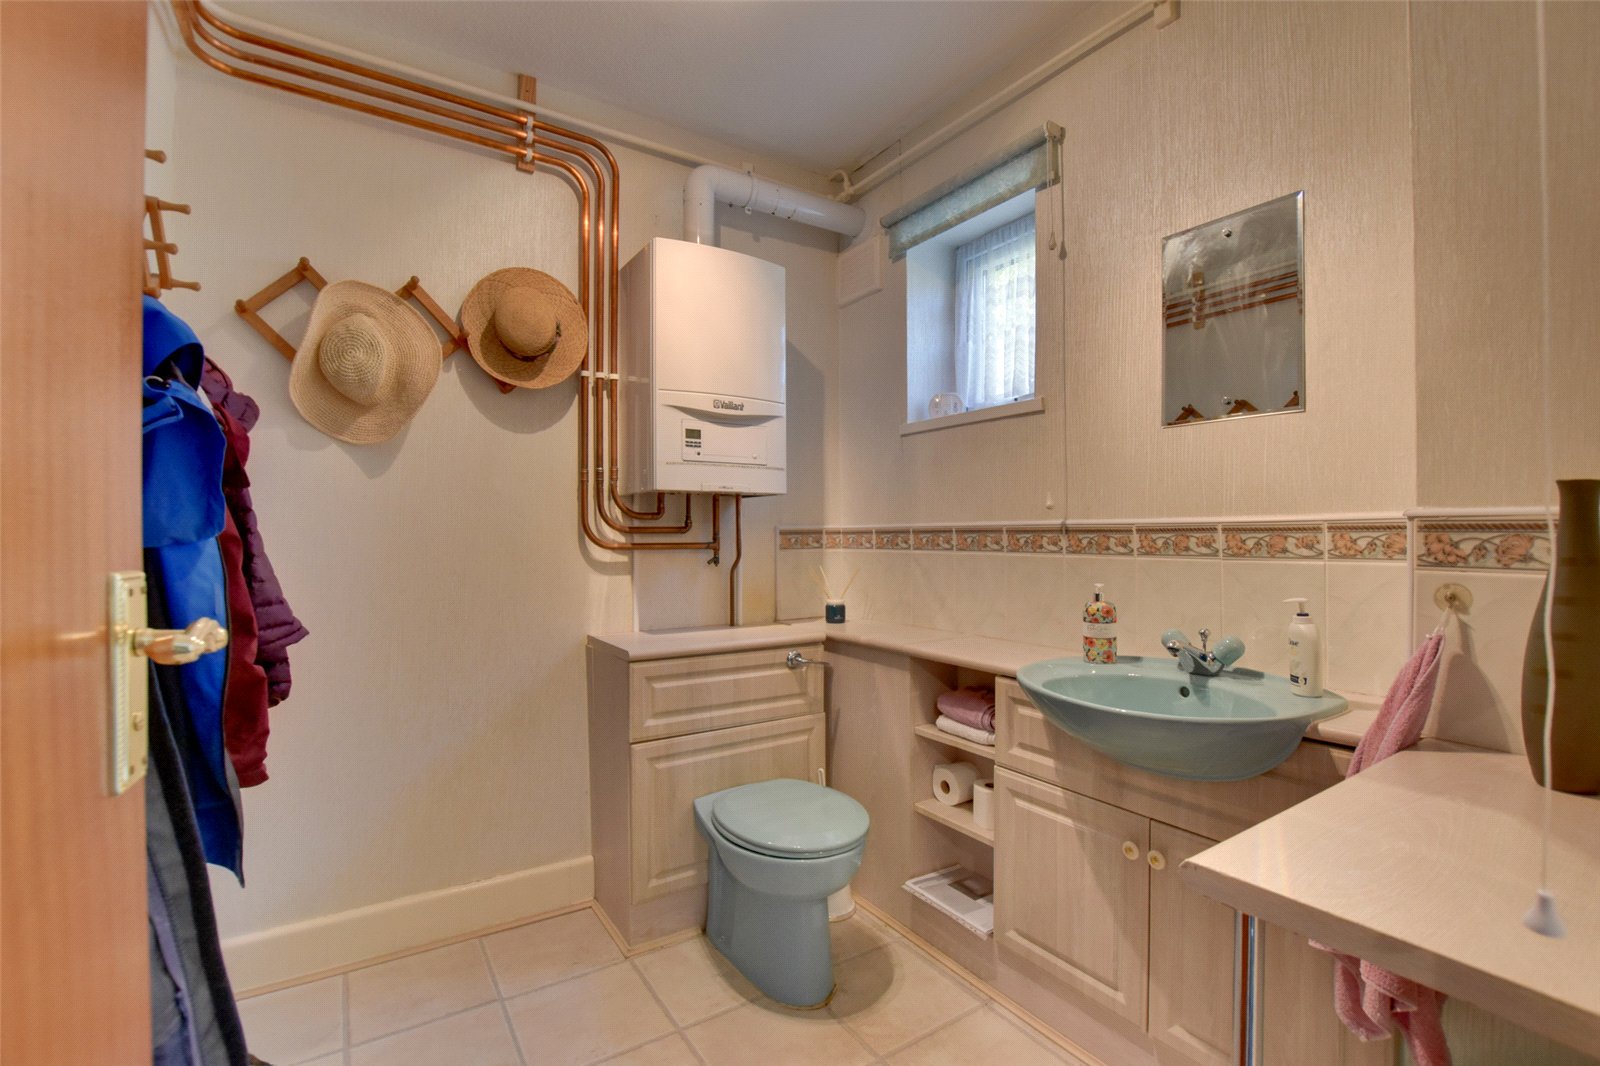
The main entrance opens into a welcoming reception porch, which in turn leads into the central hallway, where a staircase rises to the first floor accommodation. A useful and generously proportioned WC/cloakroom is also located off the hallway.
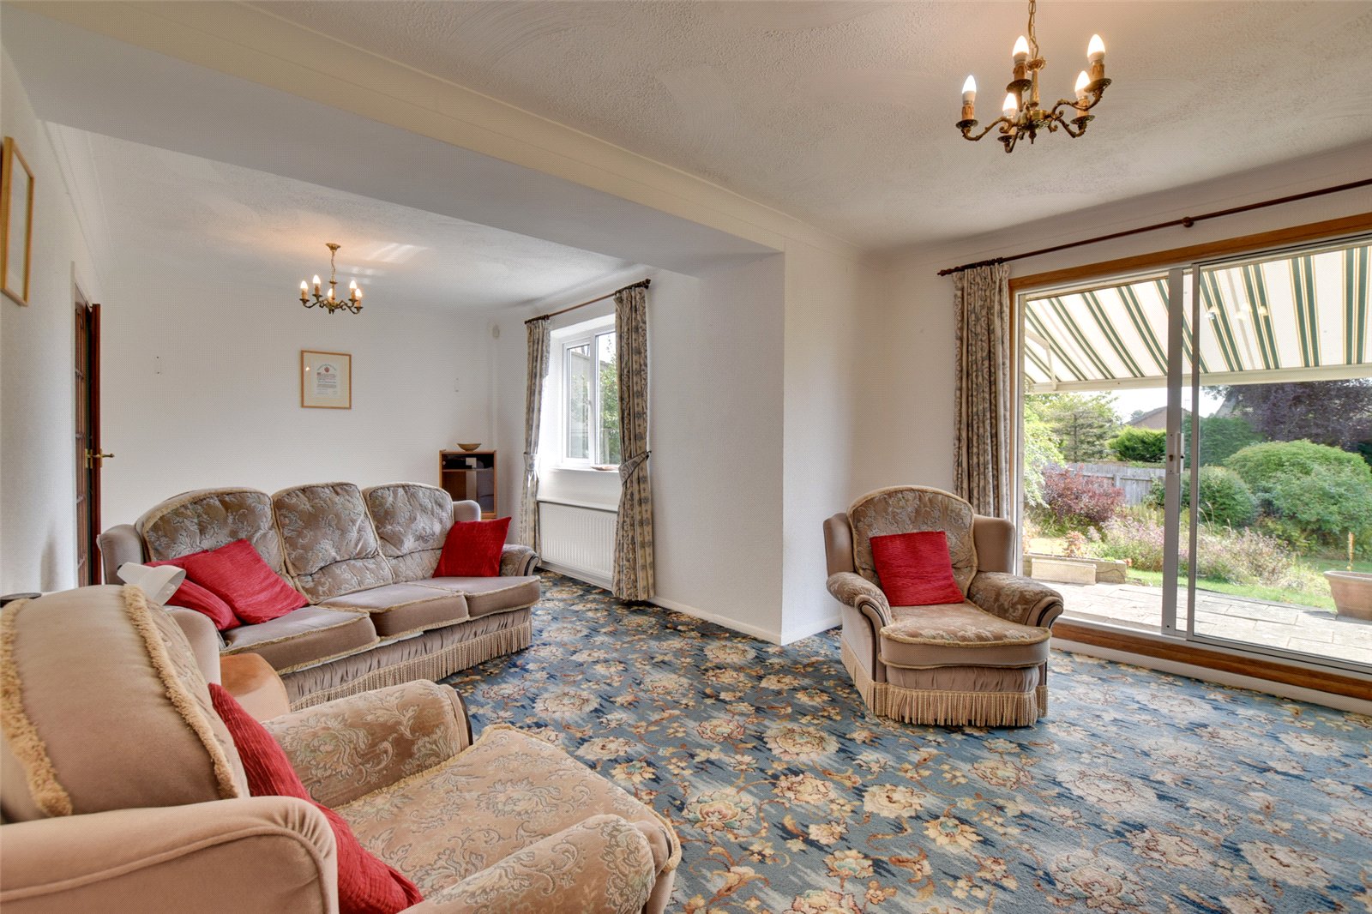
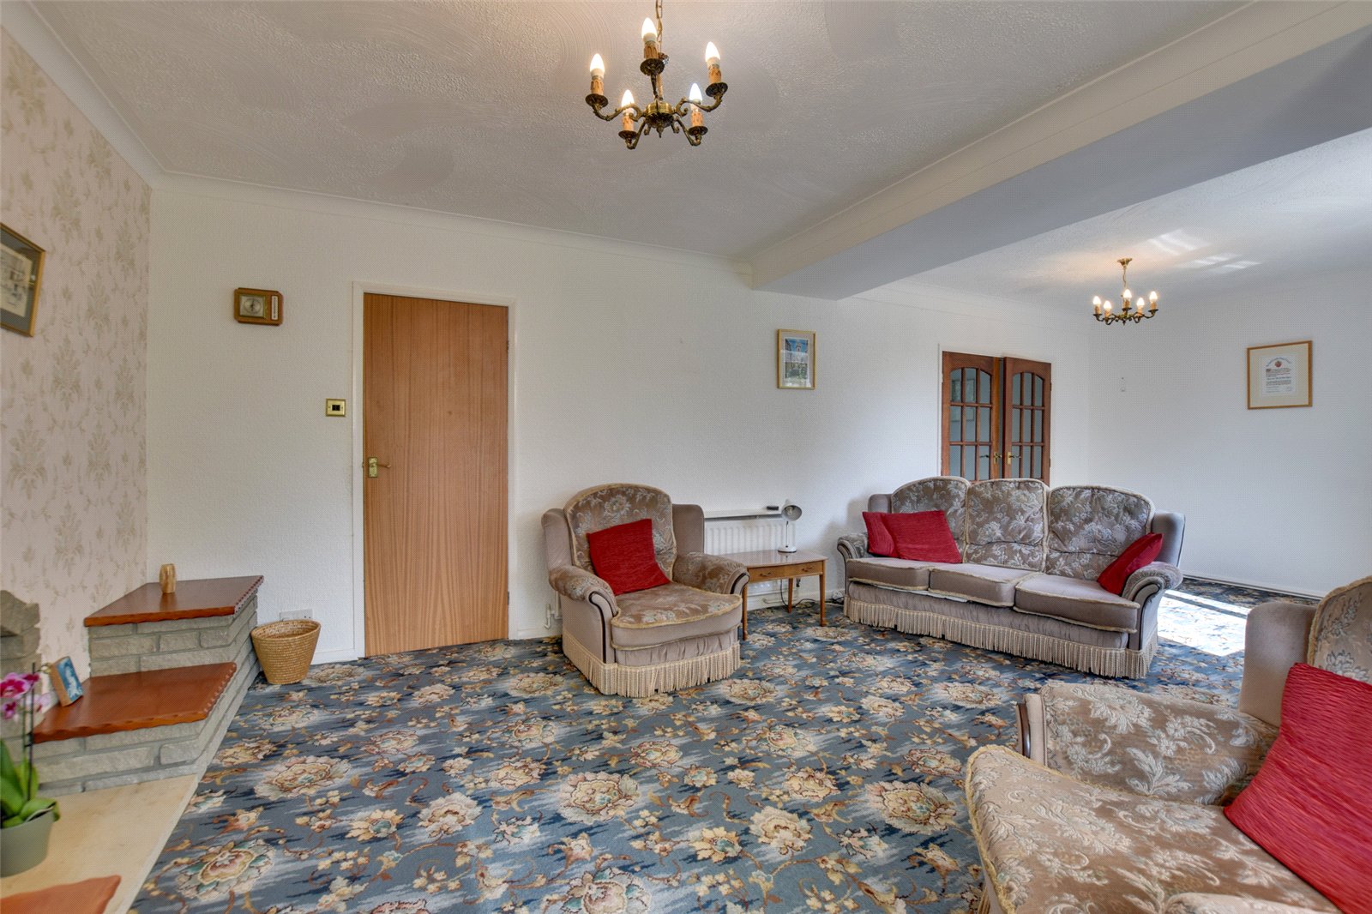
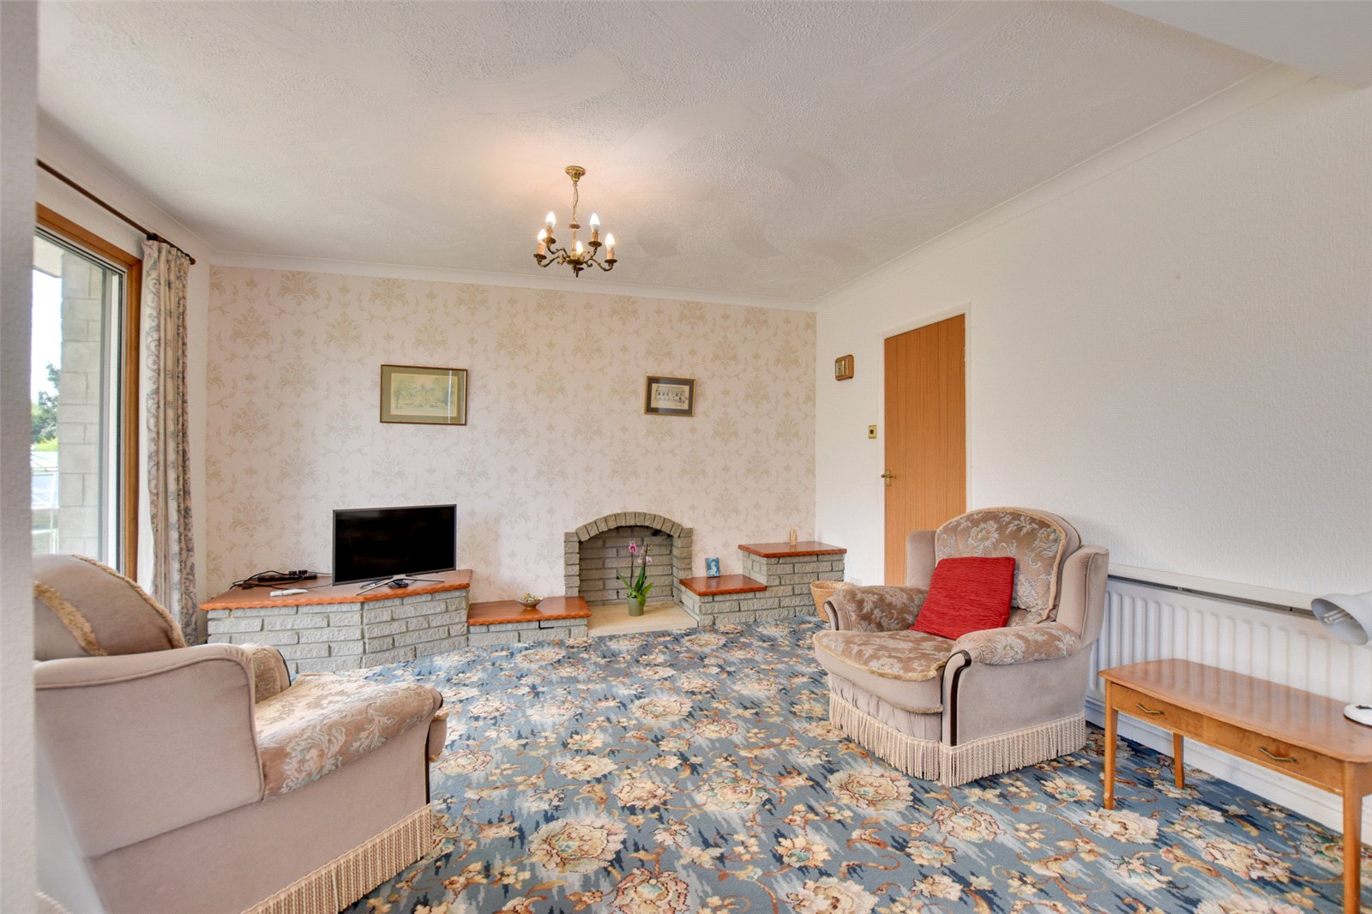
Positioned to the rear of the property is the impressive living room, a bright and spacious reception area enjoying an attractive outlook over the gardens through large rear-facing windows and patio doors opening directly onto the patio terrace. Offering excellent flexibility, the room provides ample space for both seating and dining arrangements if desired. The focal point is a striking stone-effect media wall with timber display shelf extending the length of the room.
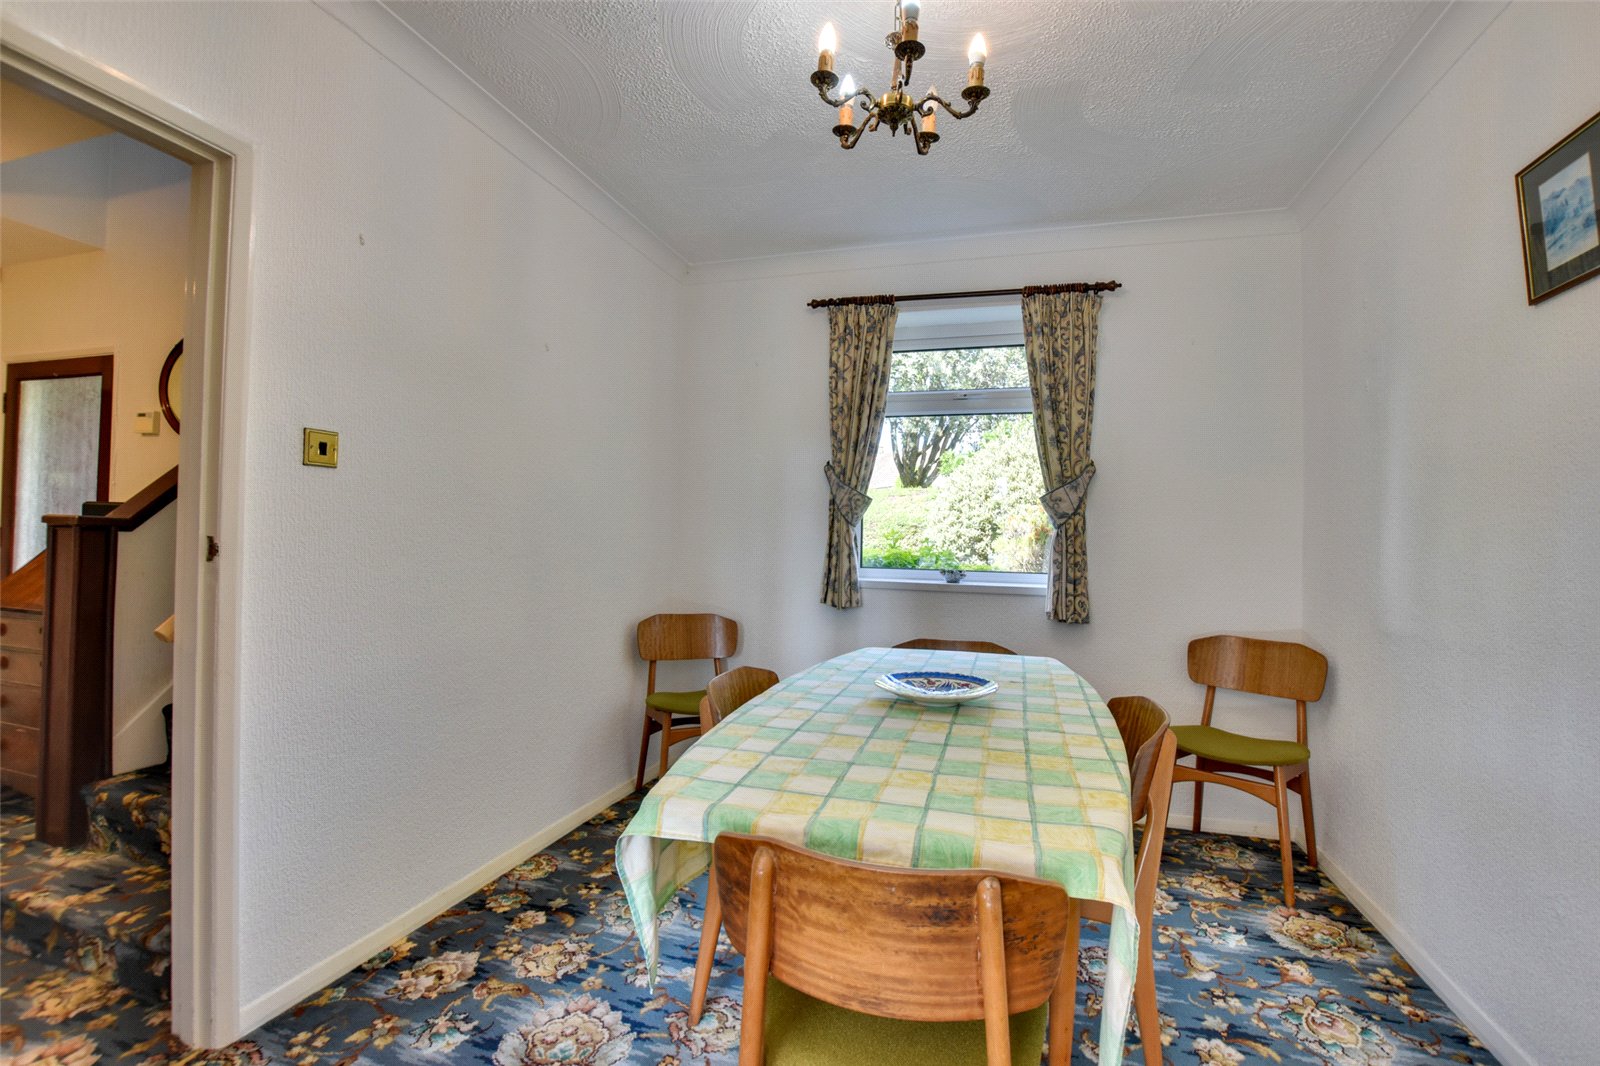
Accessed via double doors from the living room, the dining room is situated to the front of the property and enjoys pleasant views over the front garden. This versatile reception room is equally suited to formal dining, family gatherings or a range of alternative uses. It also benefits from convenient access back into the reception hallway.
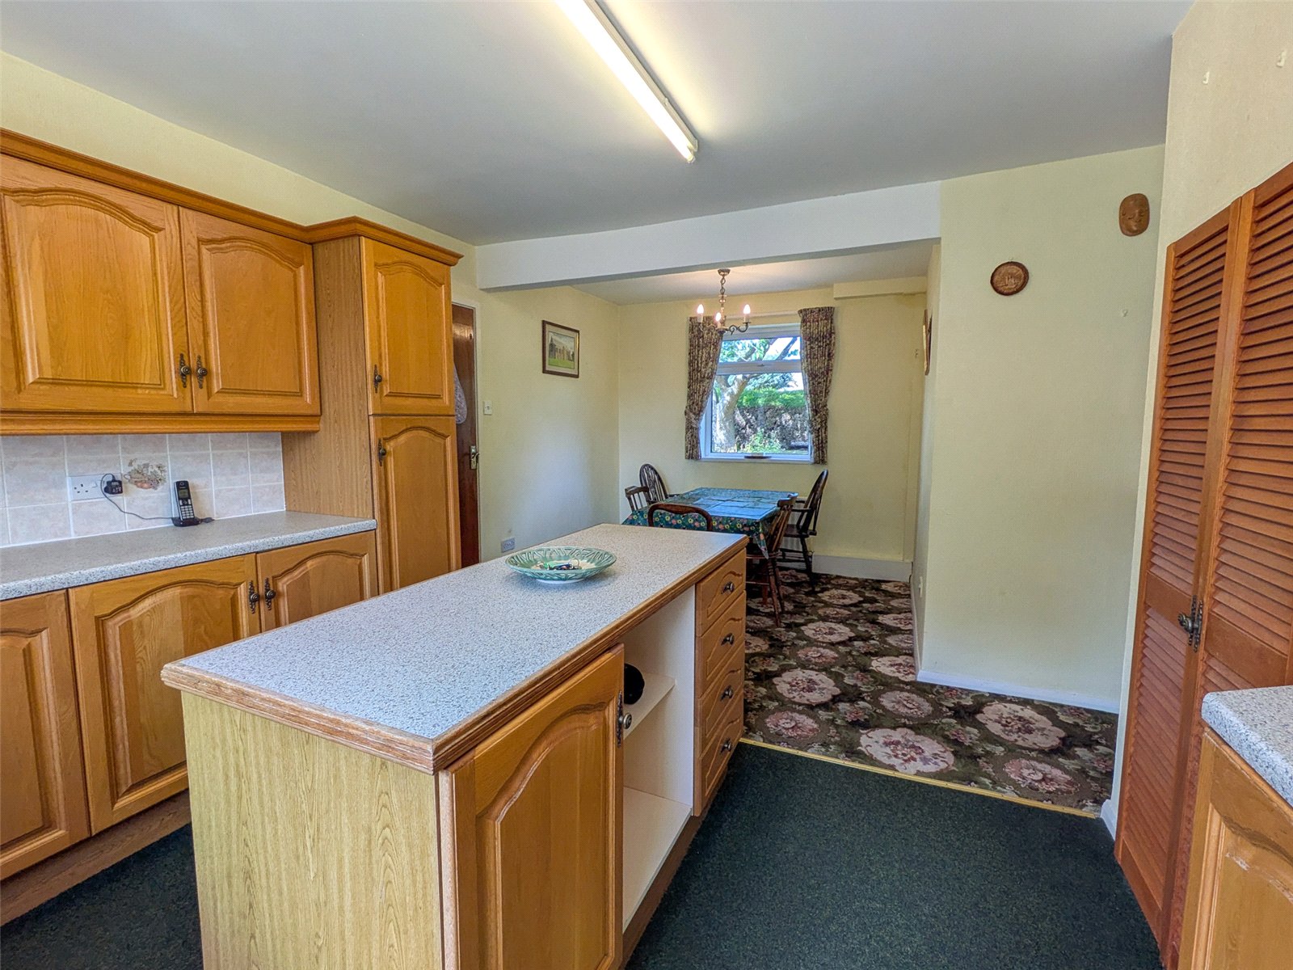
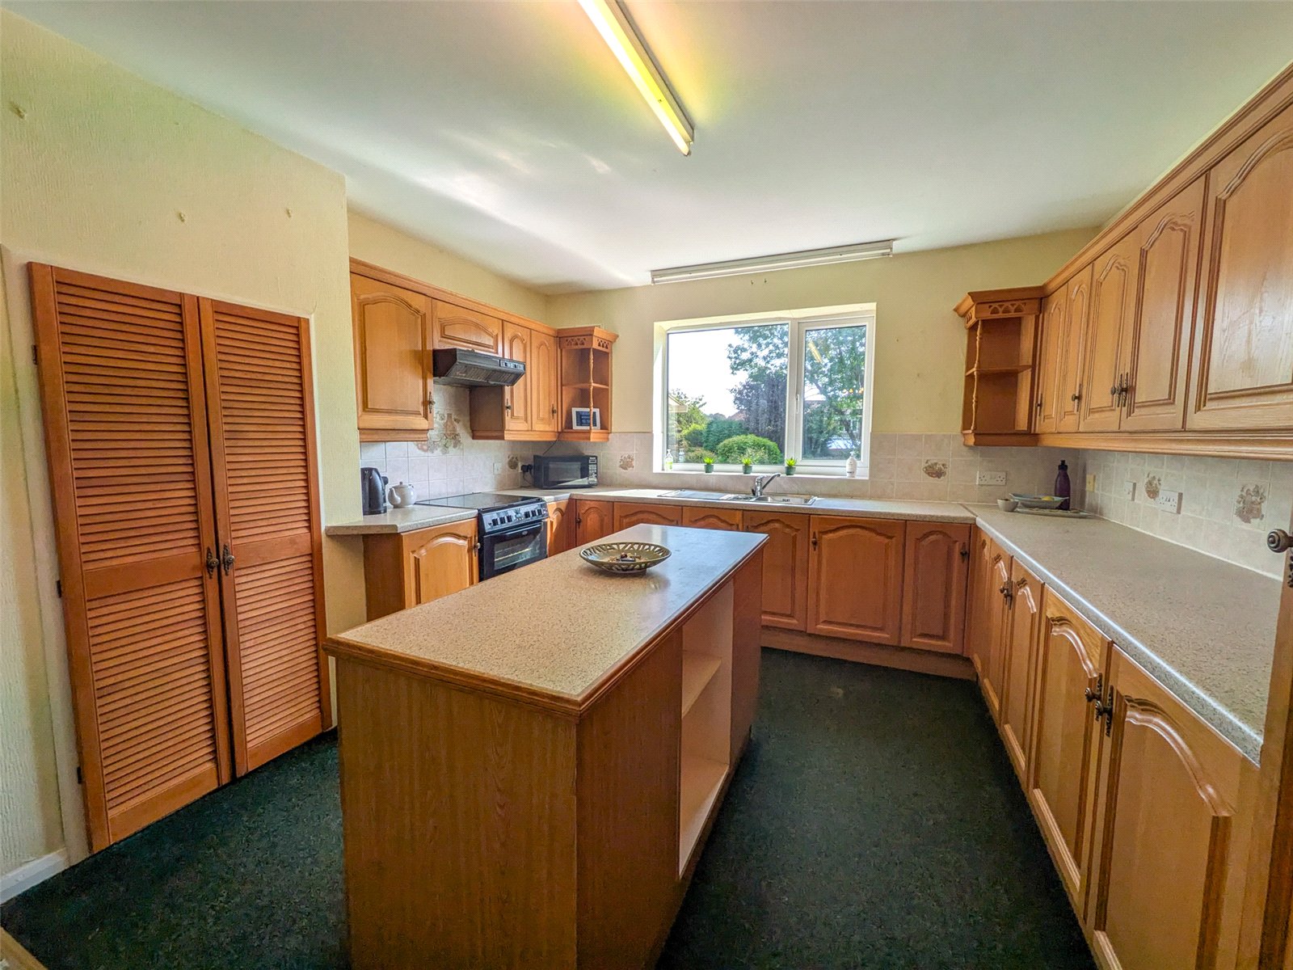
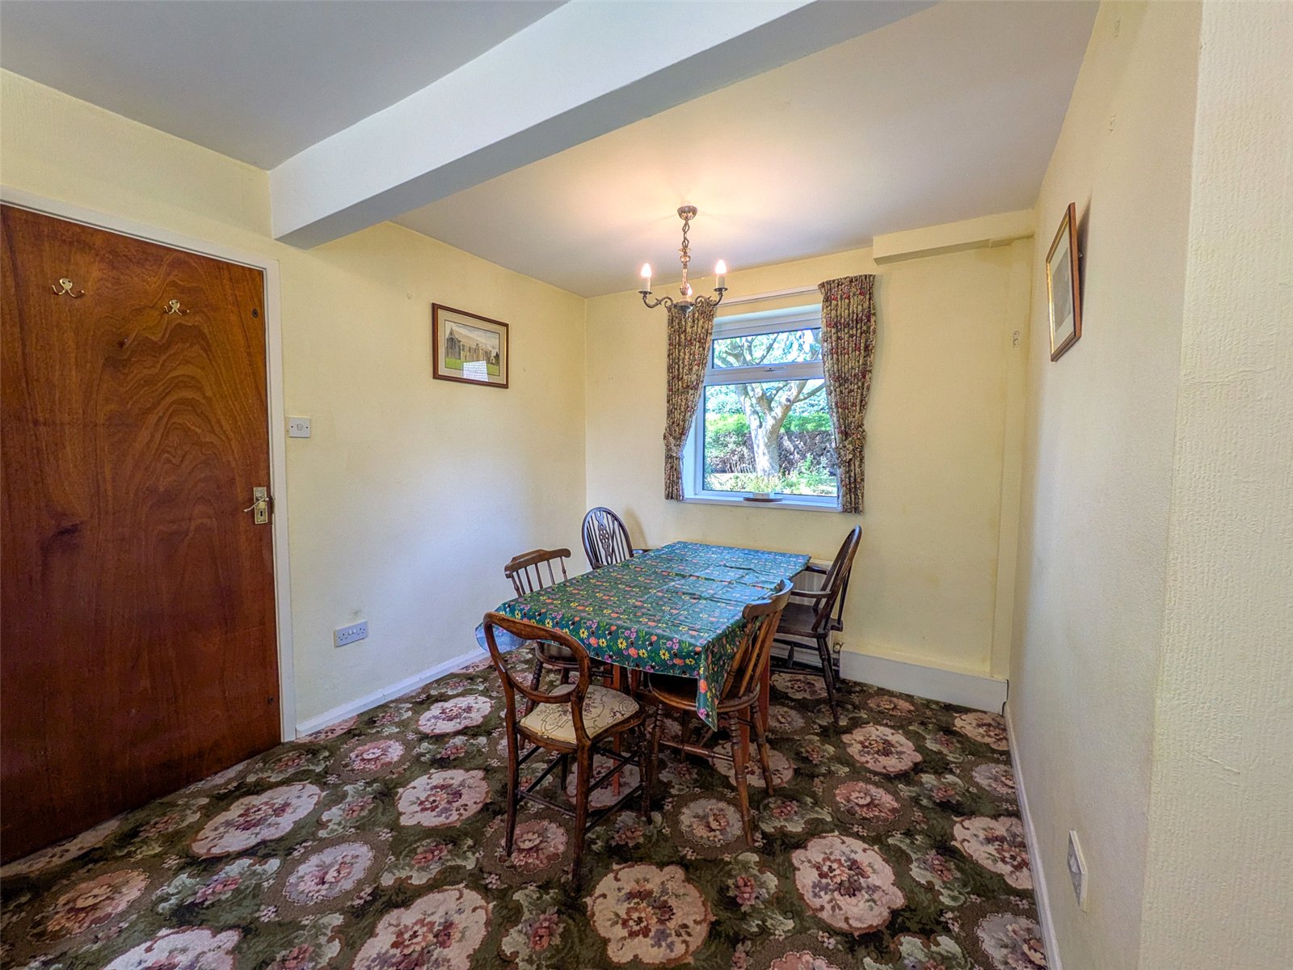
The open-plan kitchen and dining area provides an ideal space for modern family living and entertaining. The kitchen overlooks the rear garden and is fitted with a comprehensive range of wooden wall and base units complemented by contrasting work surfaces incorporating a stainless steel sink and drainer unit. A useful central island provides additional preparation space and storage. Appliances include a freestanding cooker with extractor canopy above, whilst a useful storage cupboard further enhances practicality. To the front, the dining area enjoys views over the front garden and creates a sociable environment for everyday dining.
The kitchen flows seamlessly into the utility room, which is fitted with additional storage units and provides space for white goods. The utility room offers external access to the front of the property, as well as internal access to the adjoining double garage/workshop.
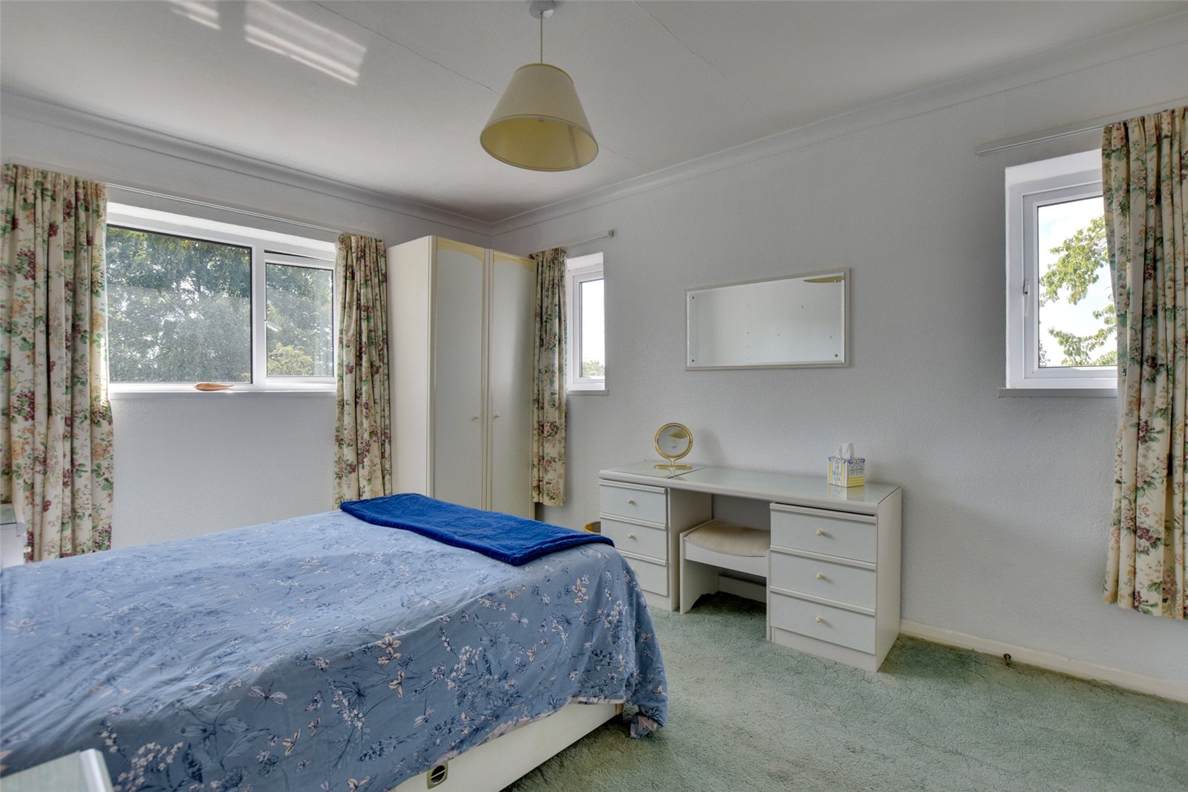
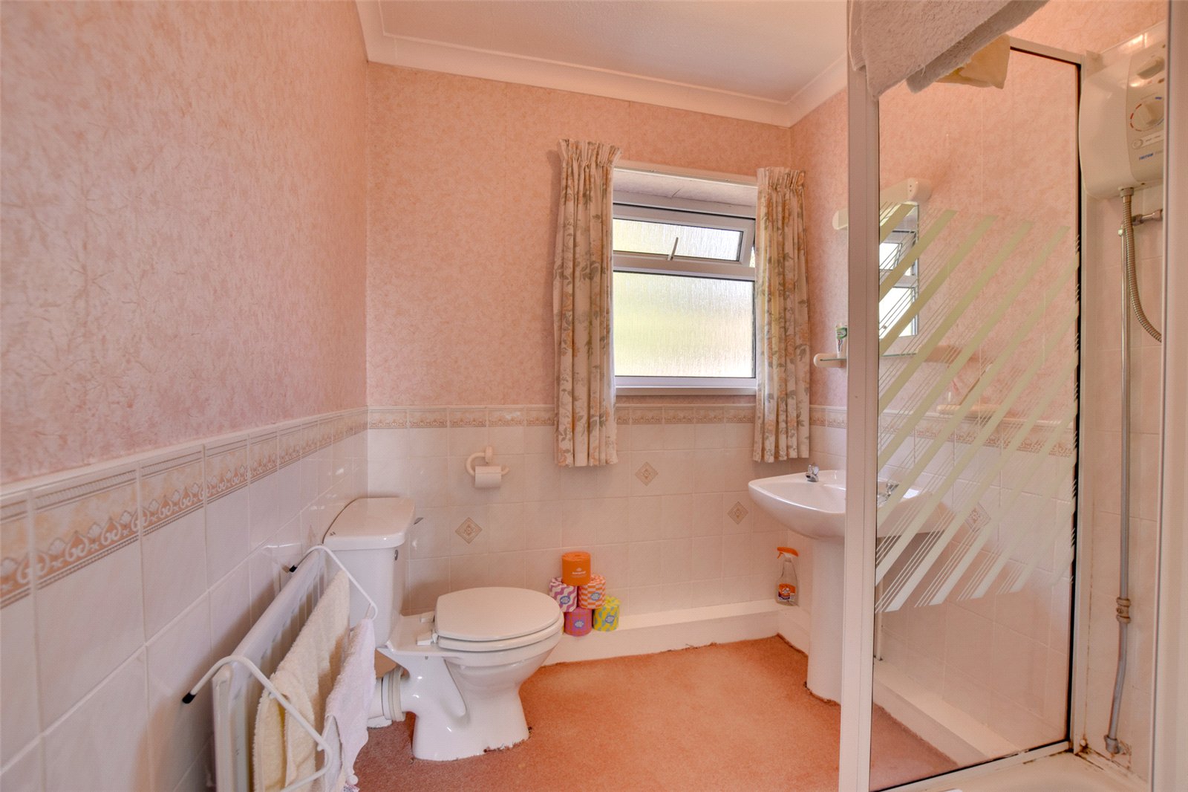
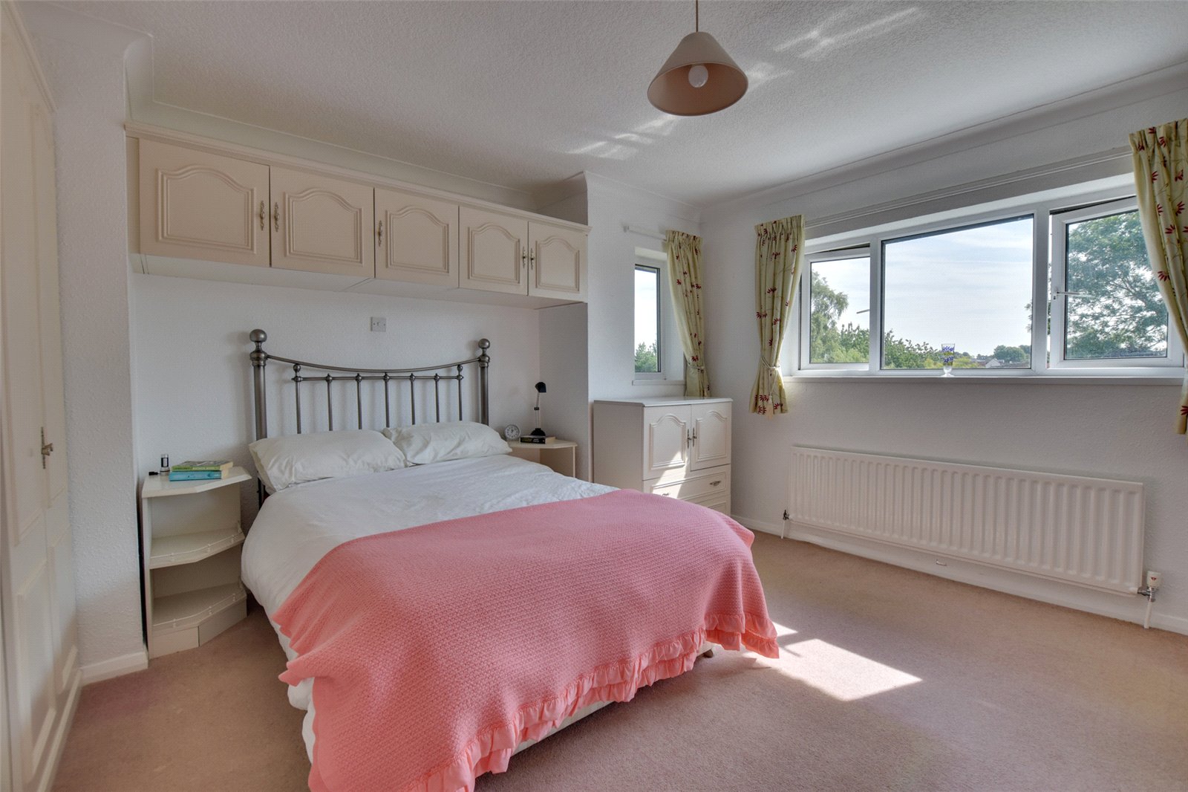
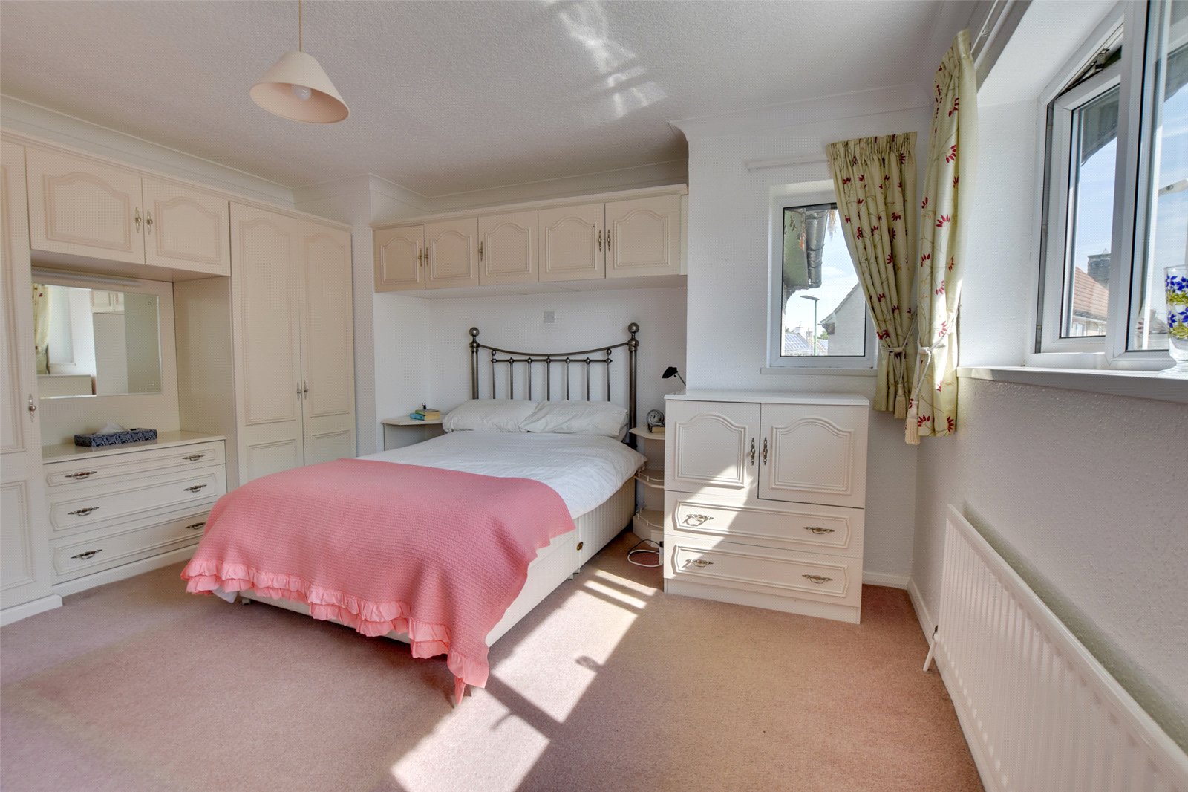
To the first floor, the landing provides access to four bedrooms and the family bathroom. The principal bedroom is a generous double room with dual-aspect windows to the rear and side elevations, enjoying delightful views across the property's extensive gardens. The room benefits from its own en-suite shower room, comprising a WC, wash hand basin and shower enclosure fitted with an electric shower.
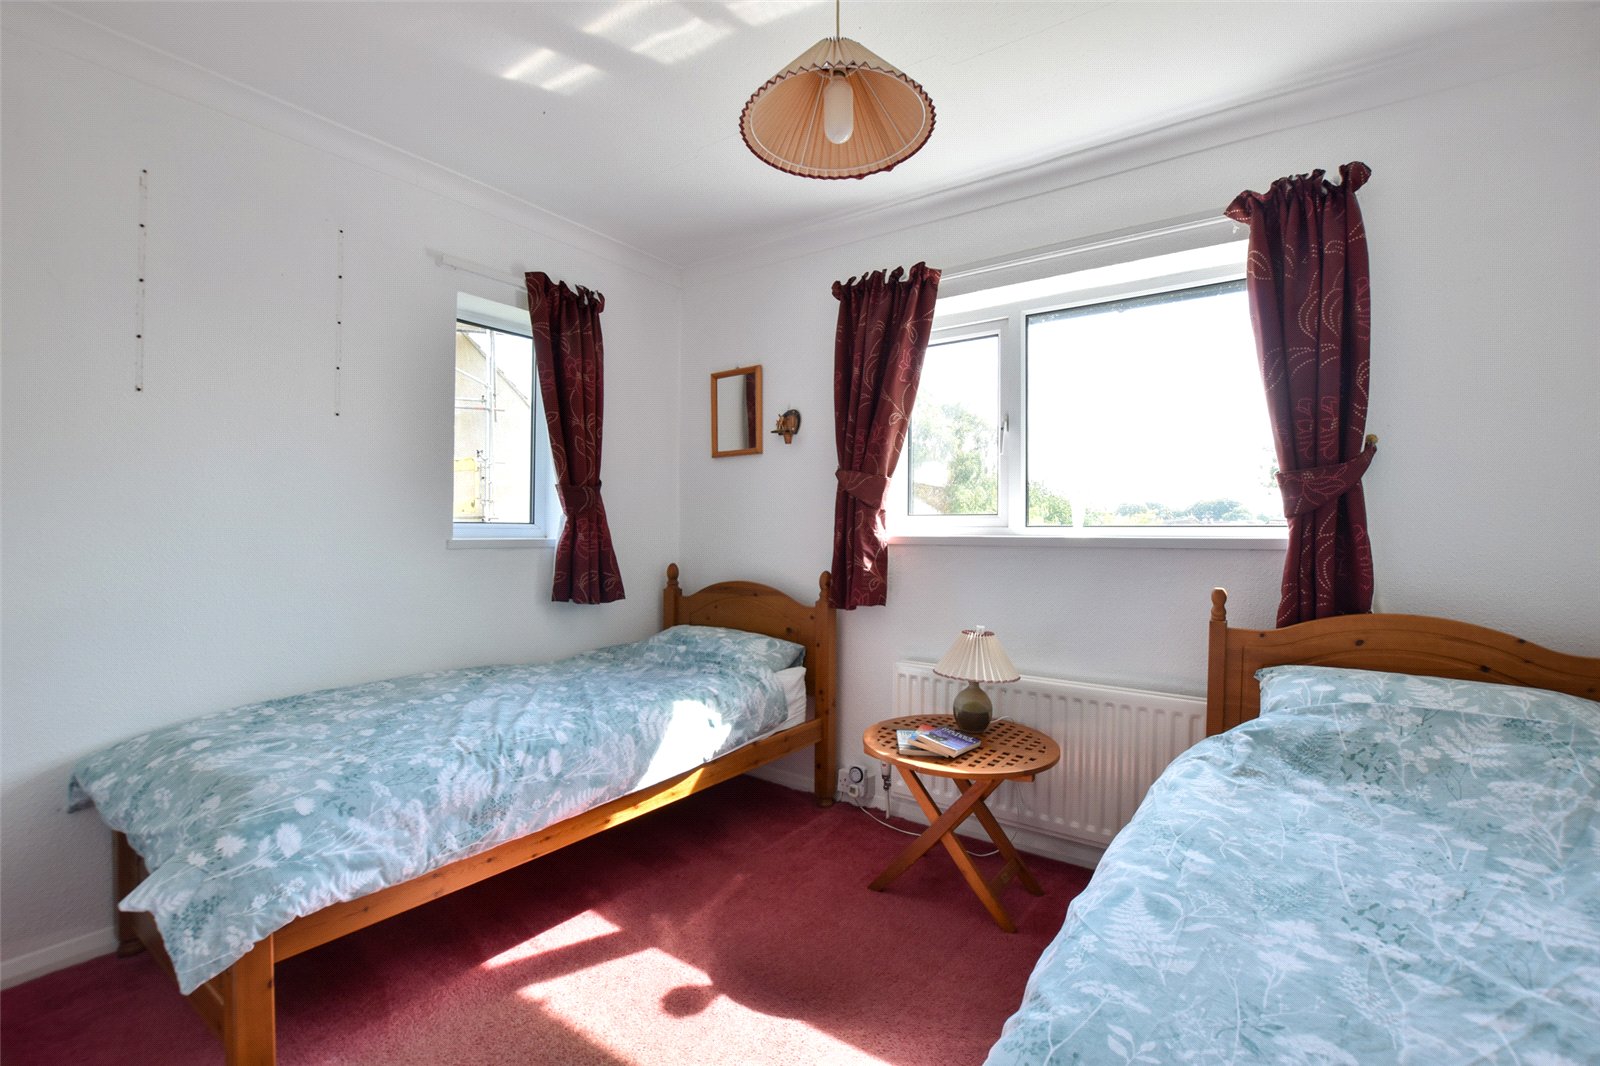
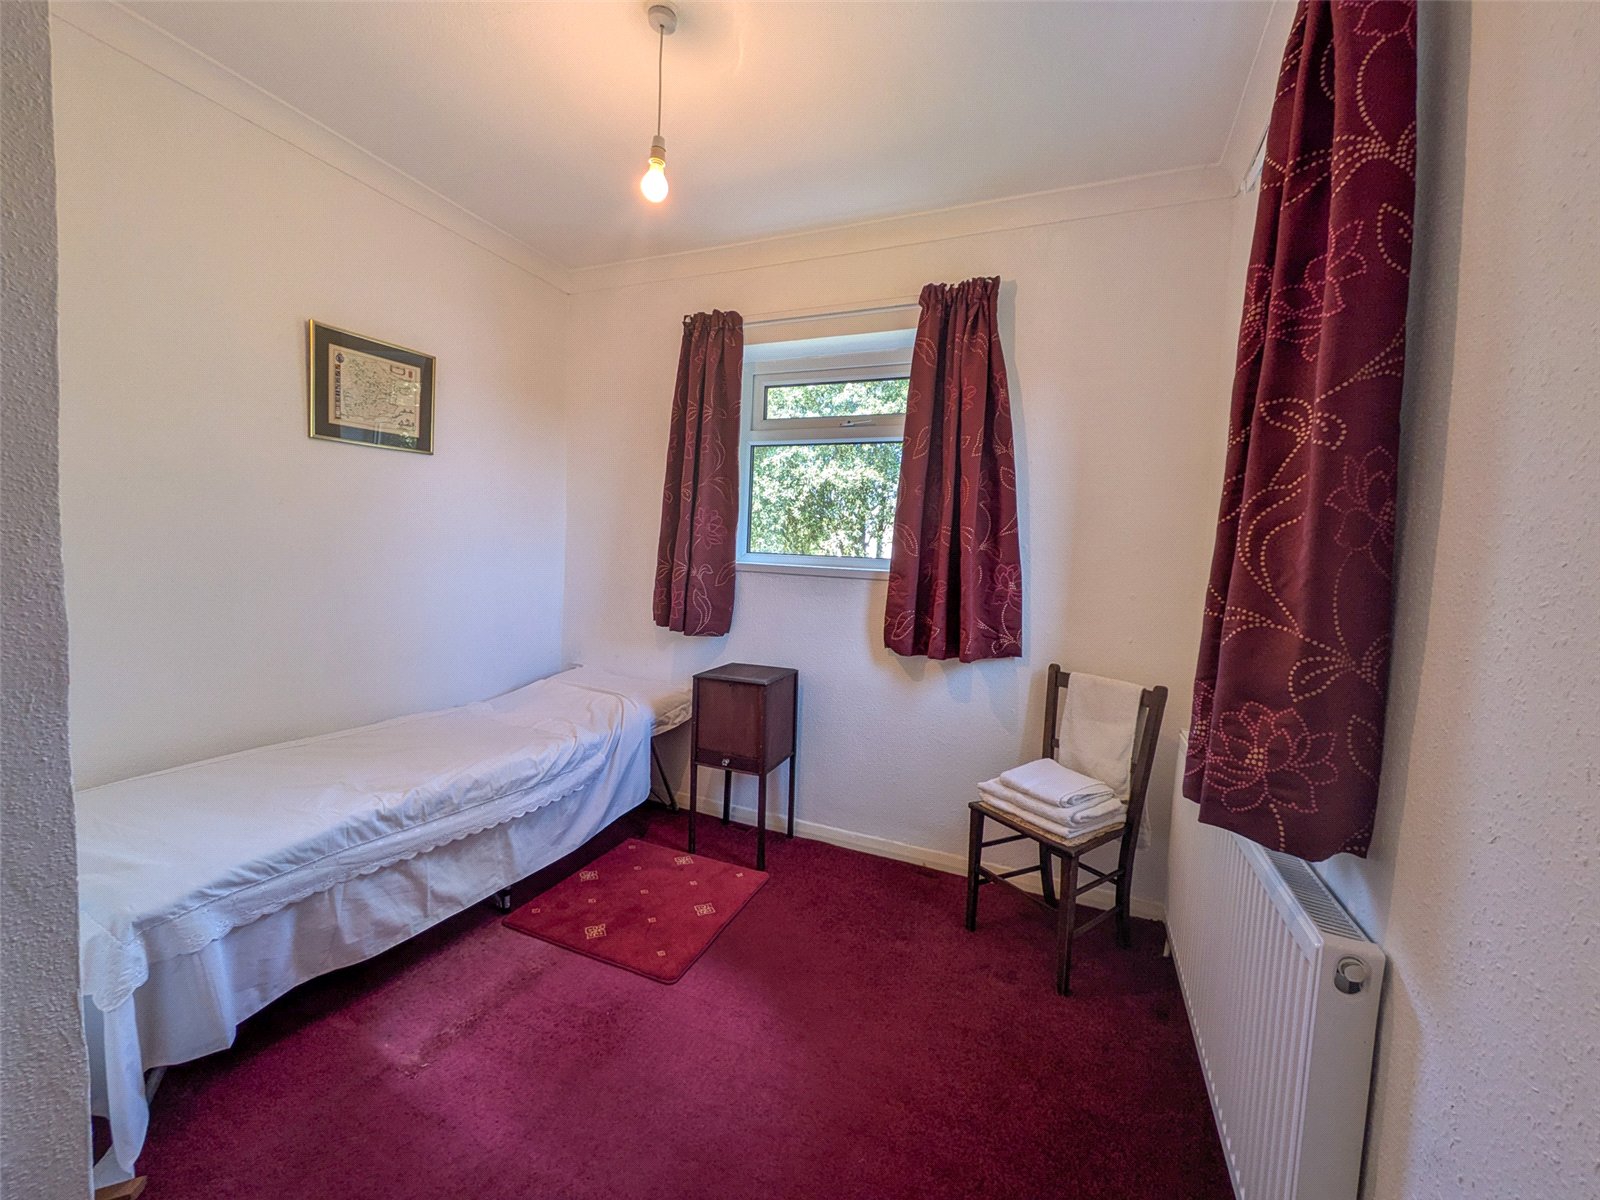
Bedrooms two and three are further well-proportioned double bedrooms, both enjoying views over the rear garden, with one benefitting from fitted storage. Bedroom four is a good-sized single bedroom, also featuring fitted storage and overlooking the front elevation.
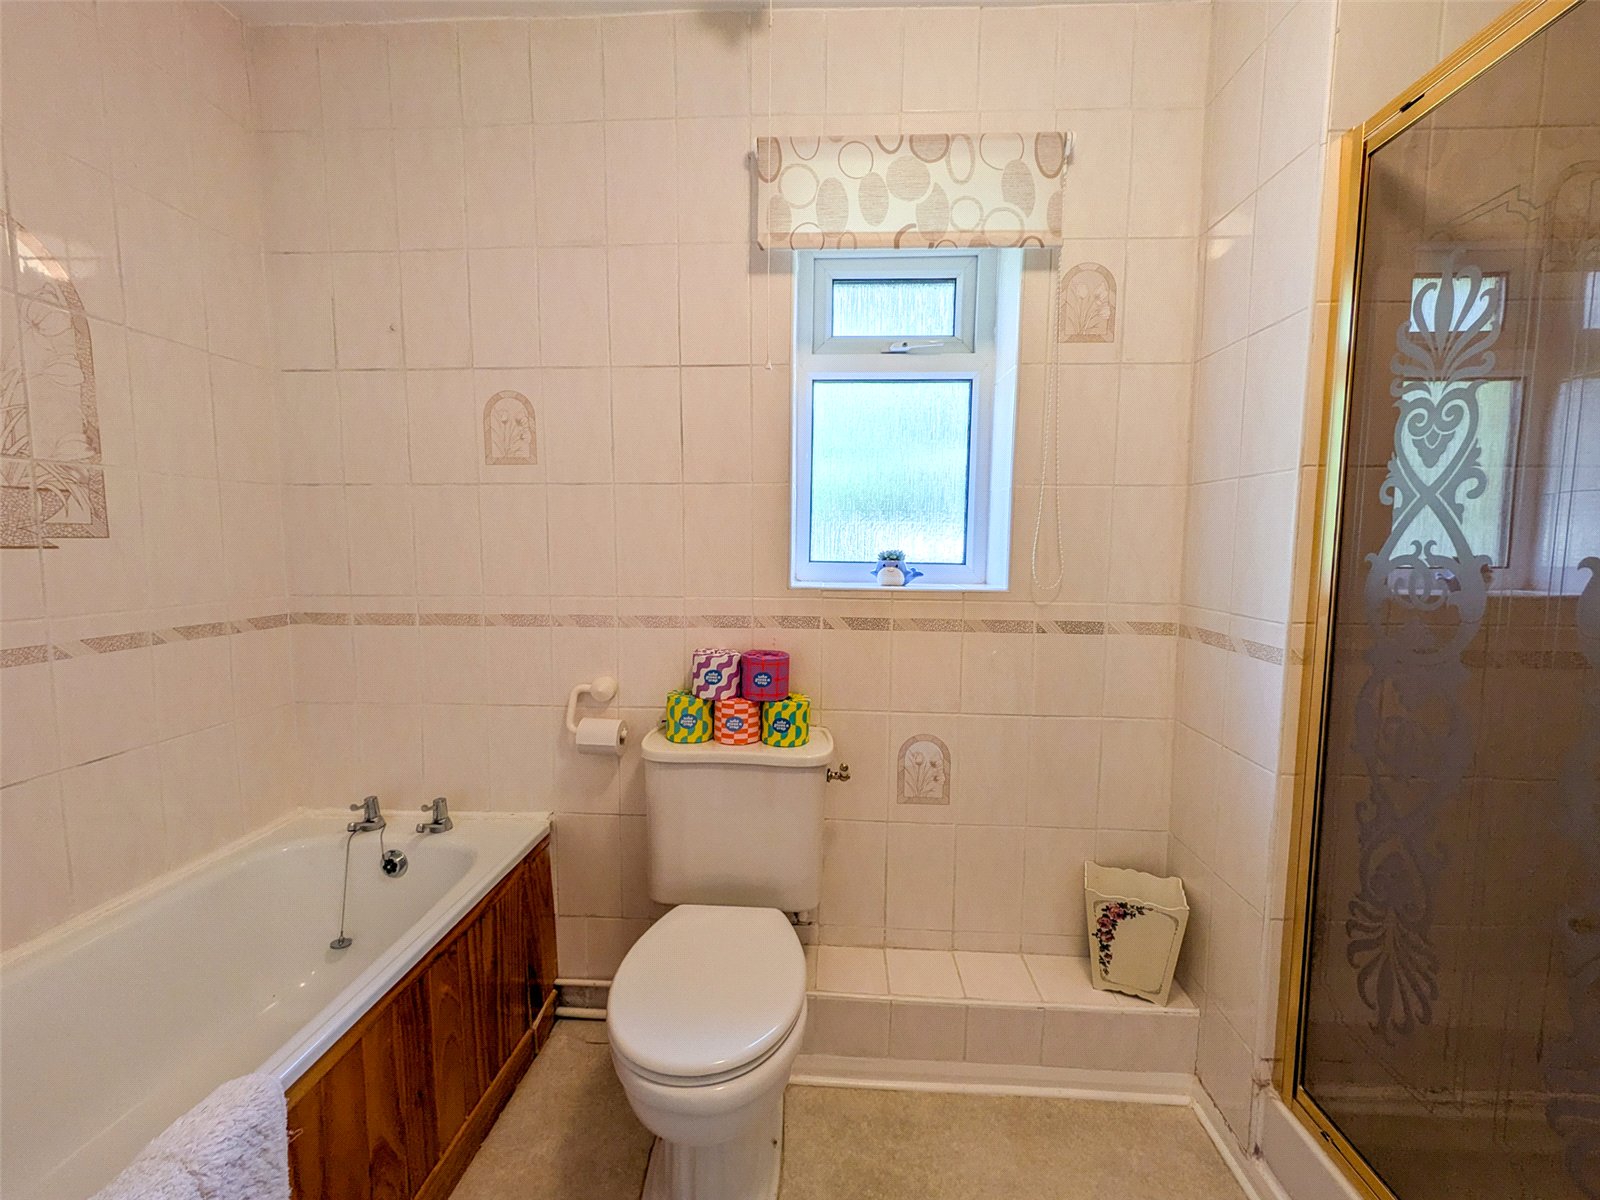
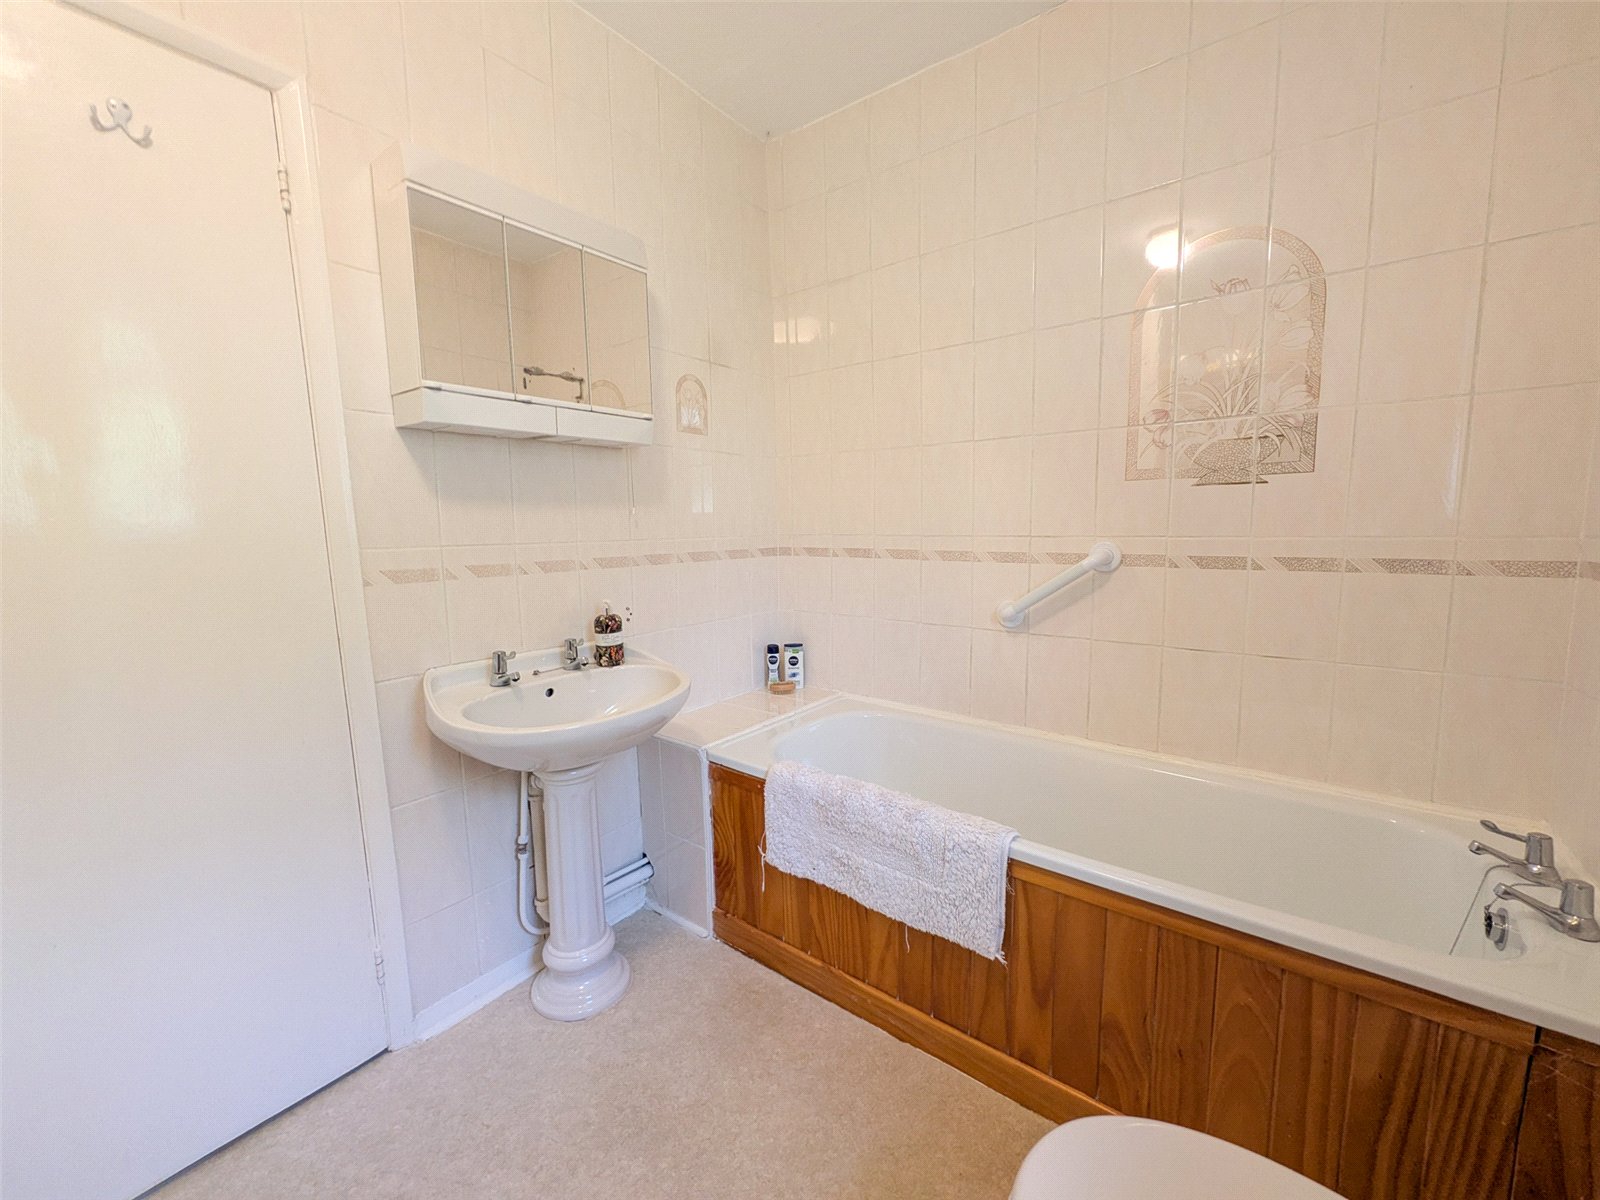
Completing the accommodation is the family bathroom, fitted with a white suite comprising a low-level WC, wash hand basin and panel-enclosed bath. In addition, there is a separate shower cubicle fitted with a mains-fed shower. The walls are fully tiled throughout.
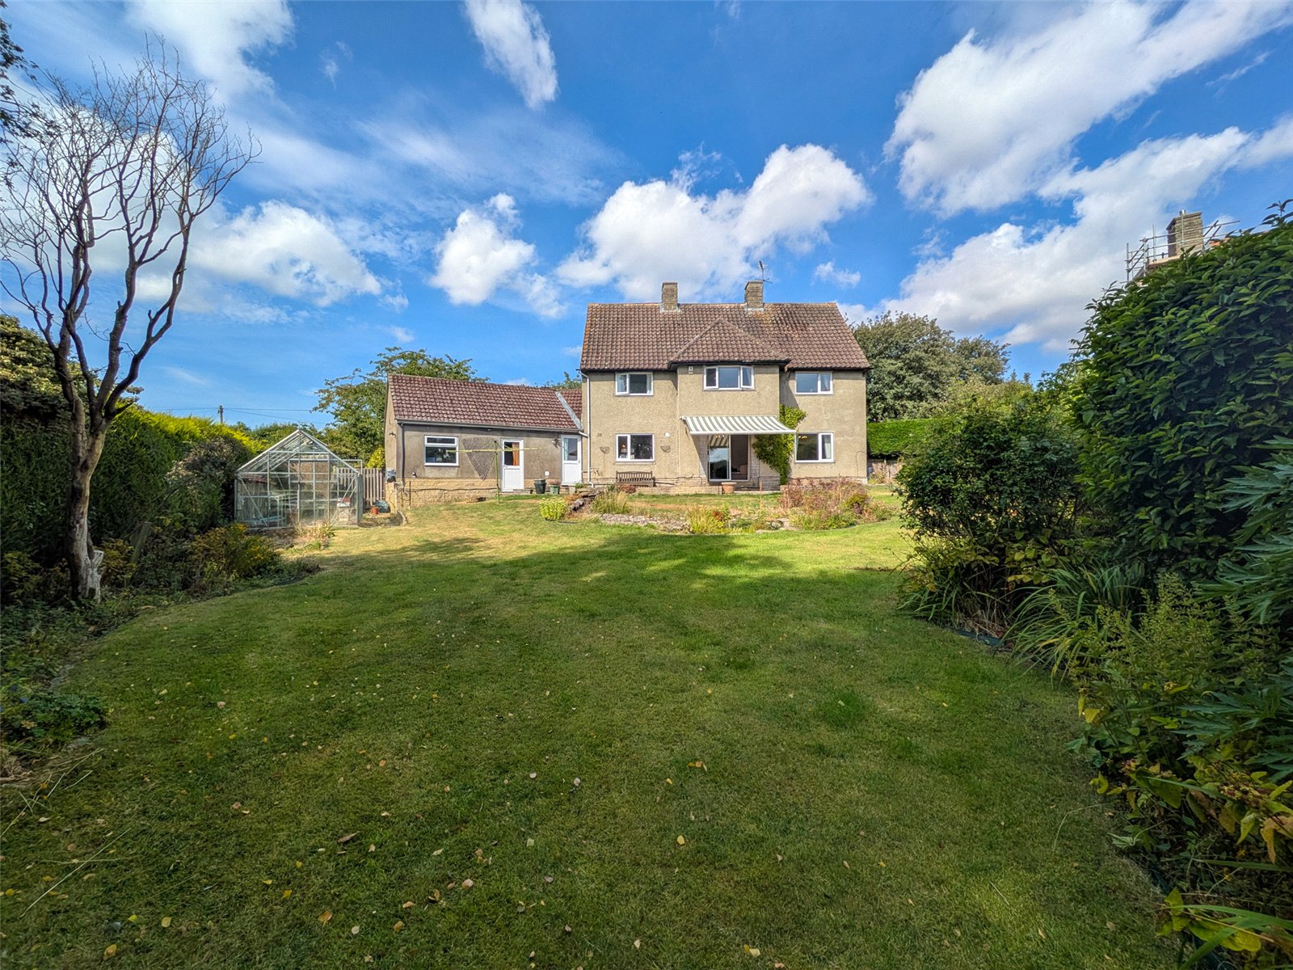
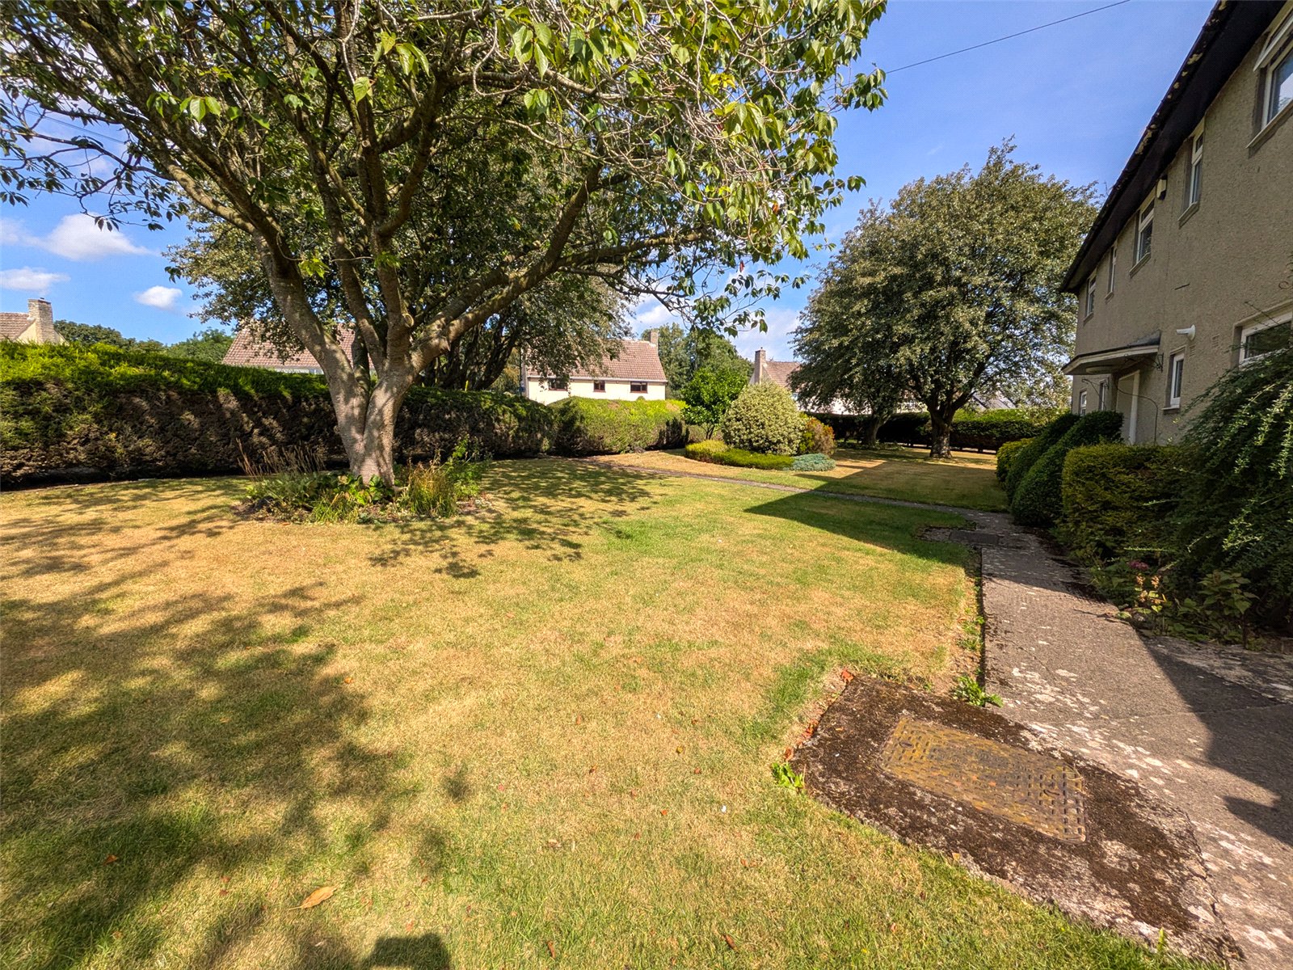
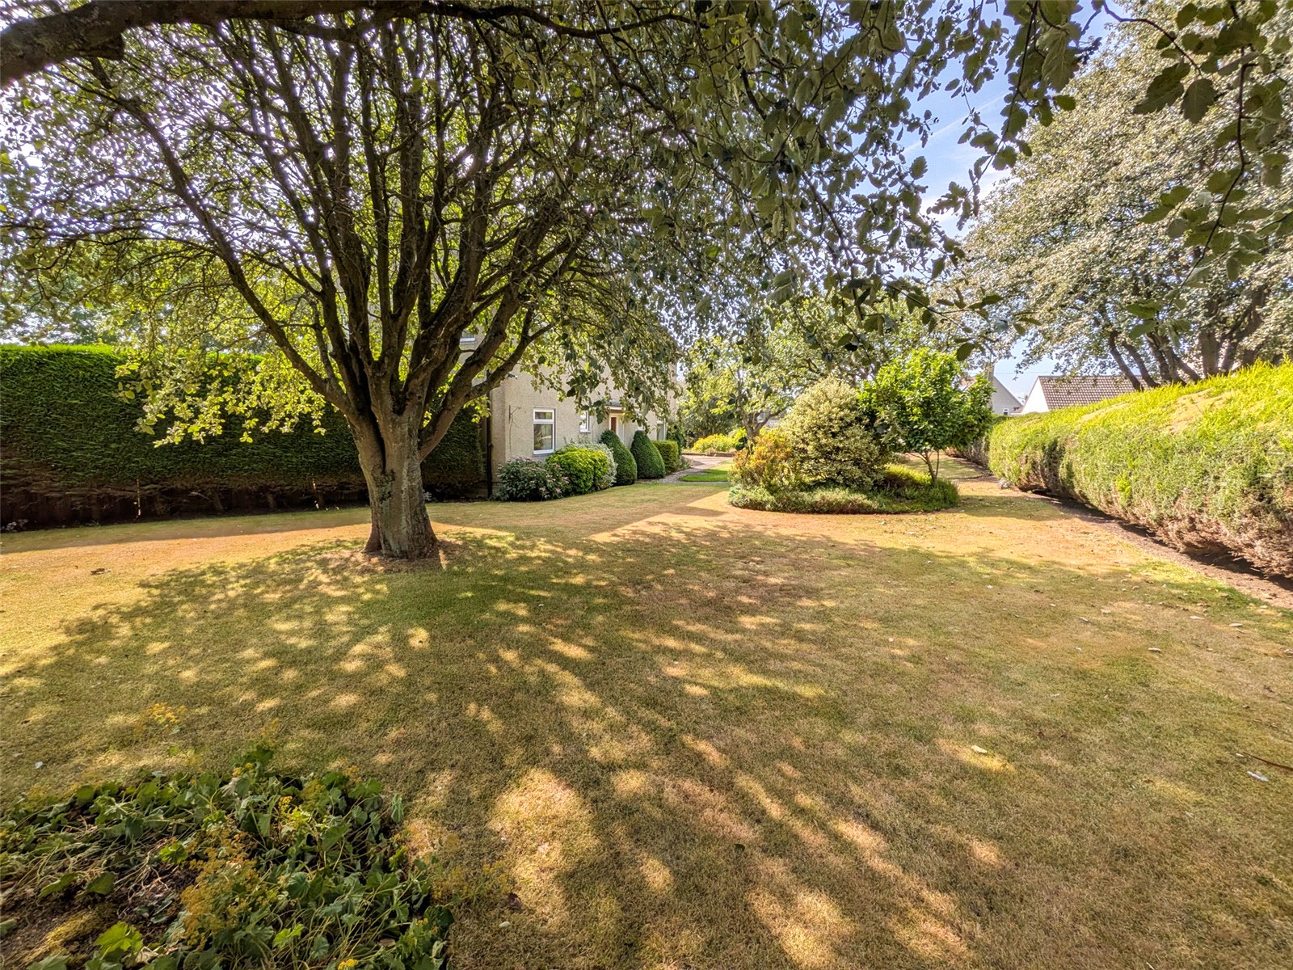
Externally, the property occupies a substantial plot extending to over 0.3 acres. To the front, a driveway provides ample off-road parking and leads to the double garage/workshop. The generous front garden is predominantly laid to lawn and is enhanced by a variety of mature trees and established shrubs, creating an attractive setting with excellent screening from the roadside.
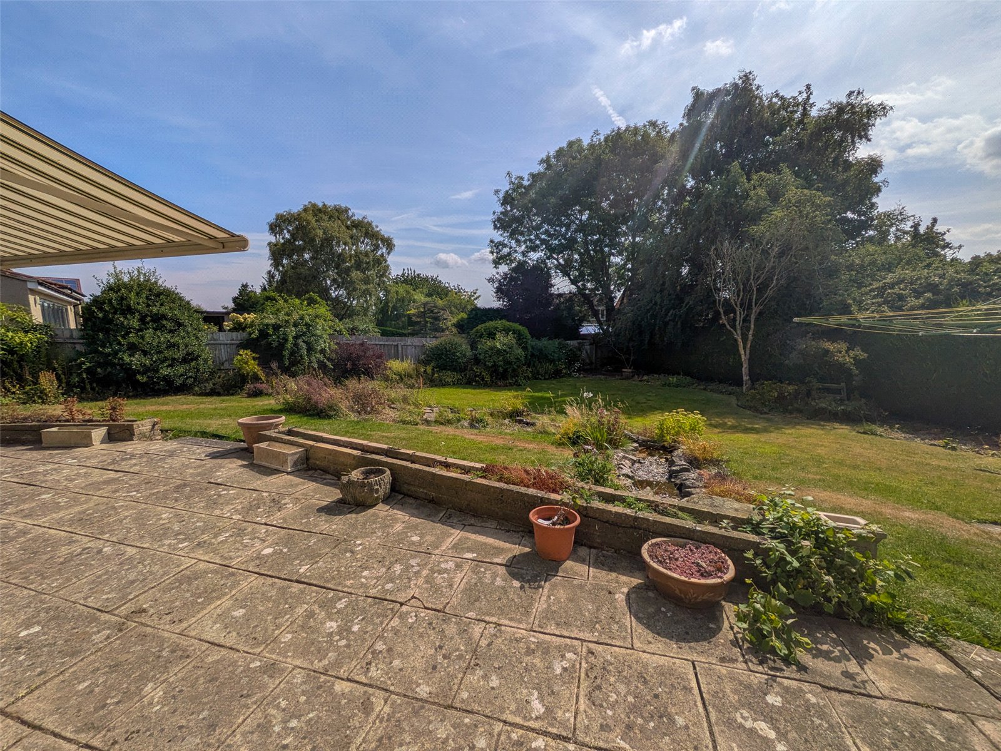
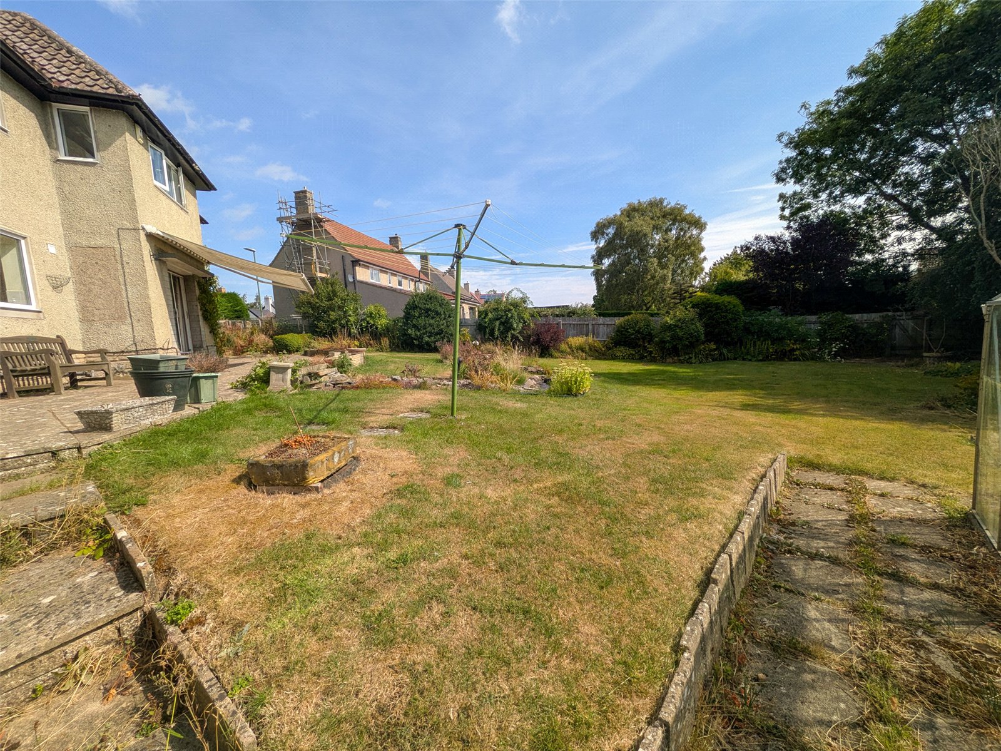
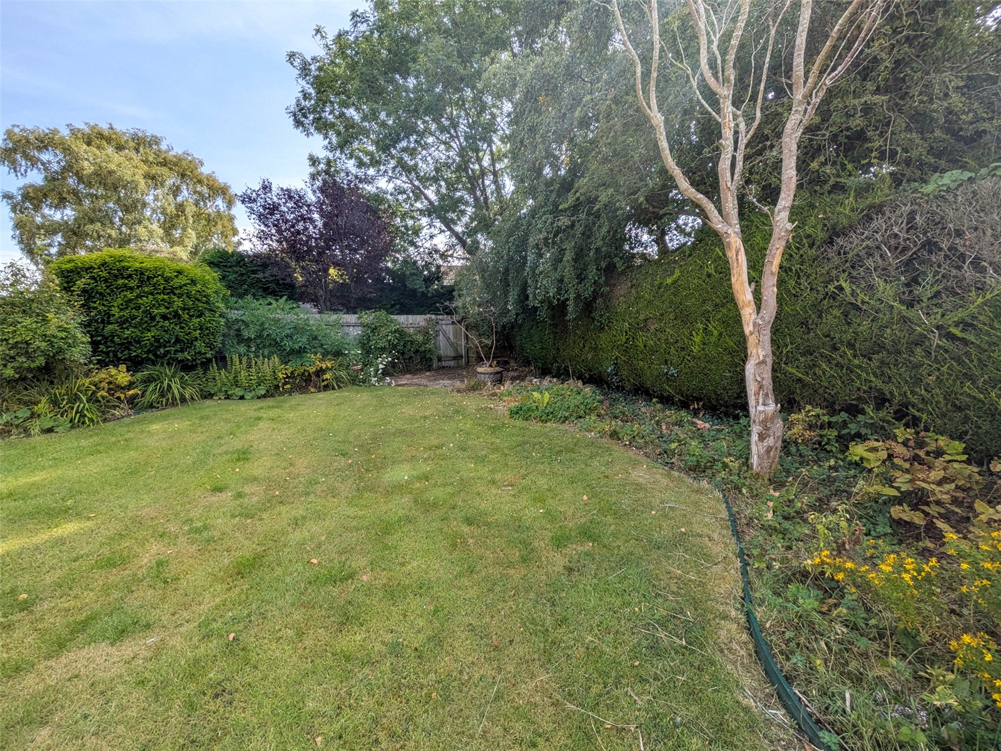
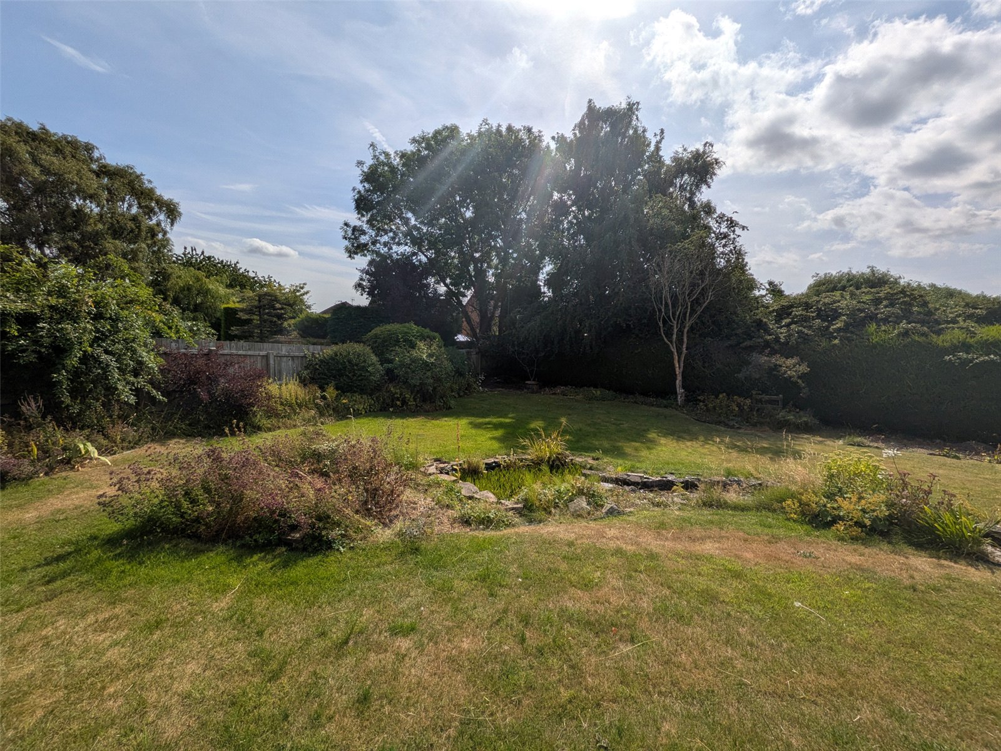
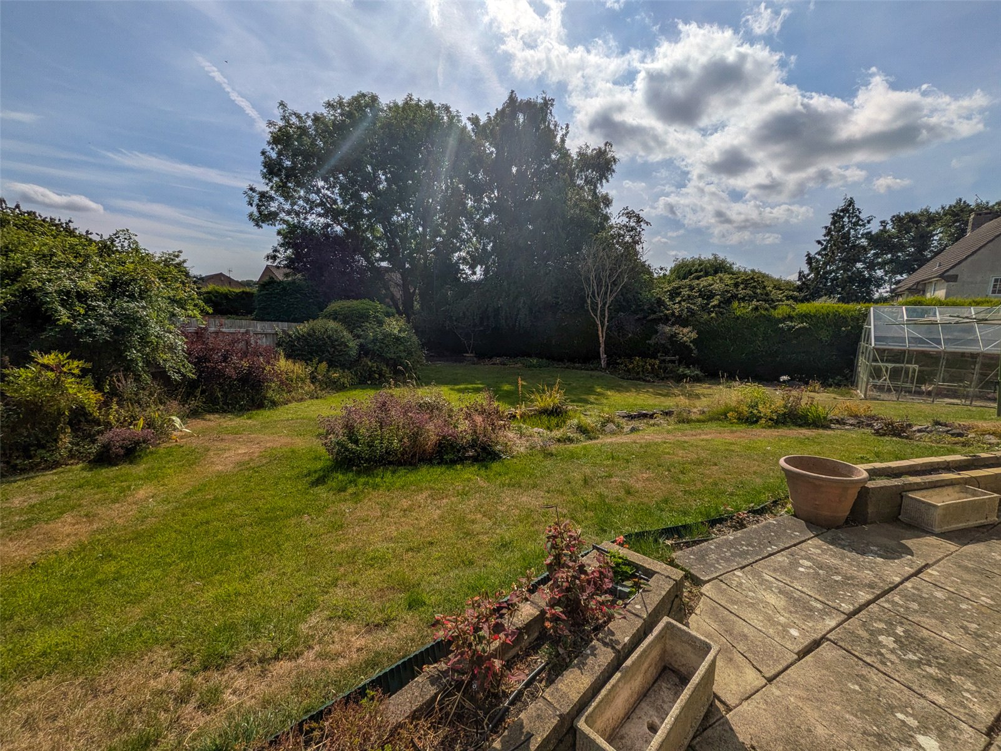
The rear garden is a particular feature of the property, boasting extensive lawns, colourful planted borders, mature shrubs and an attractive water feature. A pleasant patio area provides an ideal space for outdoor dining and entertaining, whilst a greenhouse and two potting sheds will appeal to keen gardeners and those seeking greater self-sufficiency. The mature gardens combine to create a private and peaceful outdoor environment, ideal for both relaxation and family enjoyment.
Notes
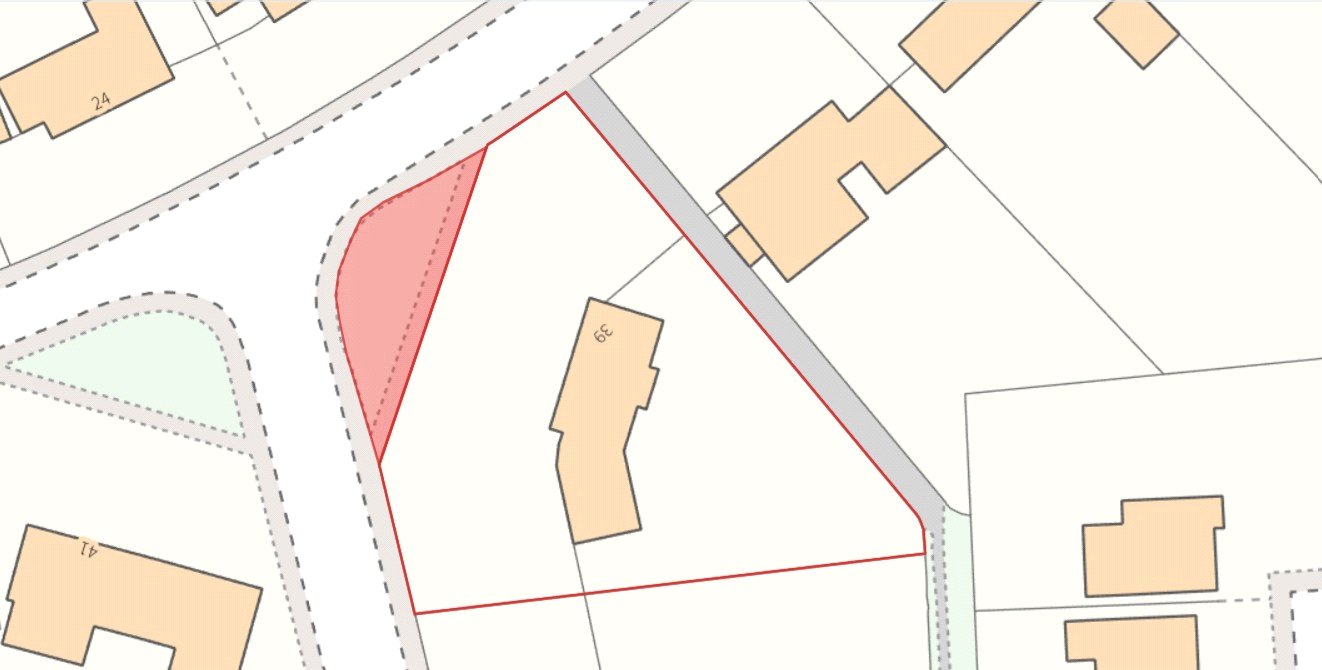
Please note that, at the time the property was purchased, the area of land hatched red on the plan formed part of the property's boundary. However, this land is not currently reflected within the modern Land Registry title and the matter is presently being dealt with by solicitors with a view to regularising the position. Further information is available upon request.
Tenure & Possession
Freehold, available with vacant possession upon completion.
EPC Rating
This property has been certified with an EPC Rating of C|69
Local Authority
Durham County Council
Banded E for tax
Utilities
The property benefits from mains water, electricity, gas central heating and mains drainage.
Parking
Ample off street parking to the front of the property and also a double garage.
Characteristics
Broadband is currently connected, with an upload speed of 69Mbps and a download speed of 14Mbps. Mobile coverage is available, interested parties are advised to perform their own due diligence in respect of availability.
what3words
Every three metre square of the world has been given a unique combination of three words.
///awakening.advances.hamsters
Viewings
Viewings are strictly by prior appointment with GFW
Contact Branch
Barnard Castle
14c Redwell Court
Harmire Enterprise Park
Barnard Castle
County Durham
DL12 8BN