The Property
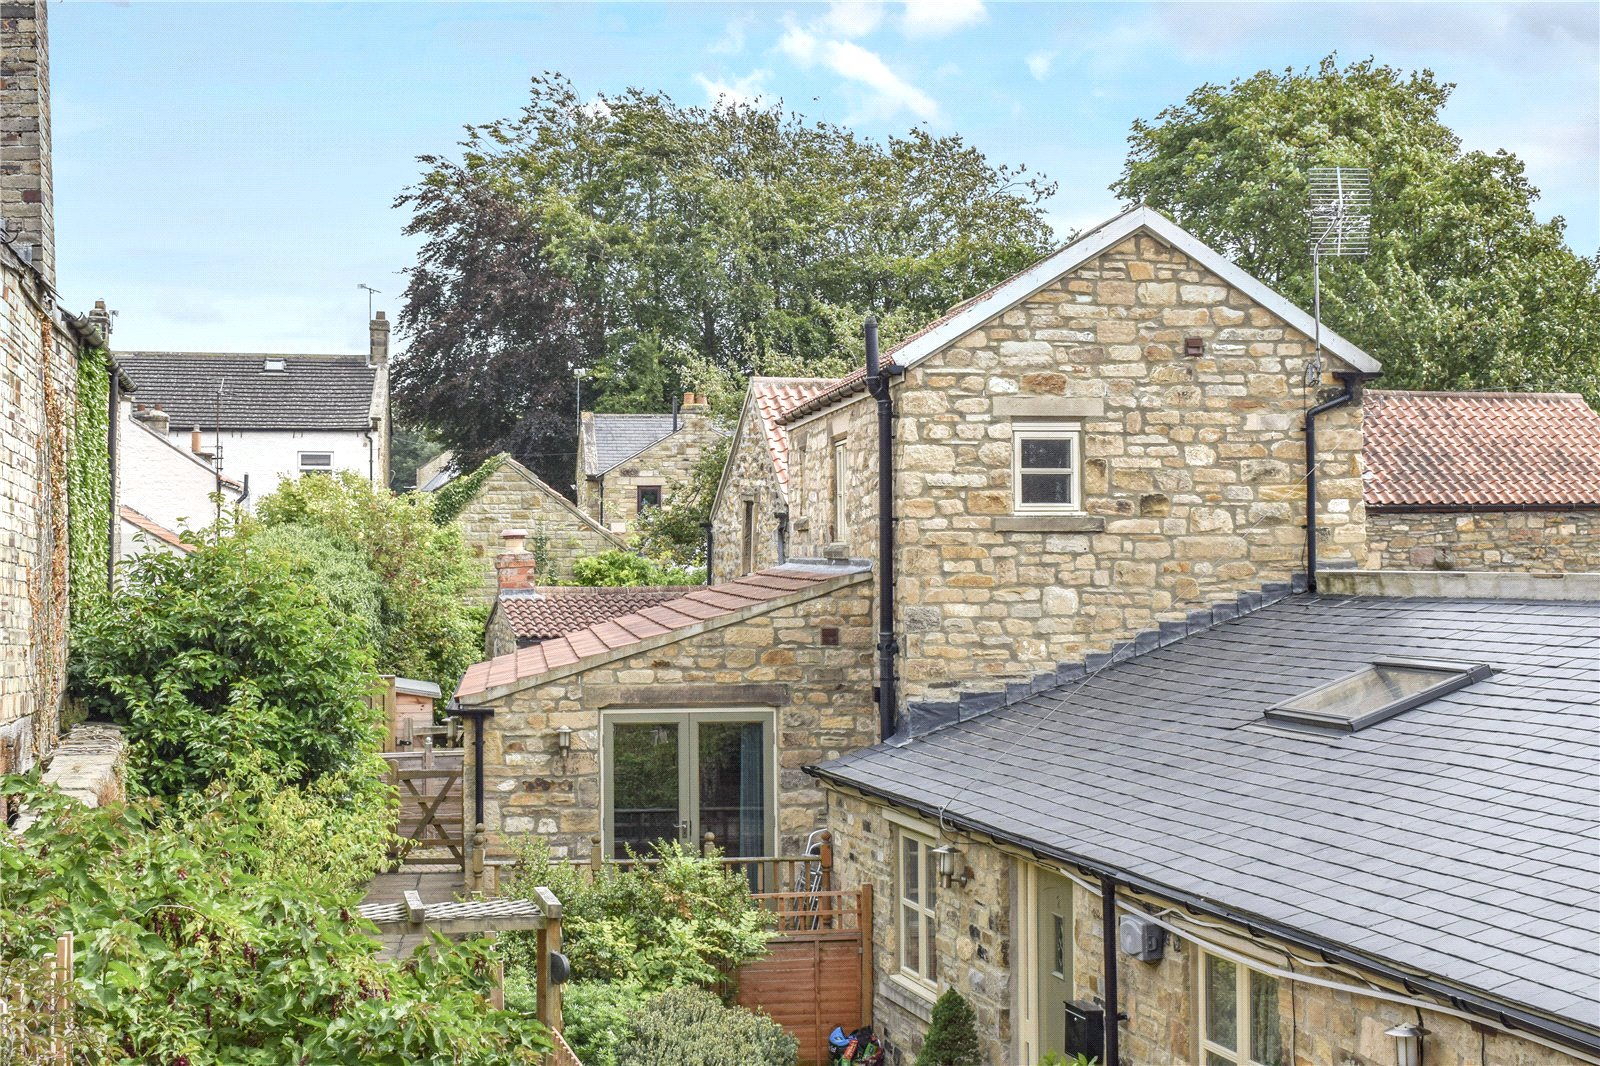
1 Coach House Mews is a well-presented two-bedroom property occupying a tucked-away position just behind the Market Place. Ideally situated within easy walking distance of the town centre and its wide range of amenities, the property would make an excellent purchase for first-time buyers, investors or those seeking a conveniently located home.
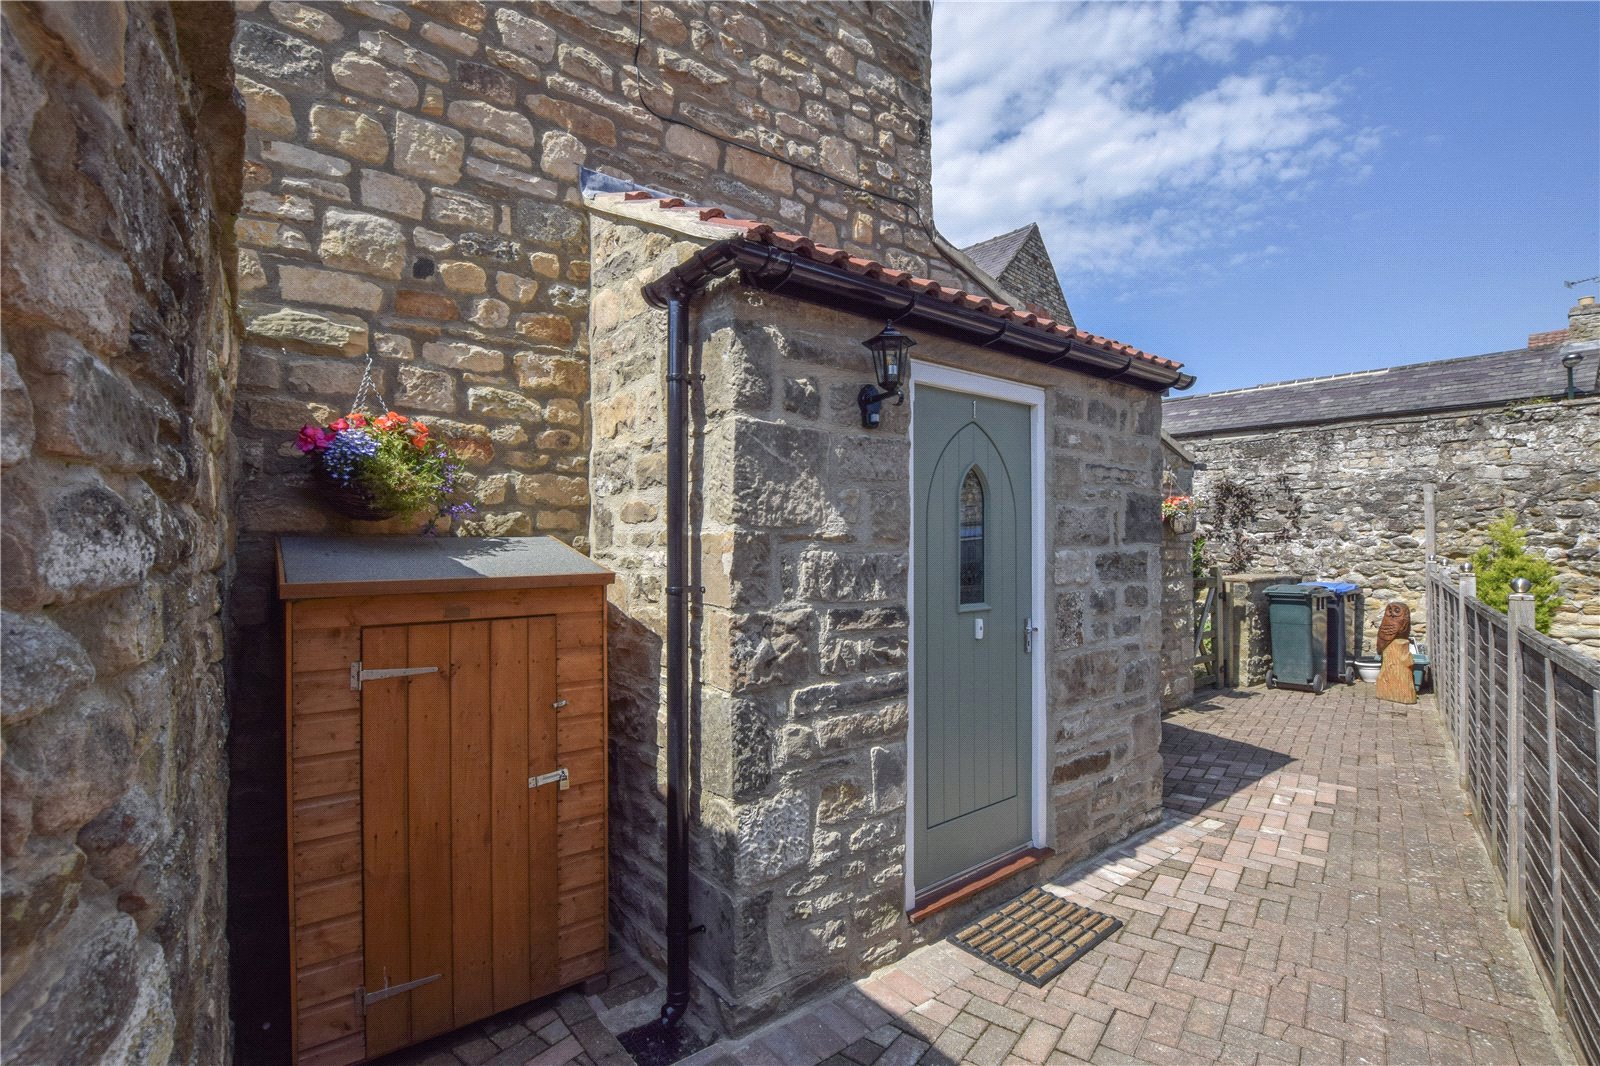
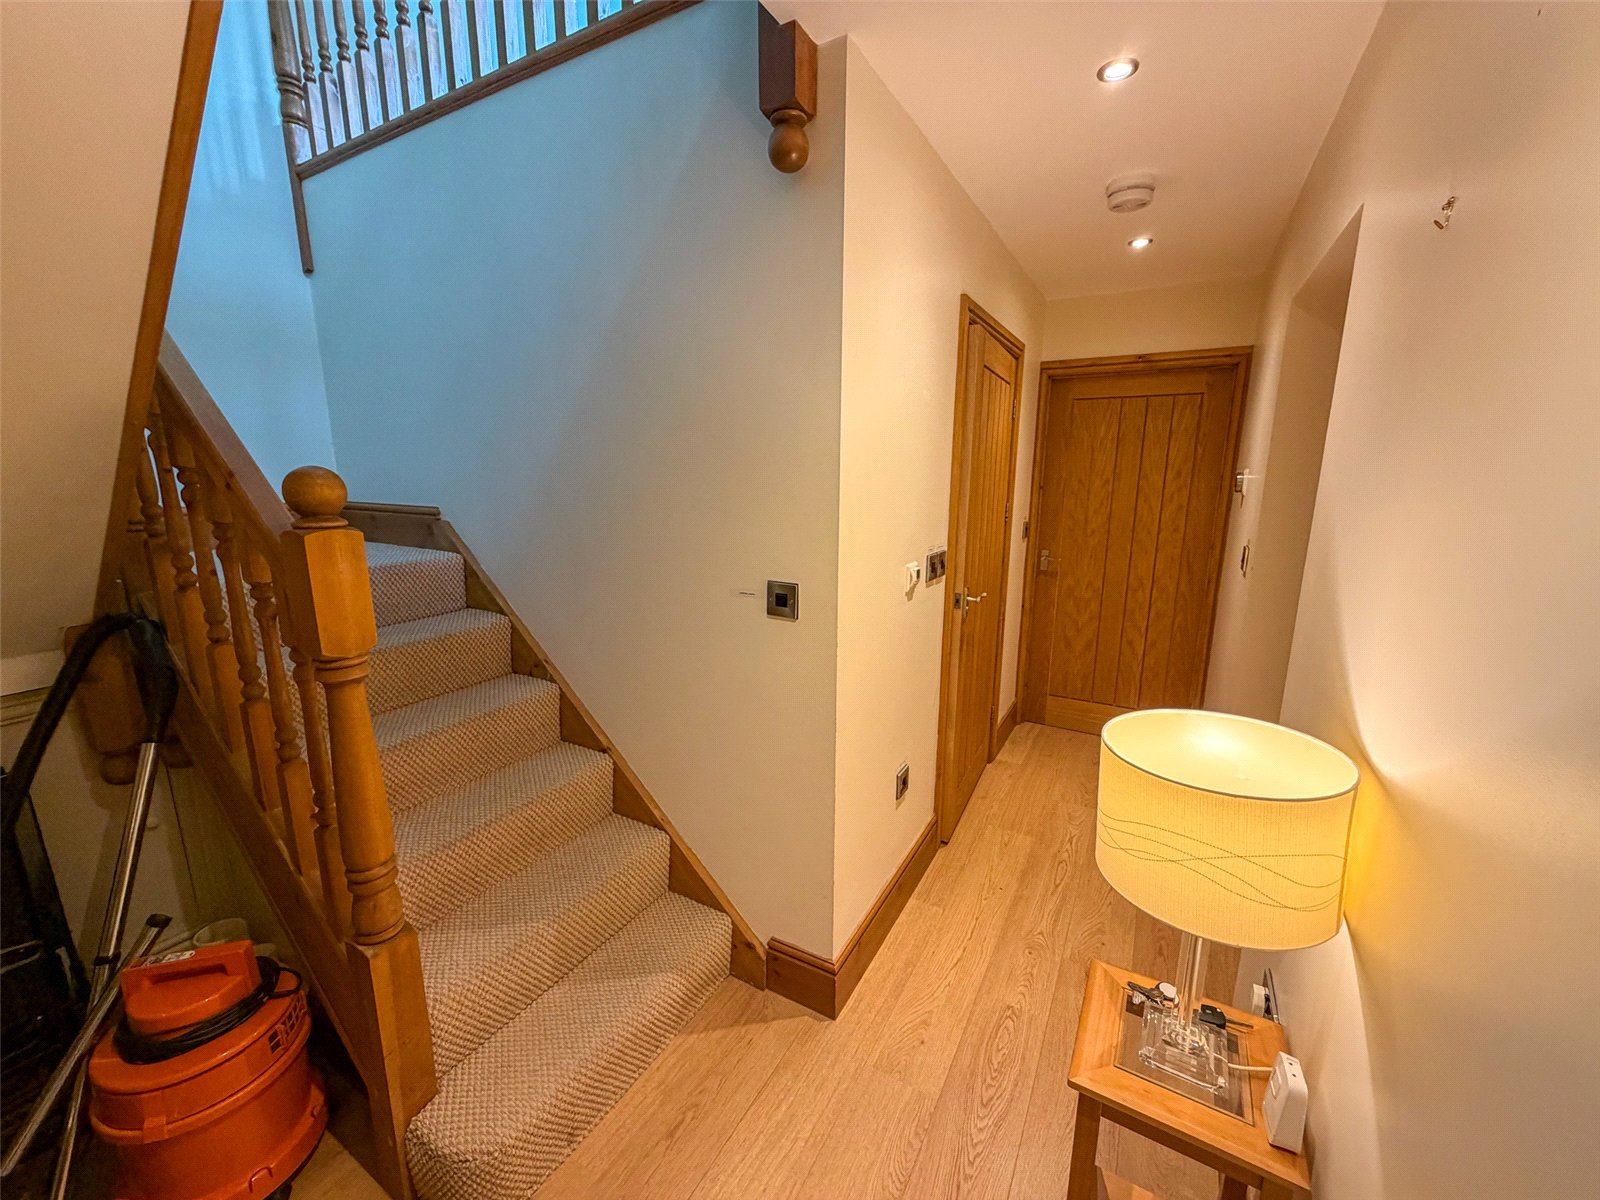
The front door opens into a welcoming entrance vestibule, complete with useful cloak hanging facilities and an attractive wood-effect tiled floor. Beyond, the entrance hall features a practical oak-effect laminate floor, with doors leading to the ground floor accommodation and stairs rising to the first floor.
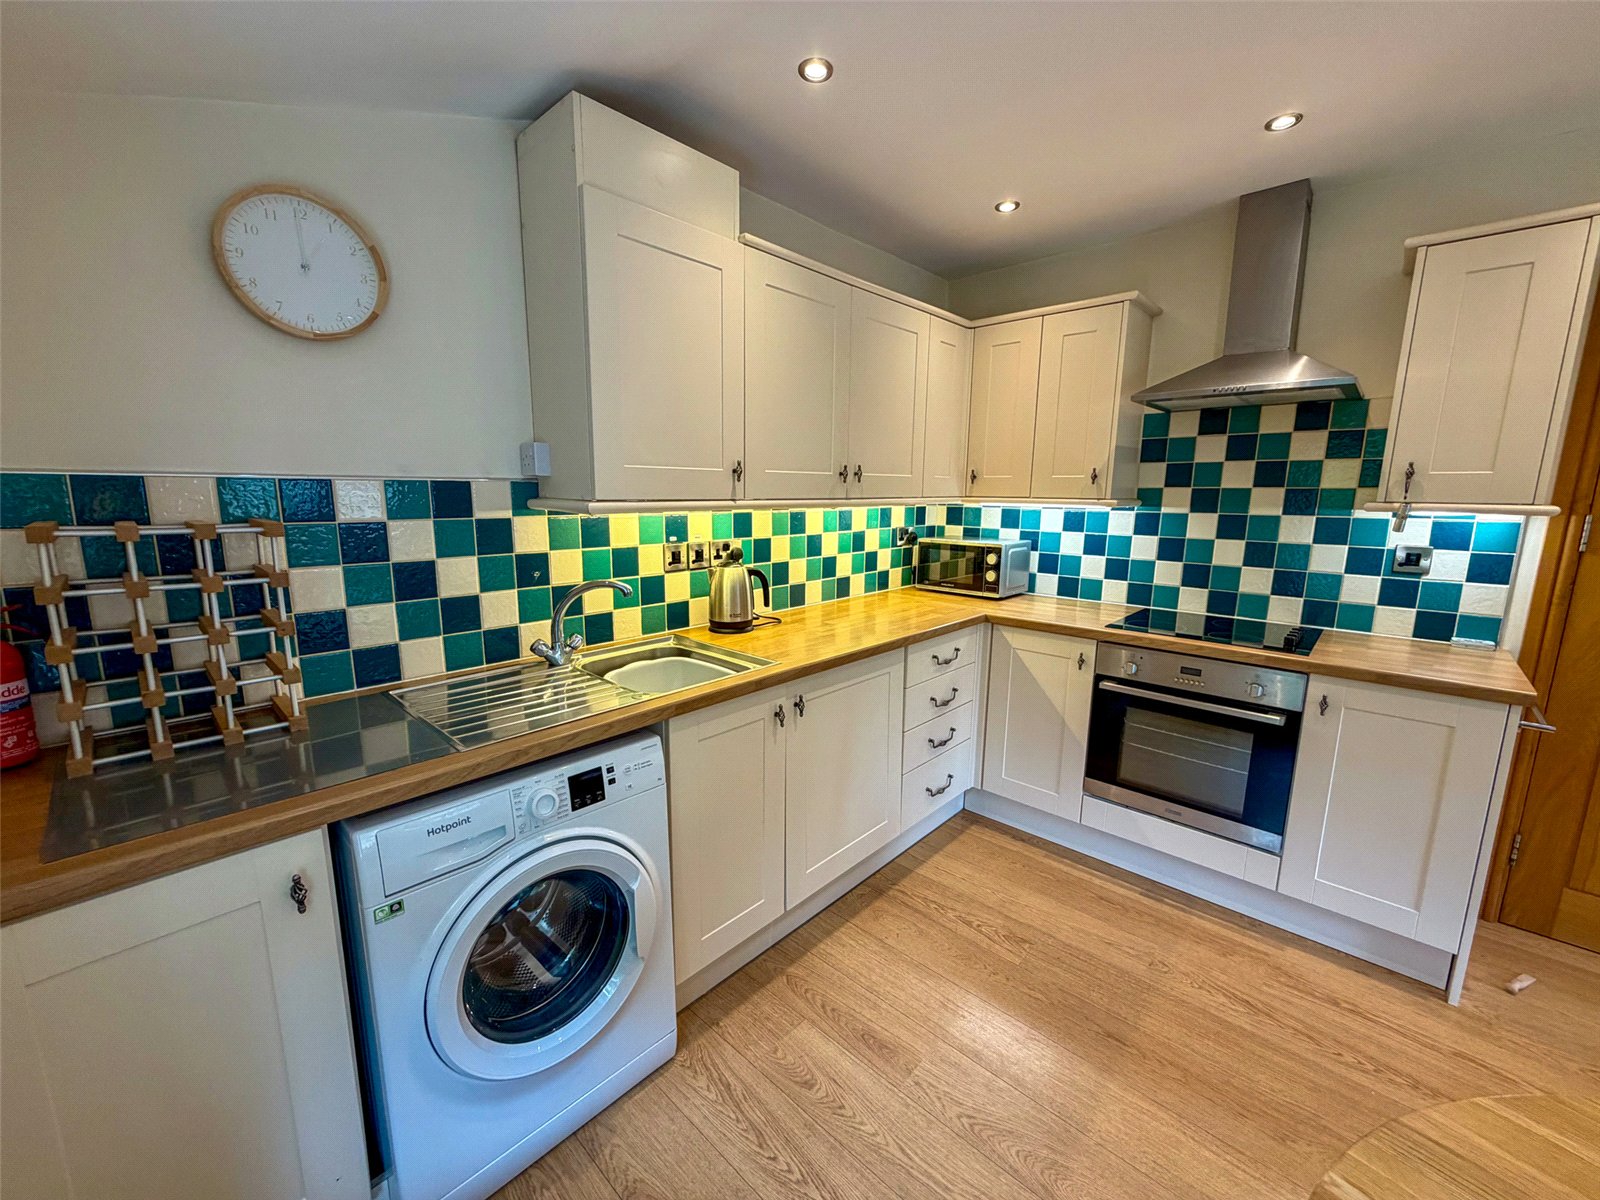
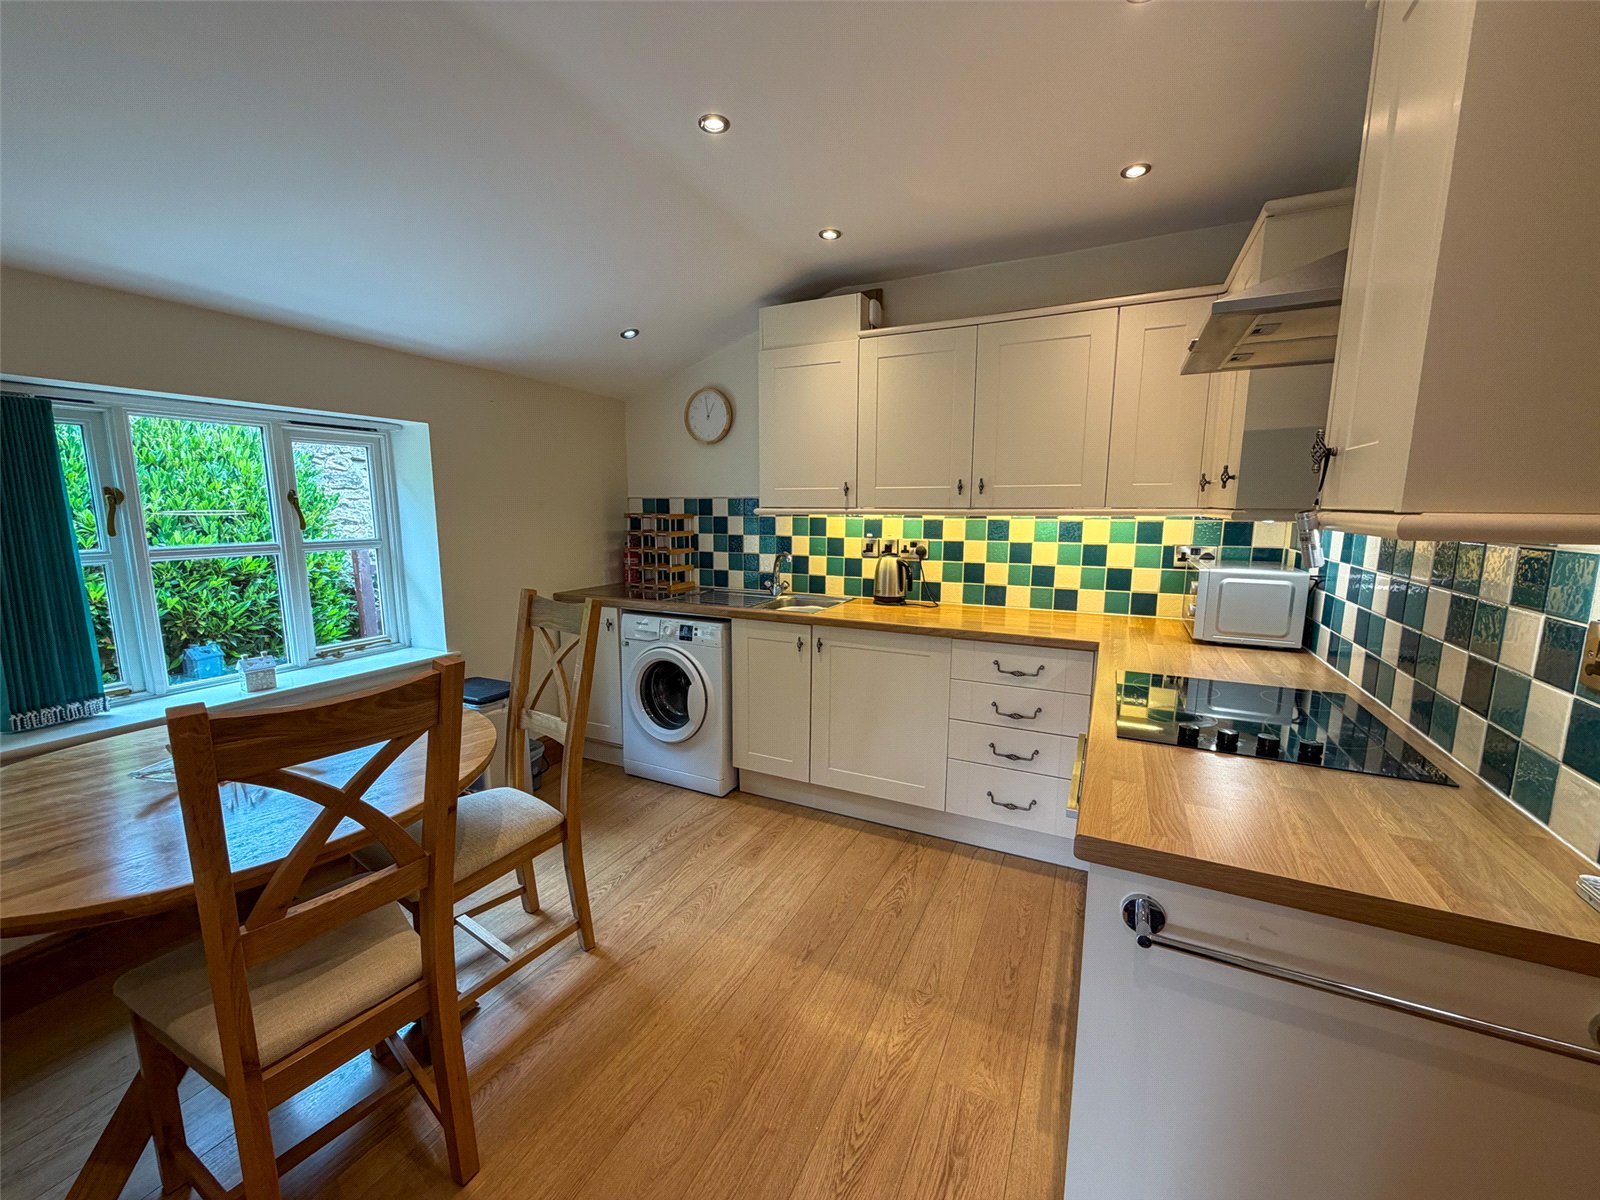
Situated to the right-hand side of the property is the impressive open-plan kitchen and living space. The kitchen is fitted with a range of cream wall and base units, complemented by tiled splashbacks. Integrated appliances include a Lamona oven, hob and brushed chrome extractor hood, along with an integrated fridge. There is also an automatic washing machine.
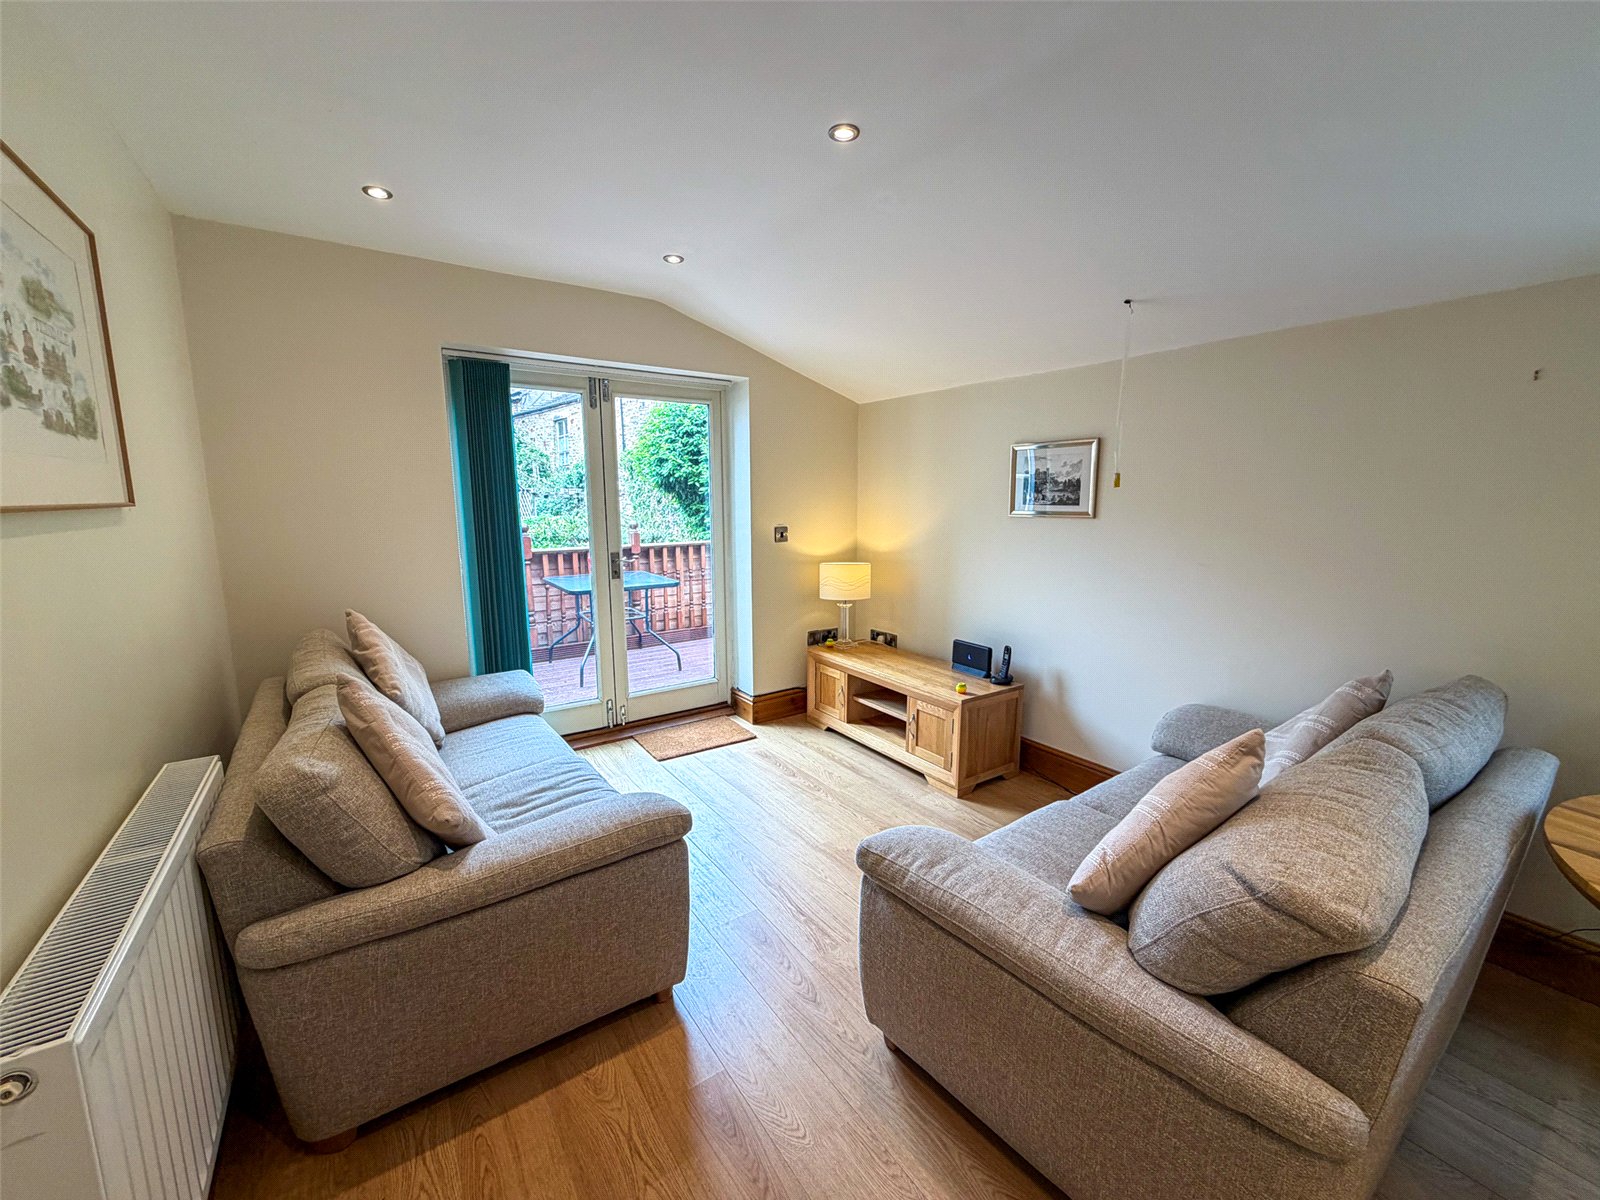
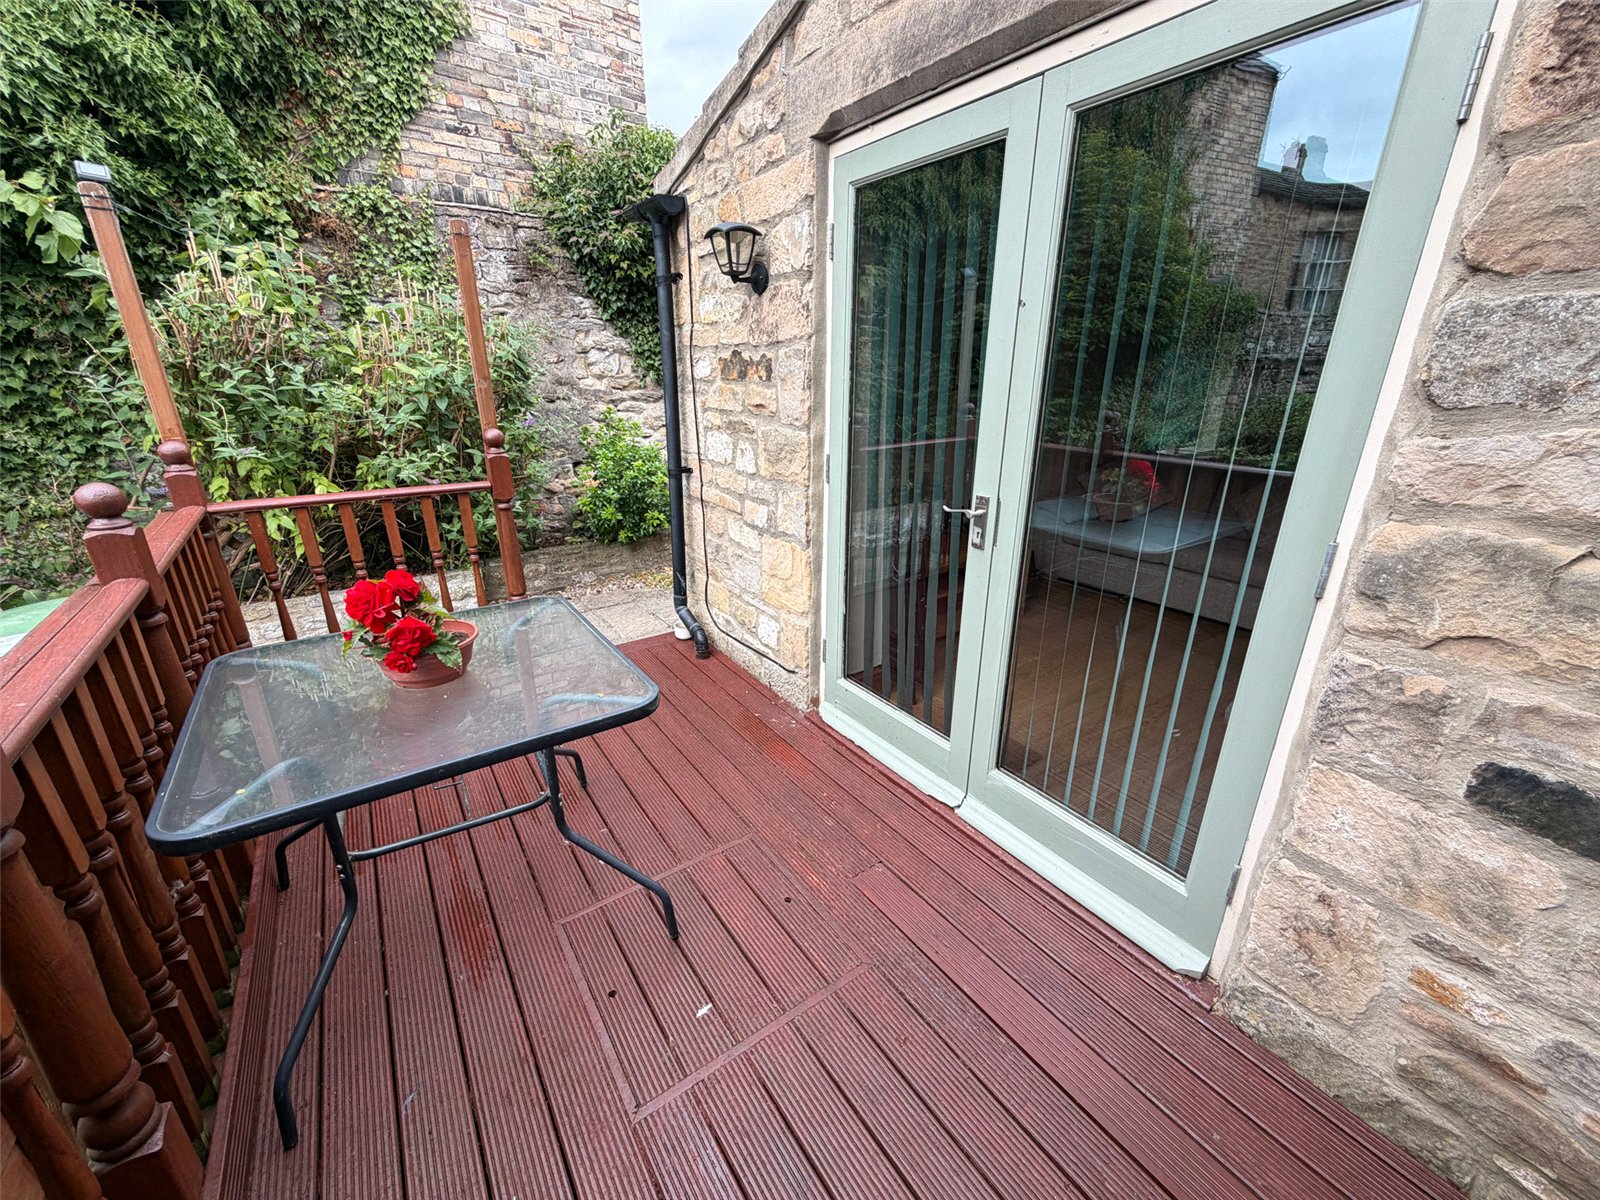
The living and dining area is generously proportioned, offering ample space for both seating and dining furniture. The attractive laminate flooring continues seamlessly from the entrance hall, enhancing the sense of space. French doors open directly onto the decked seating area, creating an ideal environment for entertaining guests or enjoying outdoor dining.
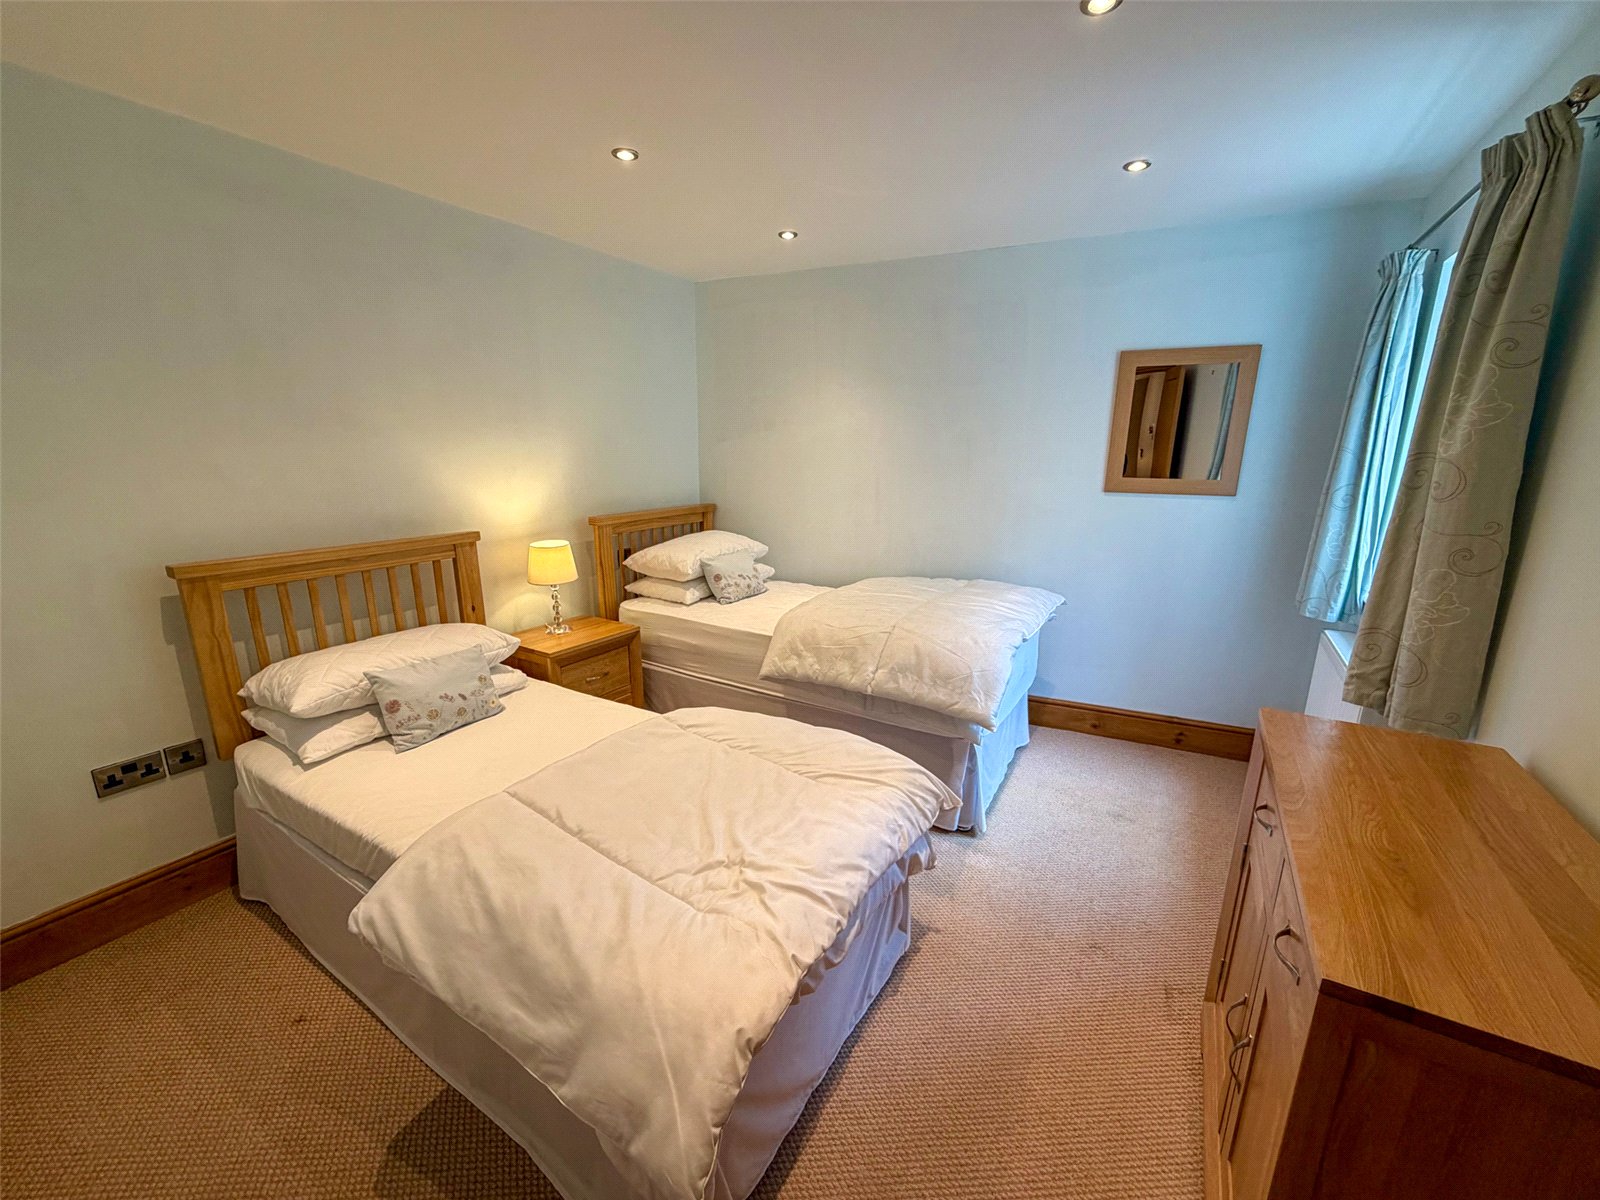
The well-proportioned ground floor double bedroom enjoys a pleasant outlook over the decking area and is finished with a neutral carpet, creating a comfortable and relaxing space.
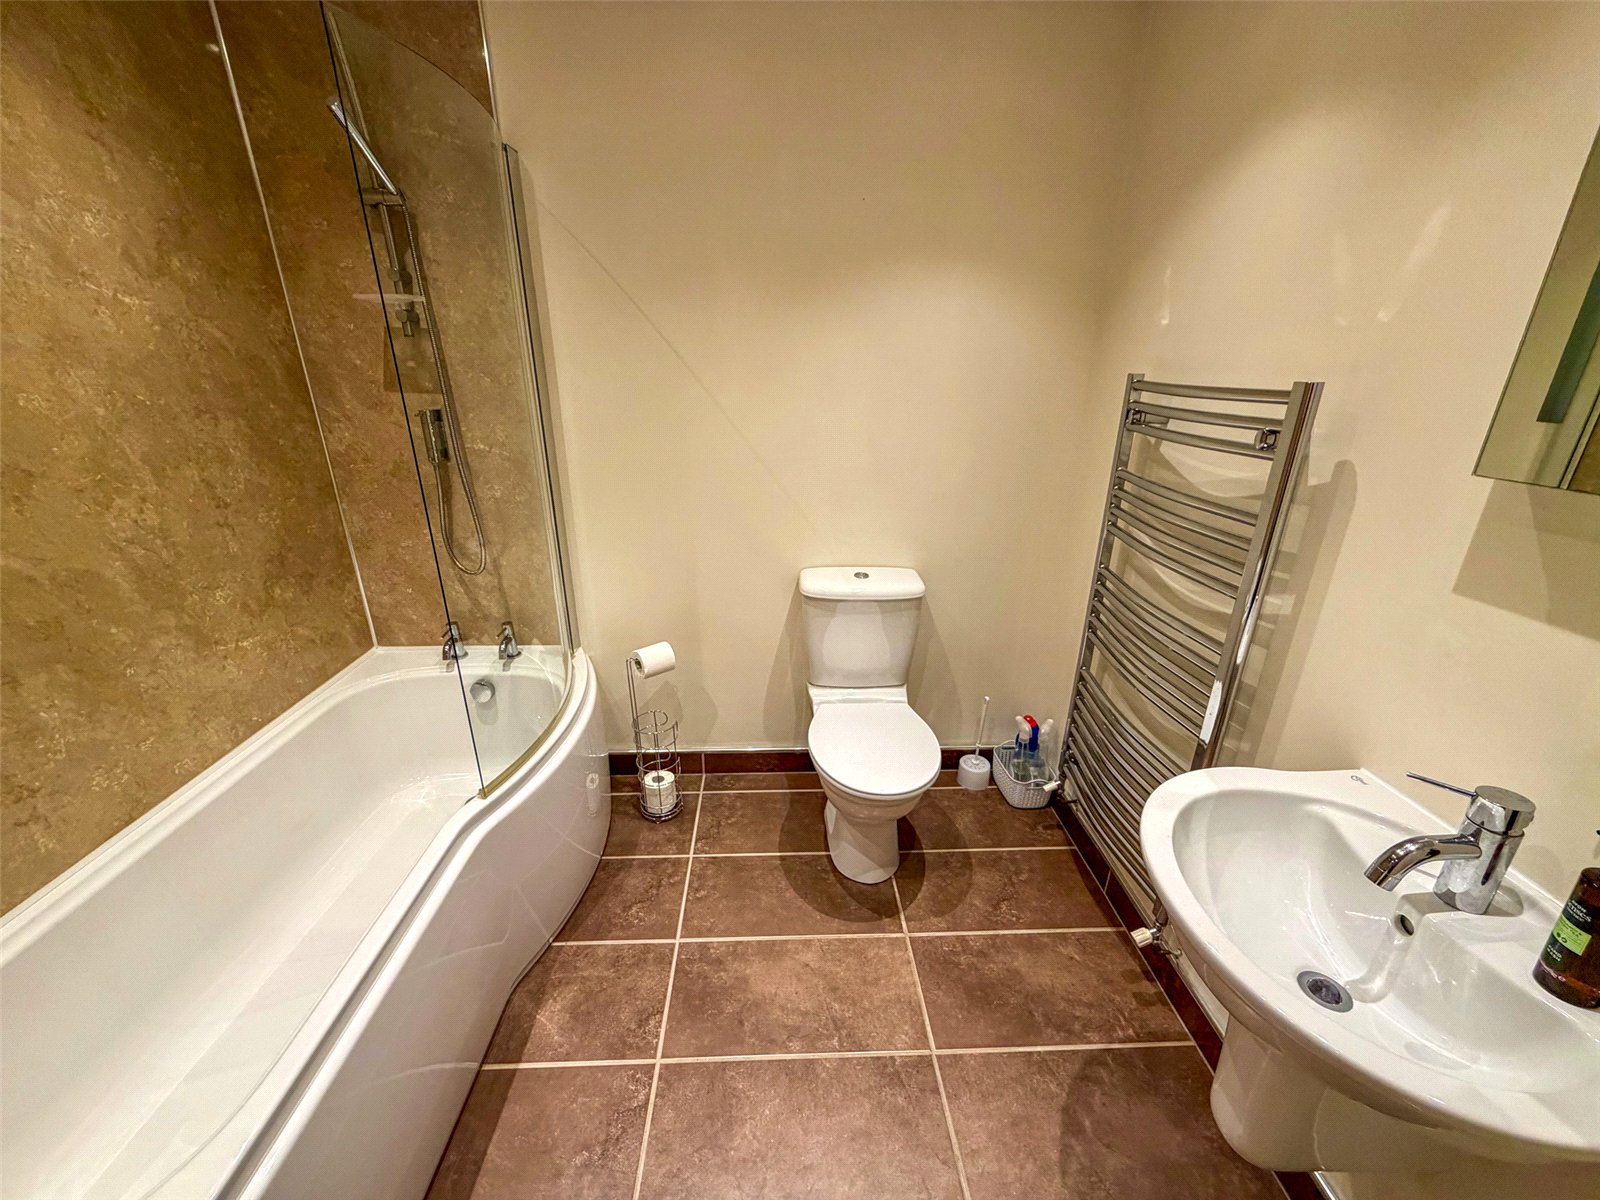
The family bathroom is accessed from the hallway and benefits from underfloor heating beneath the tiled floor and skirting. The suite comprises a panelled bath with shower over, WC and wash hand basin, all complemented by chrome fittings and a matching heated towel rail. The bath and shower area is finished with contemporary shower panelling, while illuminated glass shelving provides a stylish and practical space for toiletries and accessories.
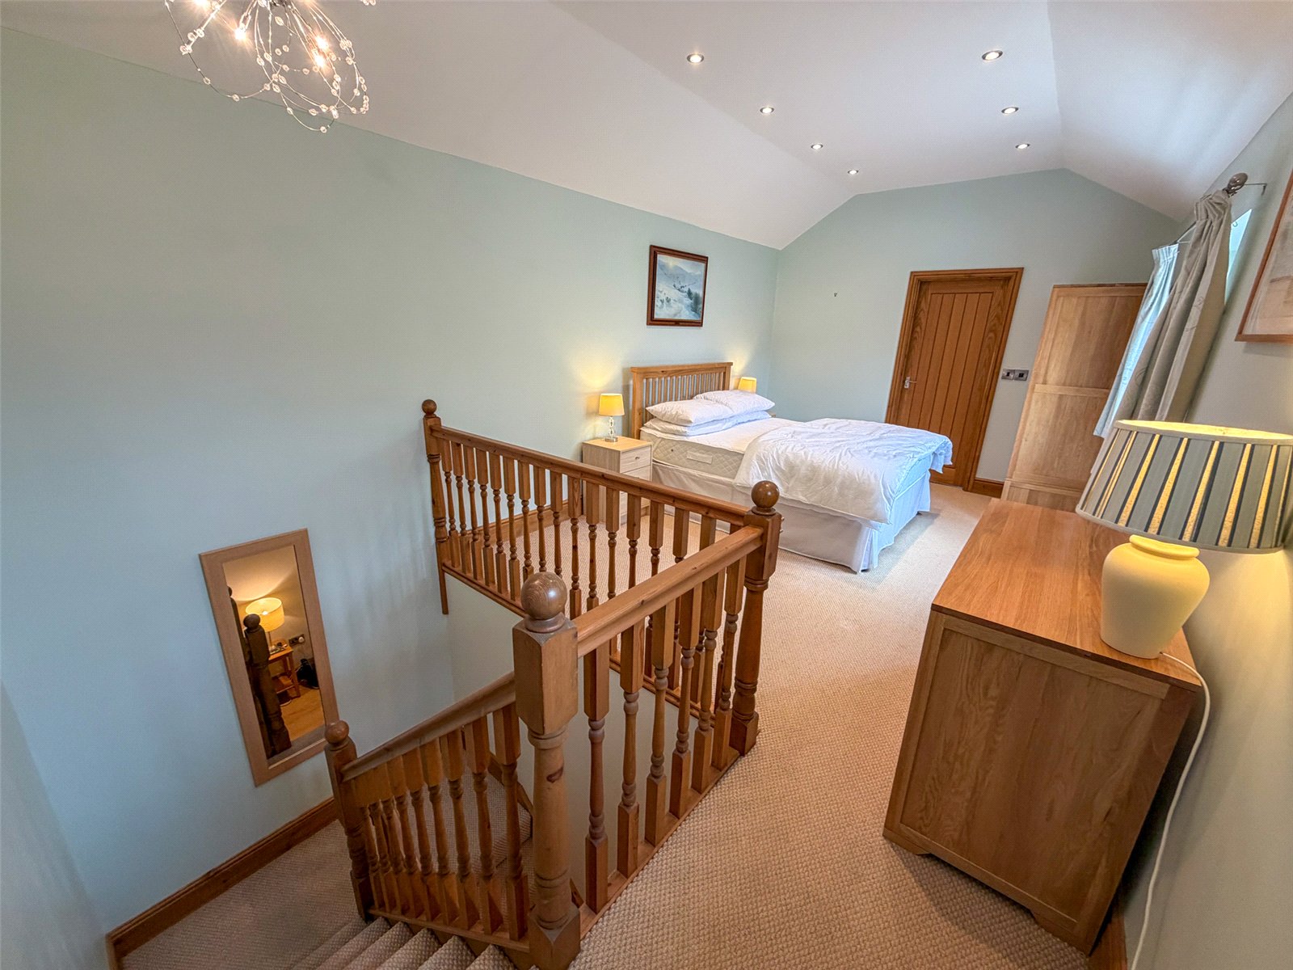
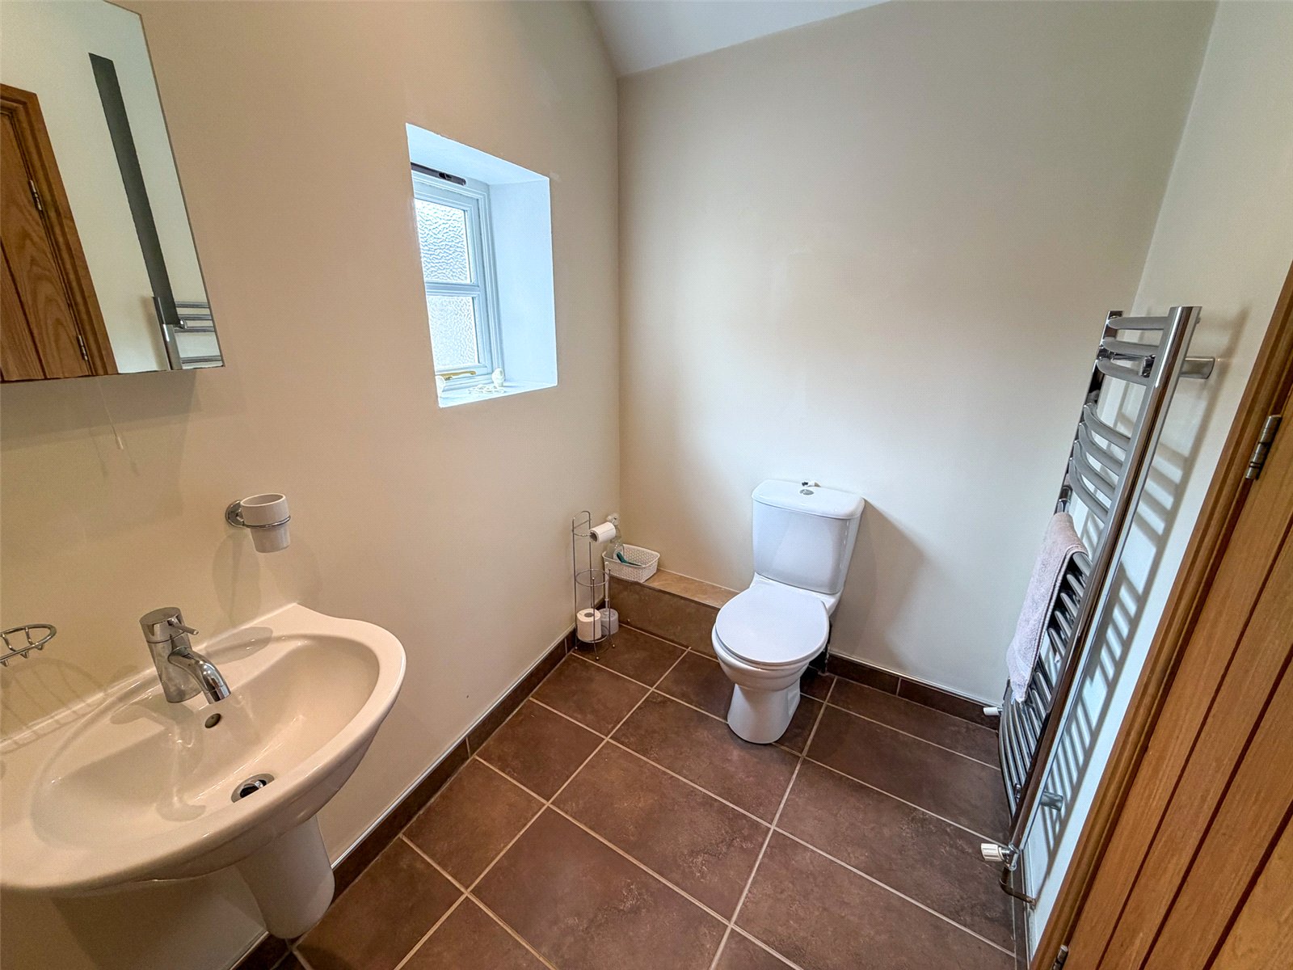
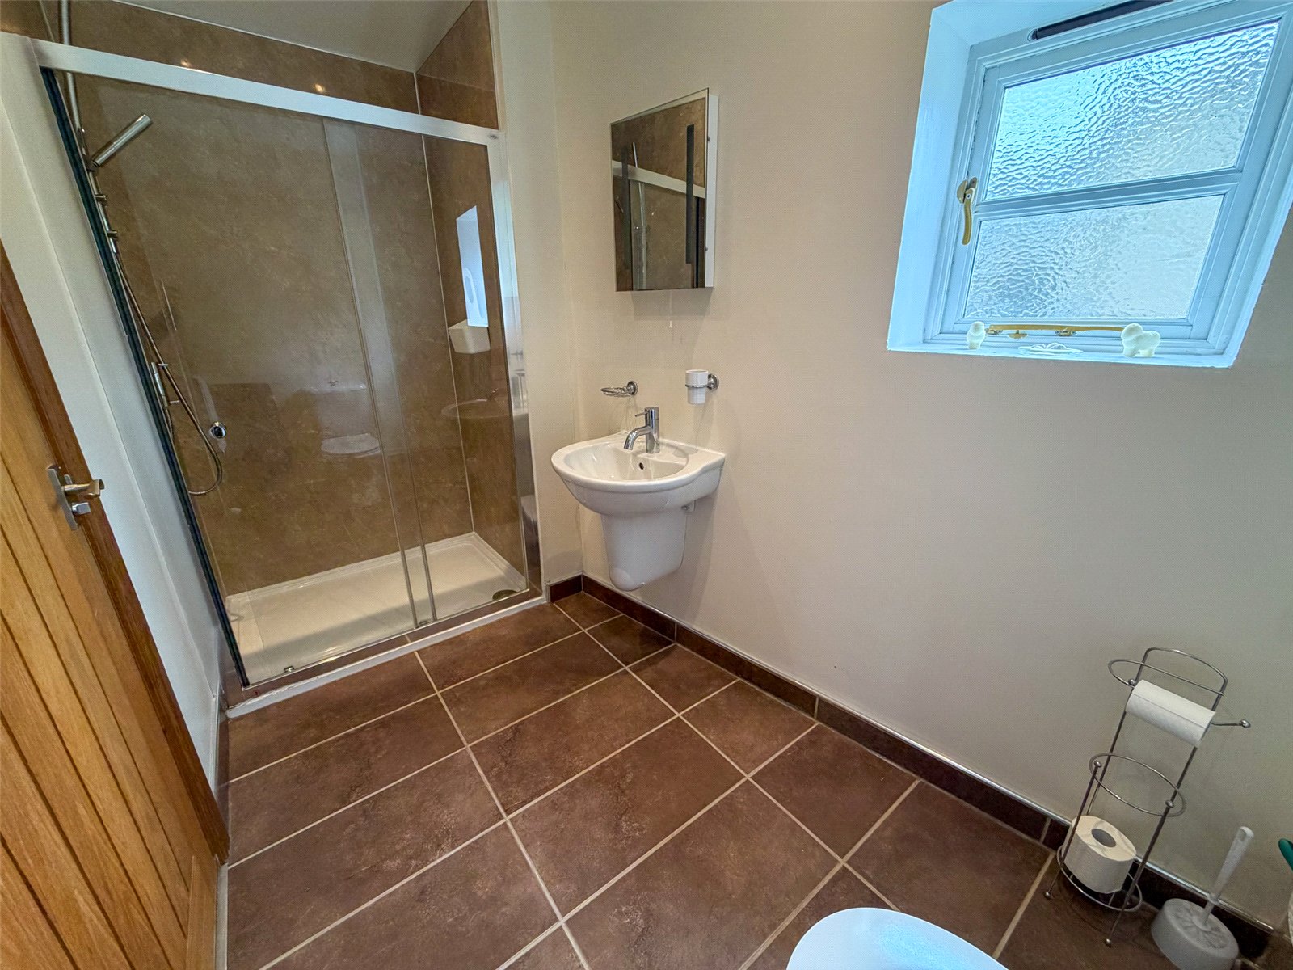
To the first floor, the spacious principal bedroom offers excellent room for a full range of bedroom furniture. The room is complemented by a galleried landing area and its own en suite shower room, which features tiled flooring and skirting, a double shower cubicle with modern shower panelling, WC and wash hand basin.
Externally, the property is approached via a wooden entrance gate accessed from Newgate Long Stay Car Park. A block-paved pathway leads to the front entrance, with a useful area provided for bin storage.
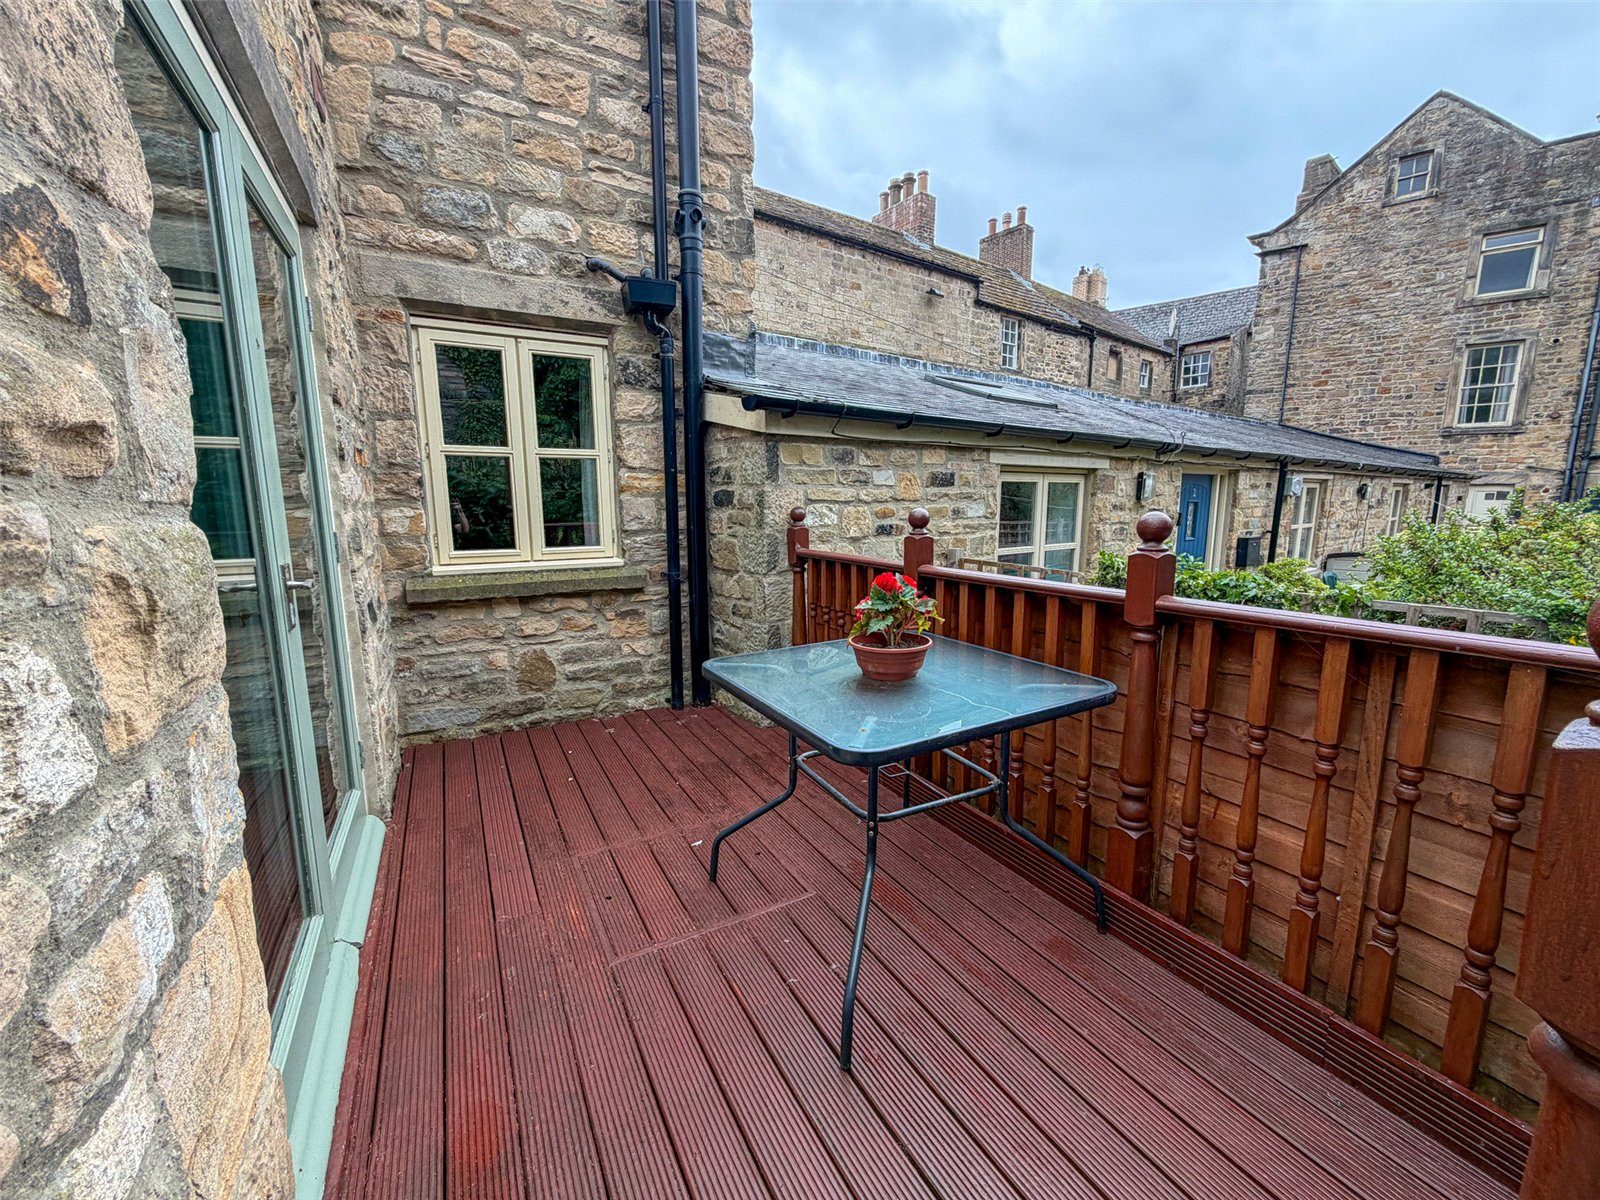
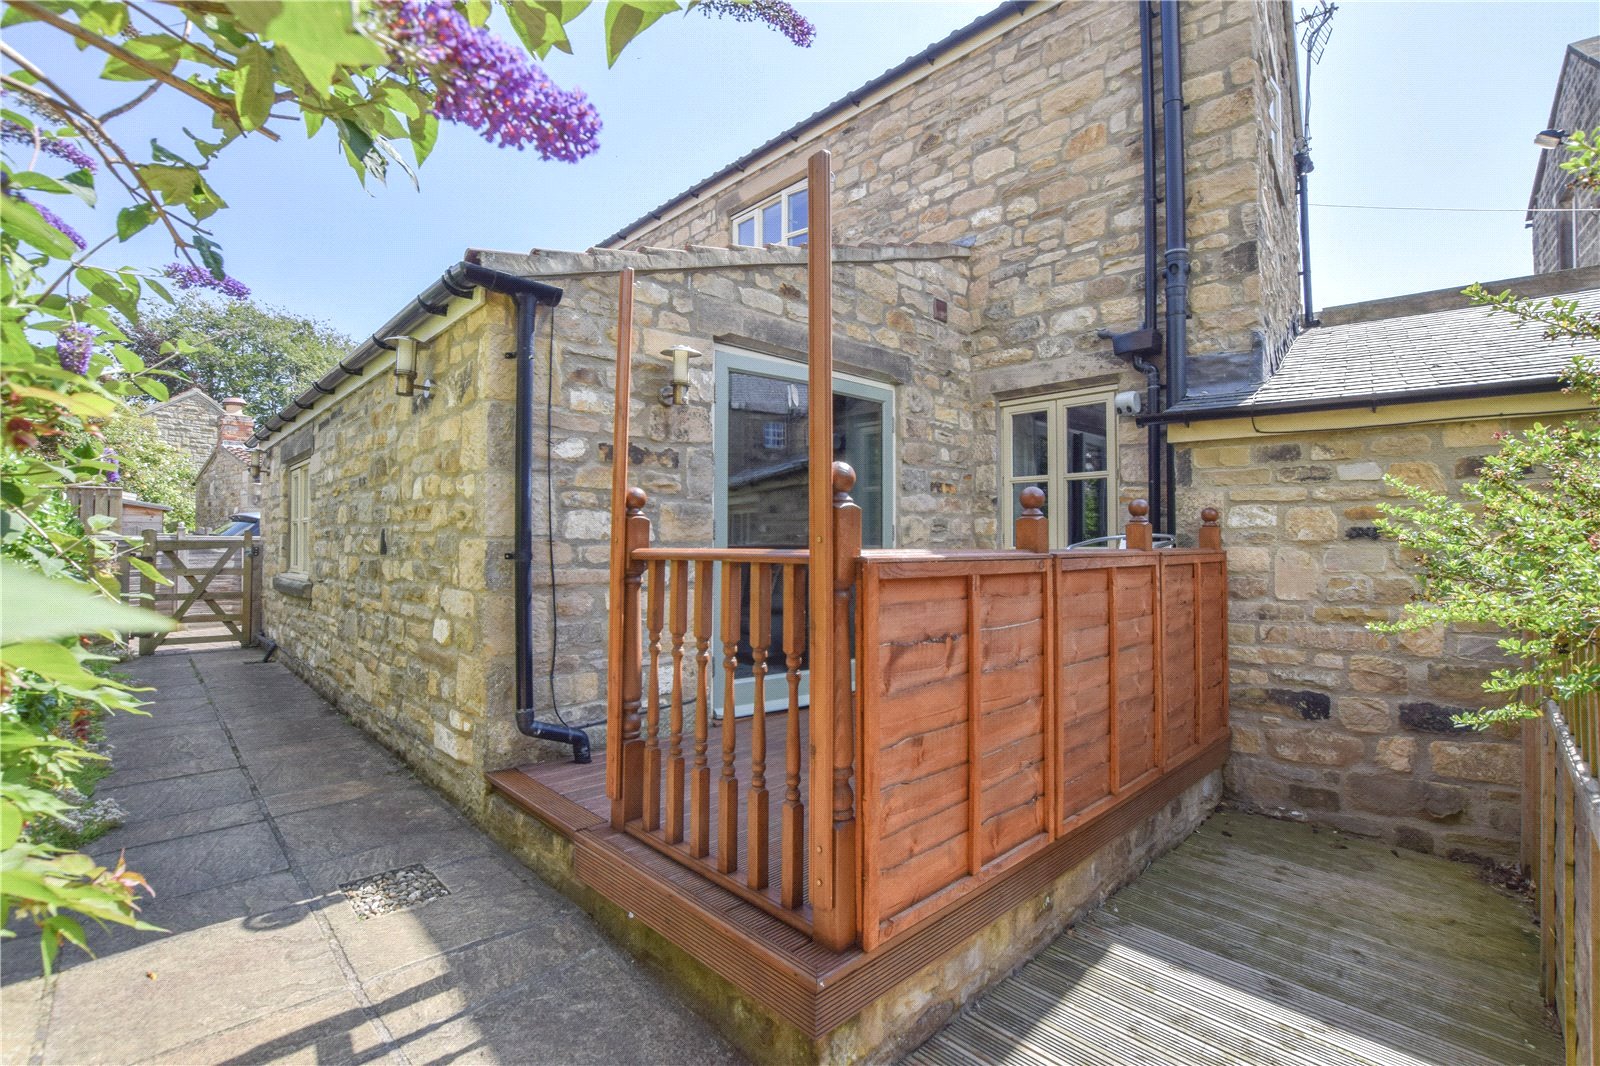
To the rear, the property benefits from a private decked seating area, perfectly positioned to enjoy the afternoon and evening sun. Enclosed by attractive timber cladding, the space offers a good degree of privacy and is ideal for relaxing or entertaining. The decked area can also be accessed via a flagstone pathway running alongside the property.
Directions
From the centre of Barnard Castle proceed along Newgate, turning left into Newgate Long Stay Car Park. The property is situated to the far left hand side corner of the car park and accessed on foot from this point, identified by a GFW ‘For Sale’ board.
Tenure & Possession
Freehold, available with vacant possession upon completion.
EPC Rating
This property has been certified with an EPC Rating of E/46.
Local Authority
Durham County Council
Tax Band B.
Utilities
The property benefits from electricity, water and drainage. The heating system is powered via electric boiler.
Parking
There is no allocated parking with the property.
Characteristics
Broadband is currently connected with average download speeds of approximately 80MPBS.
Mobile coverage is available, interested parties are advised to perform their own due diligence in respect of availability.
what3words
Every three metre square of the world has been given a unique combination of three words.
knitted.situates.scarcely
Viewings
Viewings are strictly by prior appointment with GFW
Important Notice
Every care has been taken with the preparation of these particulars, but they are for general guidance only and complete accuracy cannot be guaranteed. If there is any point, which is of particular importance professional verification should be sought. All dimensions/boundaries are approximate. The mention of fixtures, fittings &/or appliances does not imply they are in full efficient working order. Photographs are provided for general information and you may not republish, retransmit, redistribute or otherwise make the material available to any party or make the same available on any website. These particulars do not constitute a contract or part of a contract.
Contact Branch
Barnard Castle
14c Redwell Court
Harmire Enterprise Park
Barnard Castle
County Durham
DL12 8BN