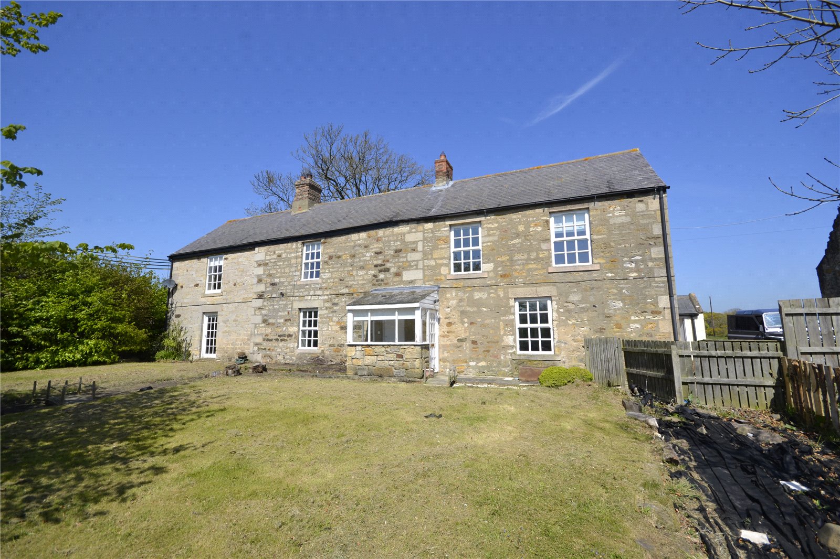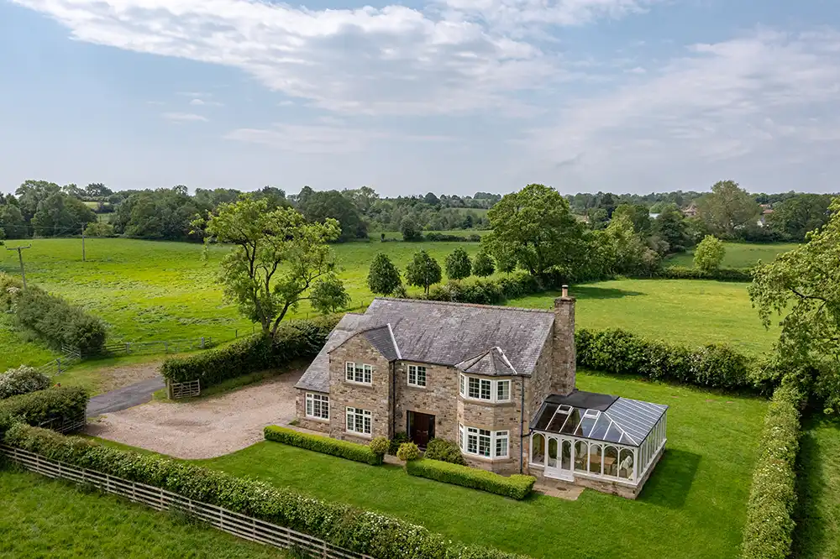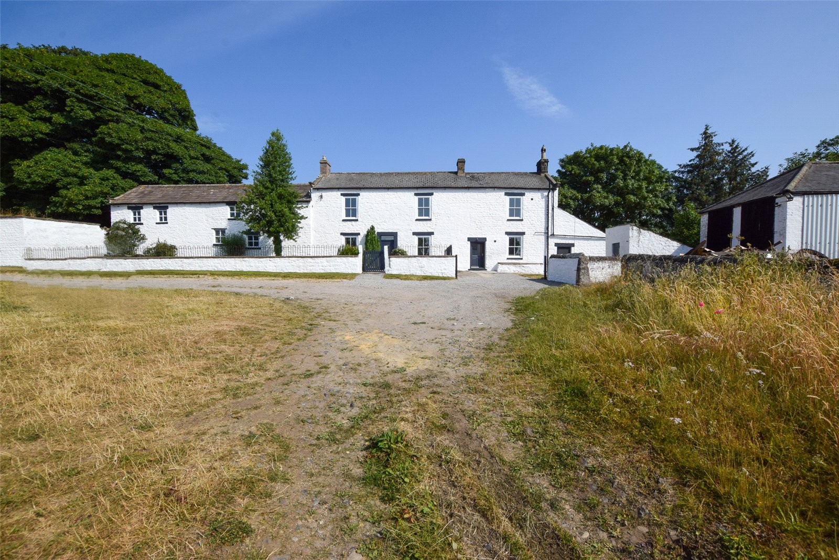


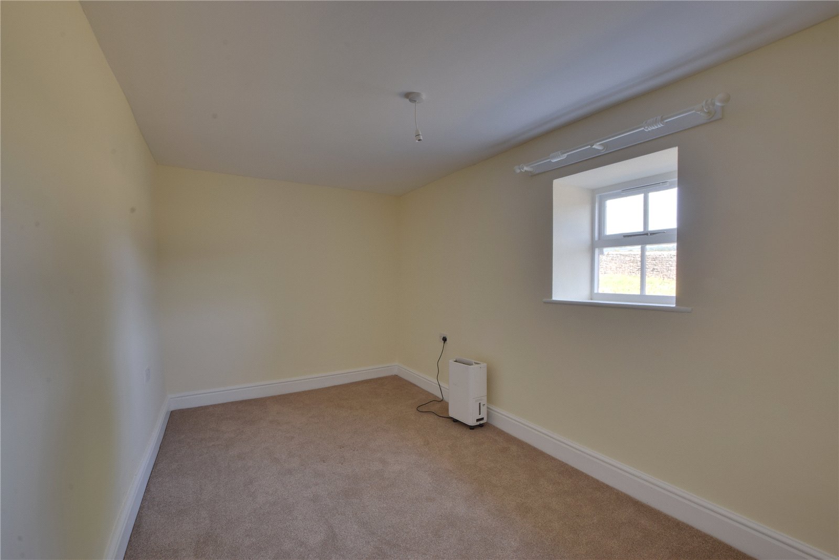


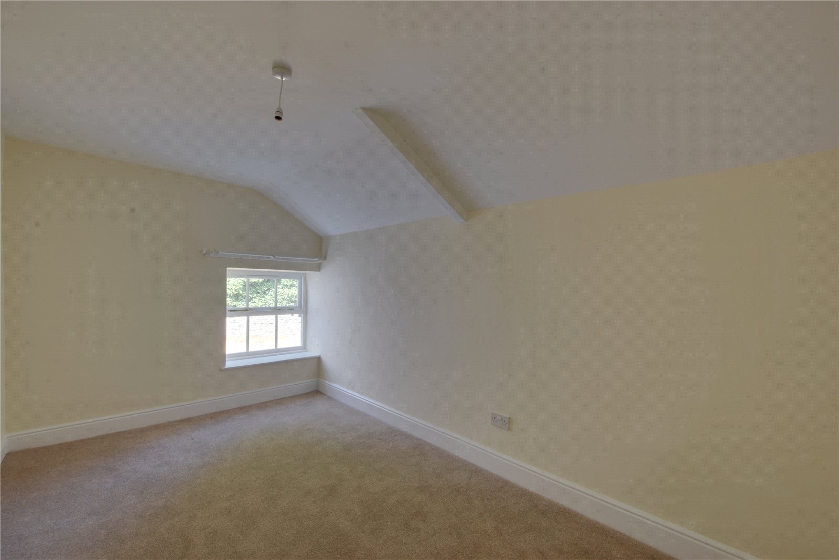
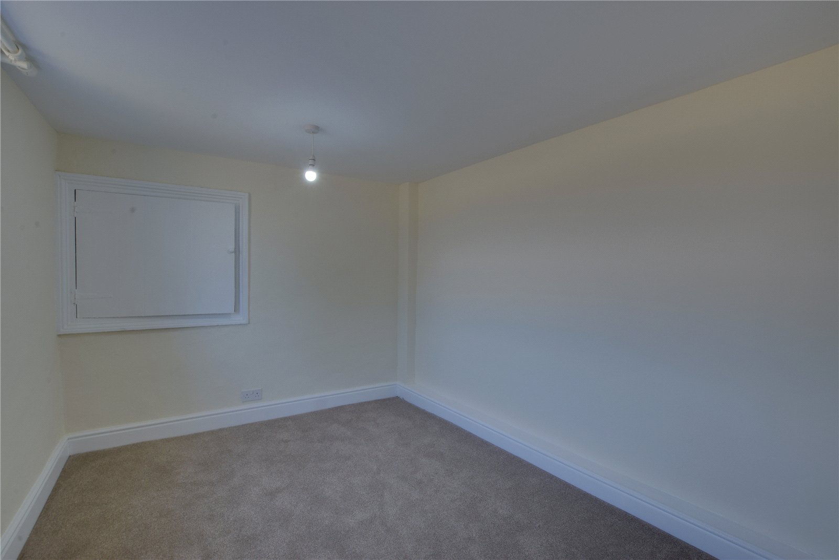

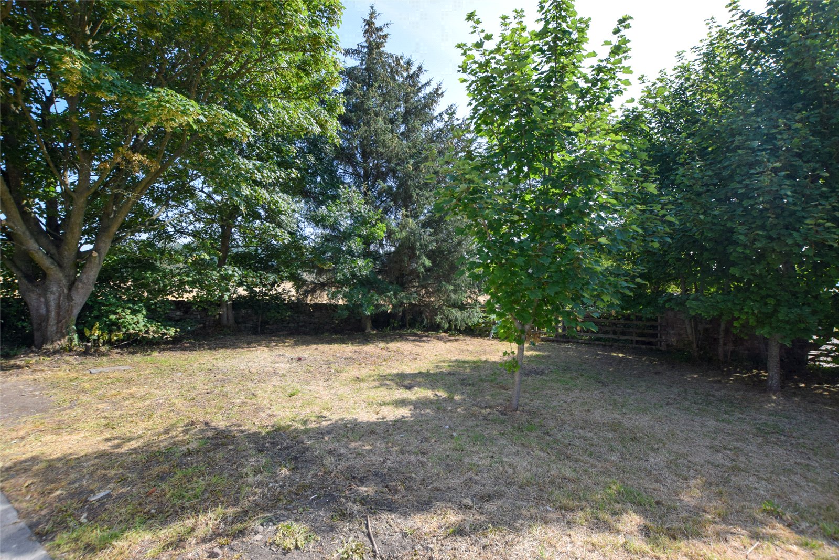



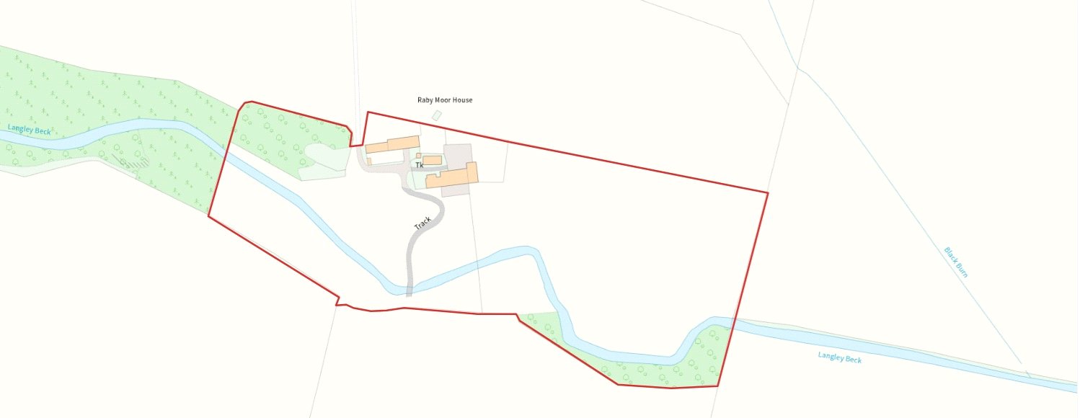
Raby Moor Farm is a beautifully presented five bedroom detached farmhouse, occupying a pleasant, rural position on the outskirts of Staindrop. Benefitting from approximately 4.55Ha (11.24Ac) in all, there is also a range of traditional outbuildings.
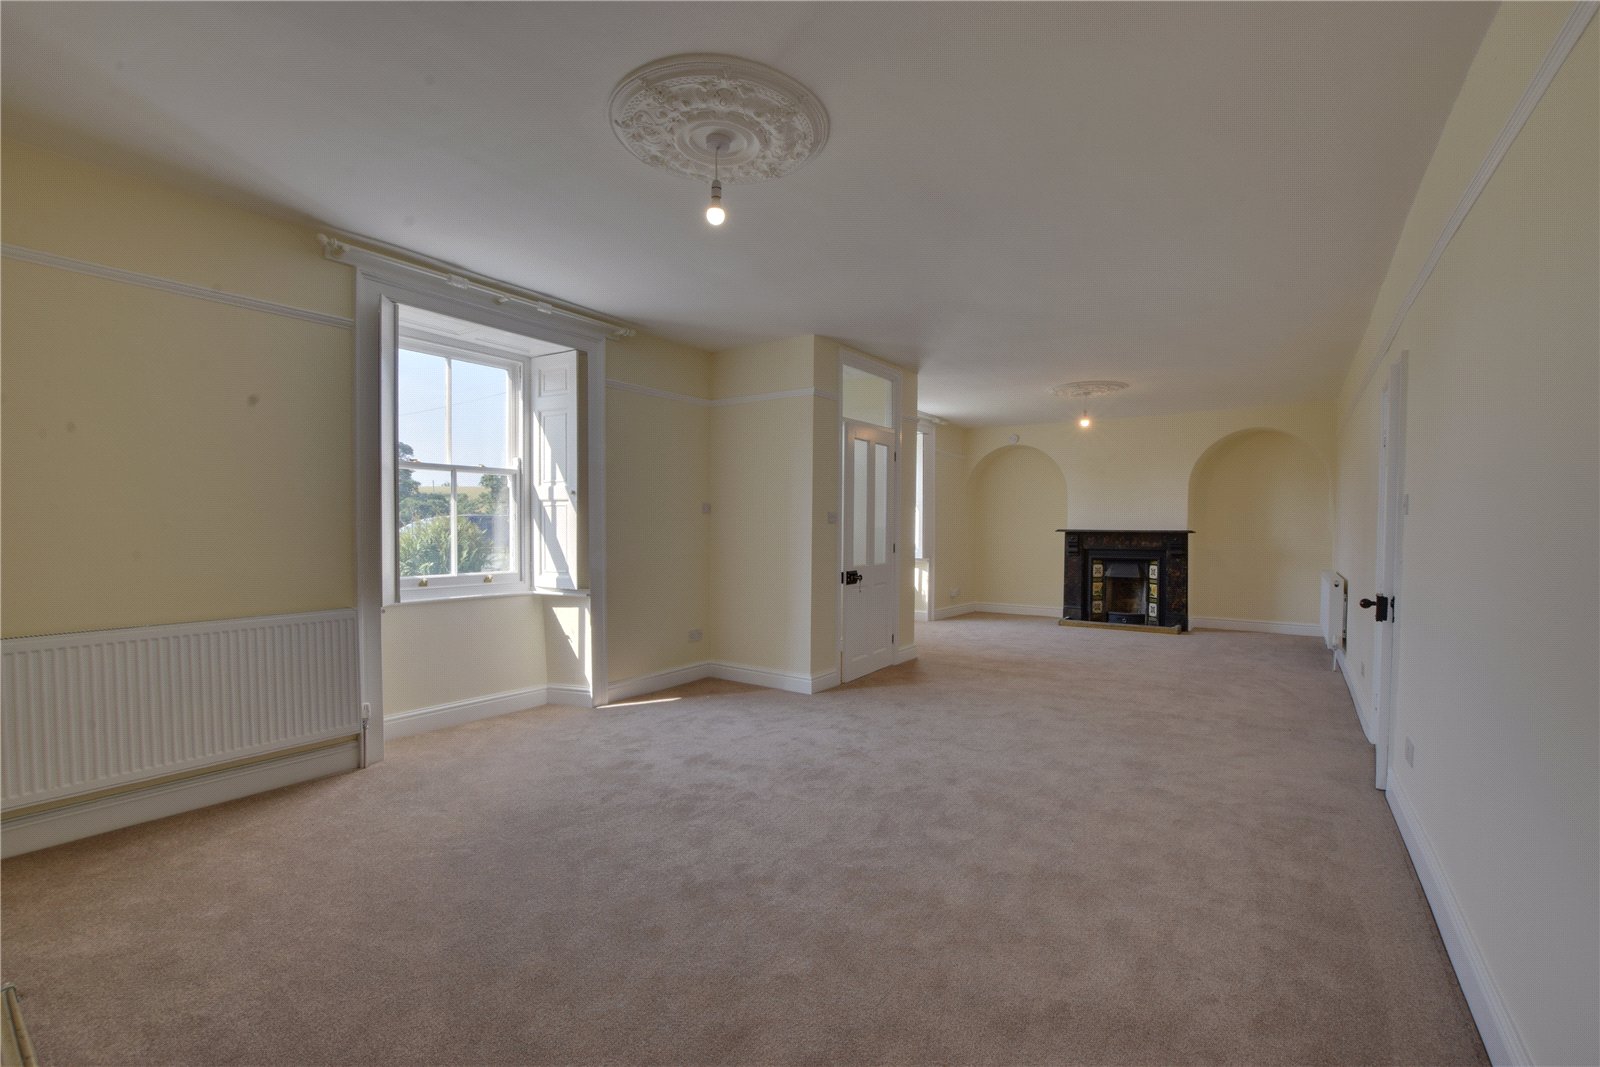
The main entrance to the property leads into the large living room, which features two traditional open fireplaces at either end of the room.
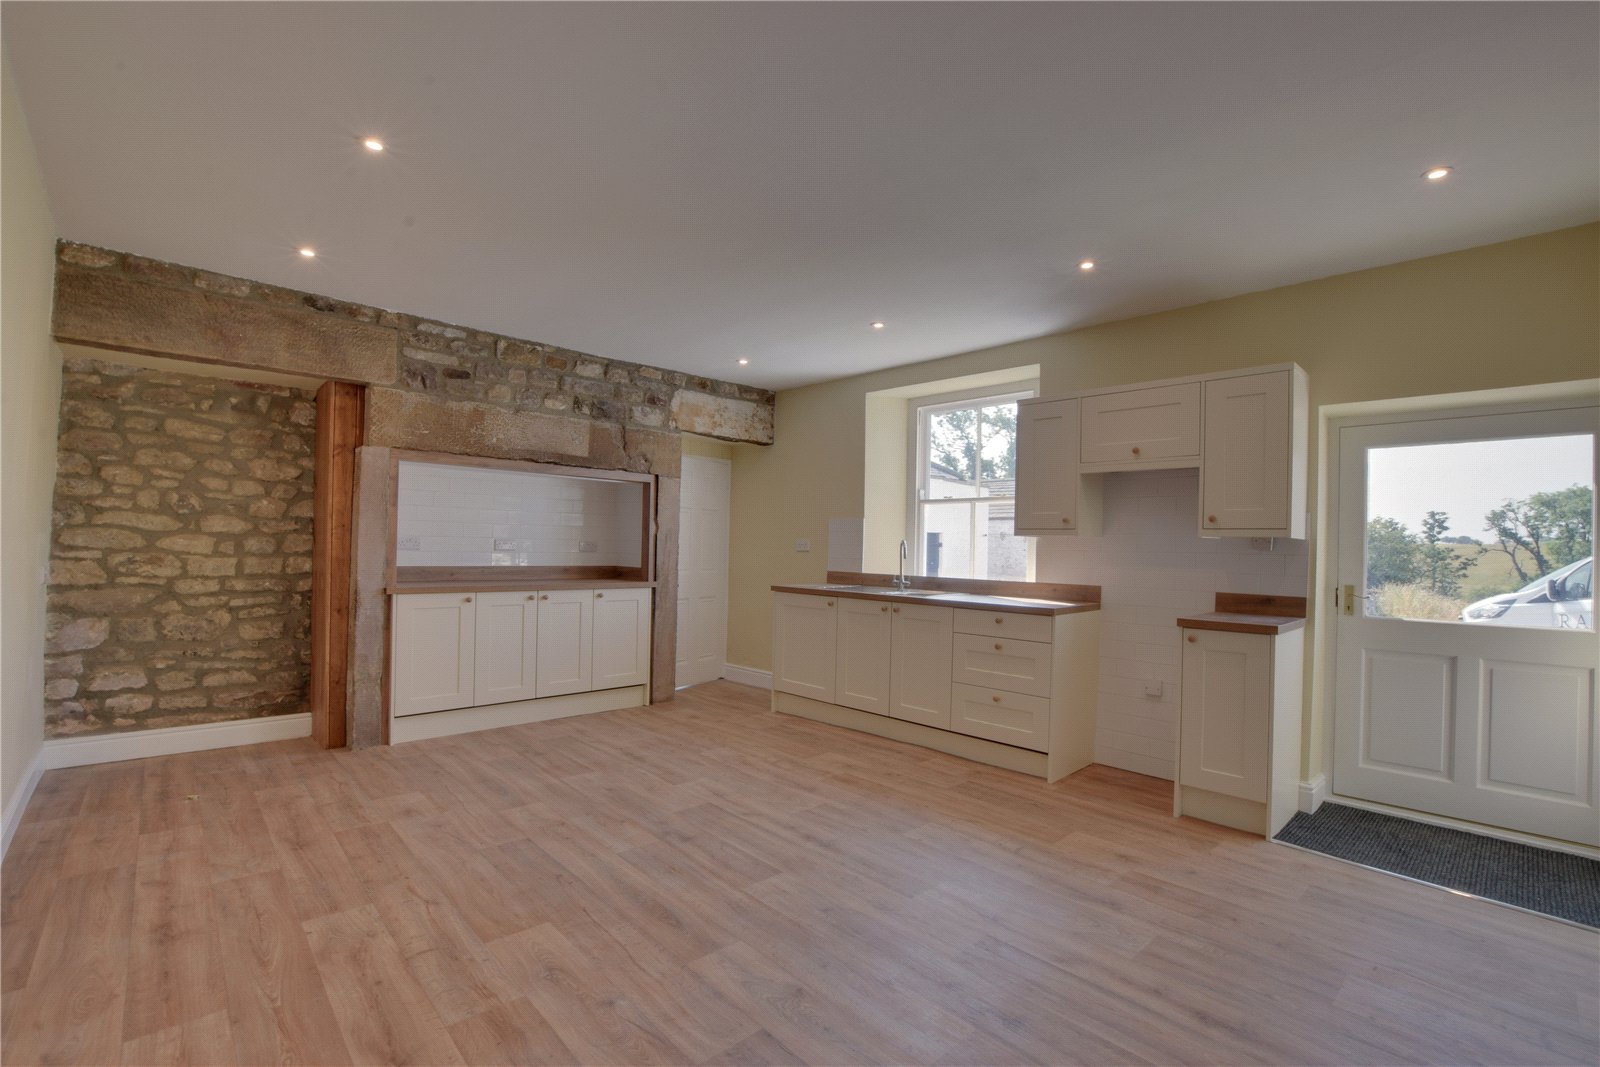
The kitchen is fitted with a modern range of base and wall mounted storage units, topped with contrasting worktops which incorporate a stainless steel sink. There is ample space for freestanding appliances, as well as exposed stone wall.
A useful utility room services the kitchen, featuring flagged stone flooring and a traditional range.
An additional reception room lies to the rear, and could be utilised for a number of purposes. There is also a ground floor WC/cloakroom, as well as a useful cellar providing storage.
There are two staircases within the property which rise to the first floor landing. To the first floor, there are five bedrooms, four of which are well proportioned doubles, the fifth being a good sized single. The master bedroom also benefits from en-suite facilities which comprise a WC, a wash hand basin and a shower cubicle. There is an additional family bathroom which is fitted with a low level WC, wash hand basin and a panel enclosed bath with a shower over.
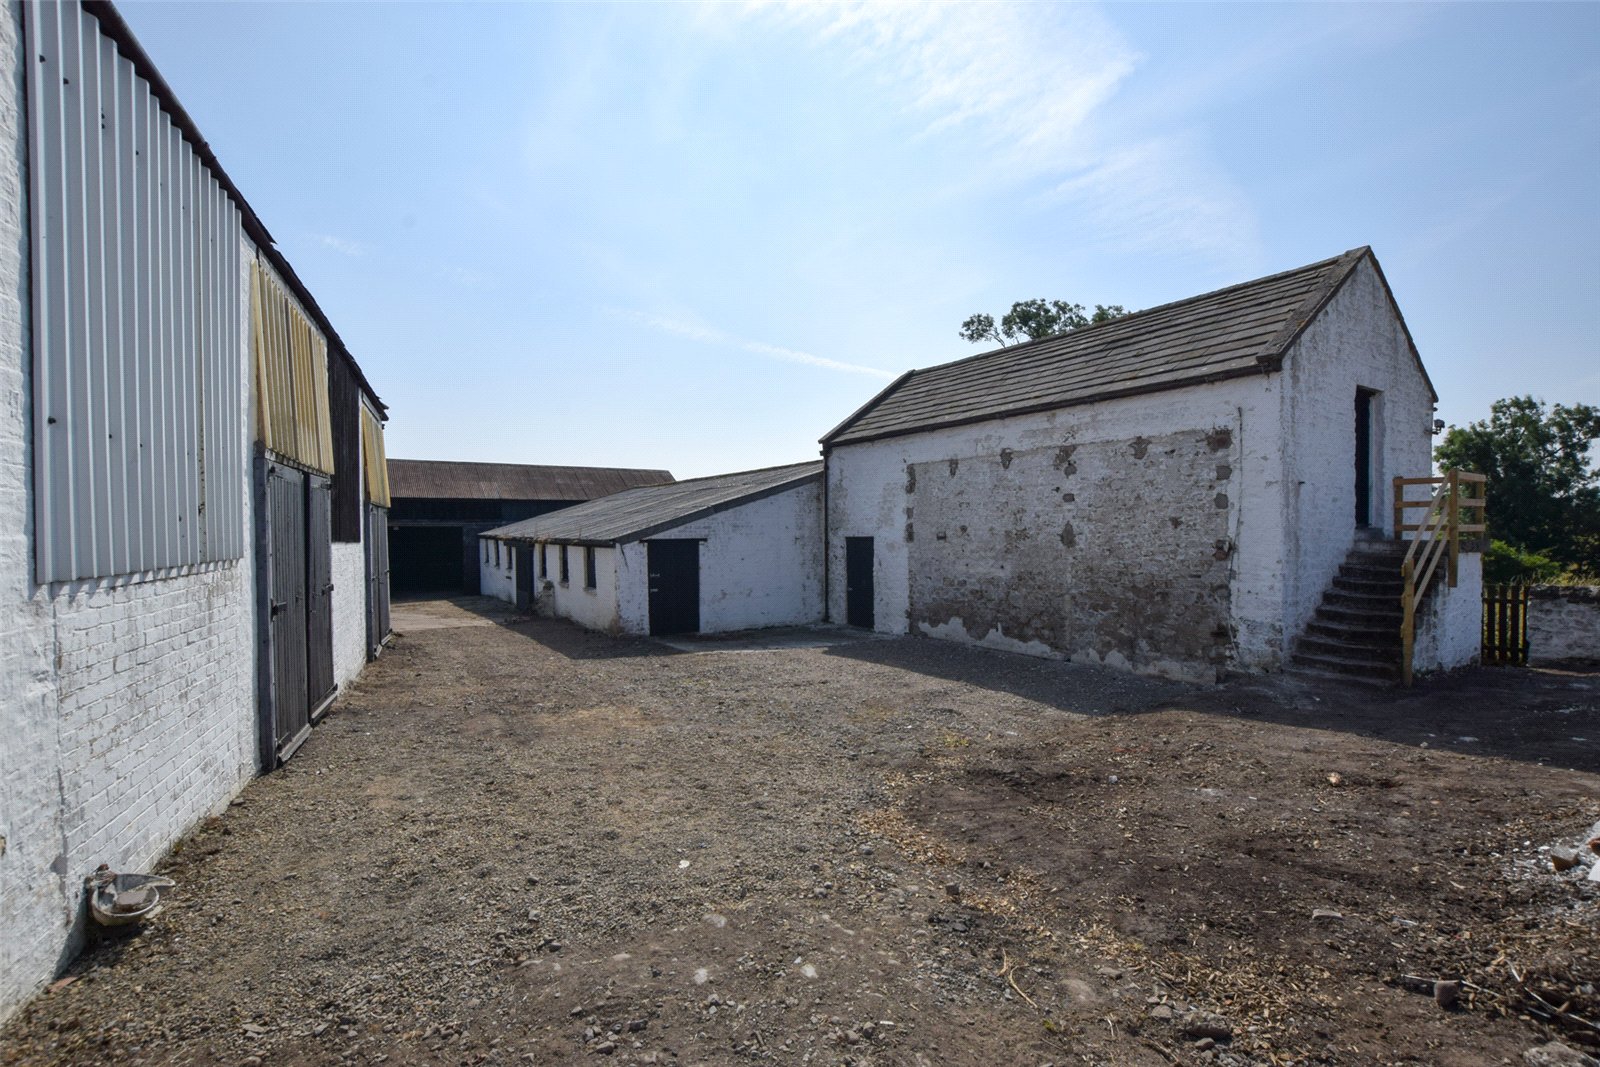
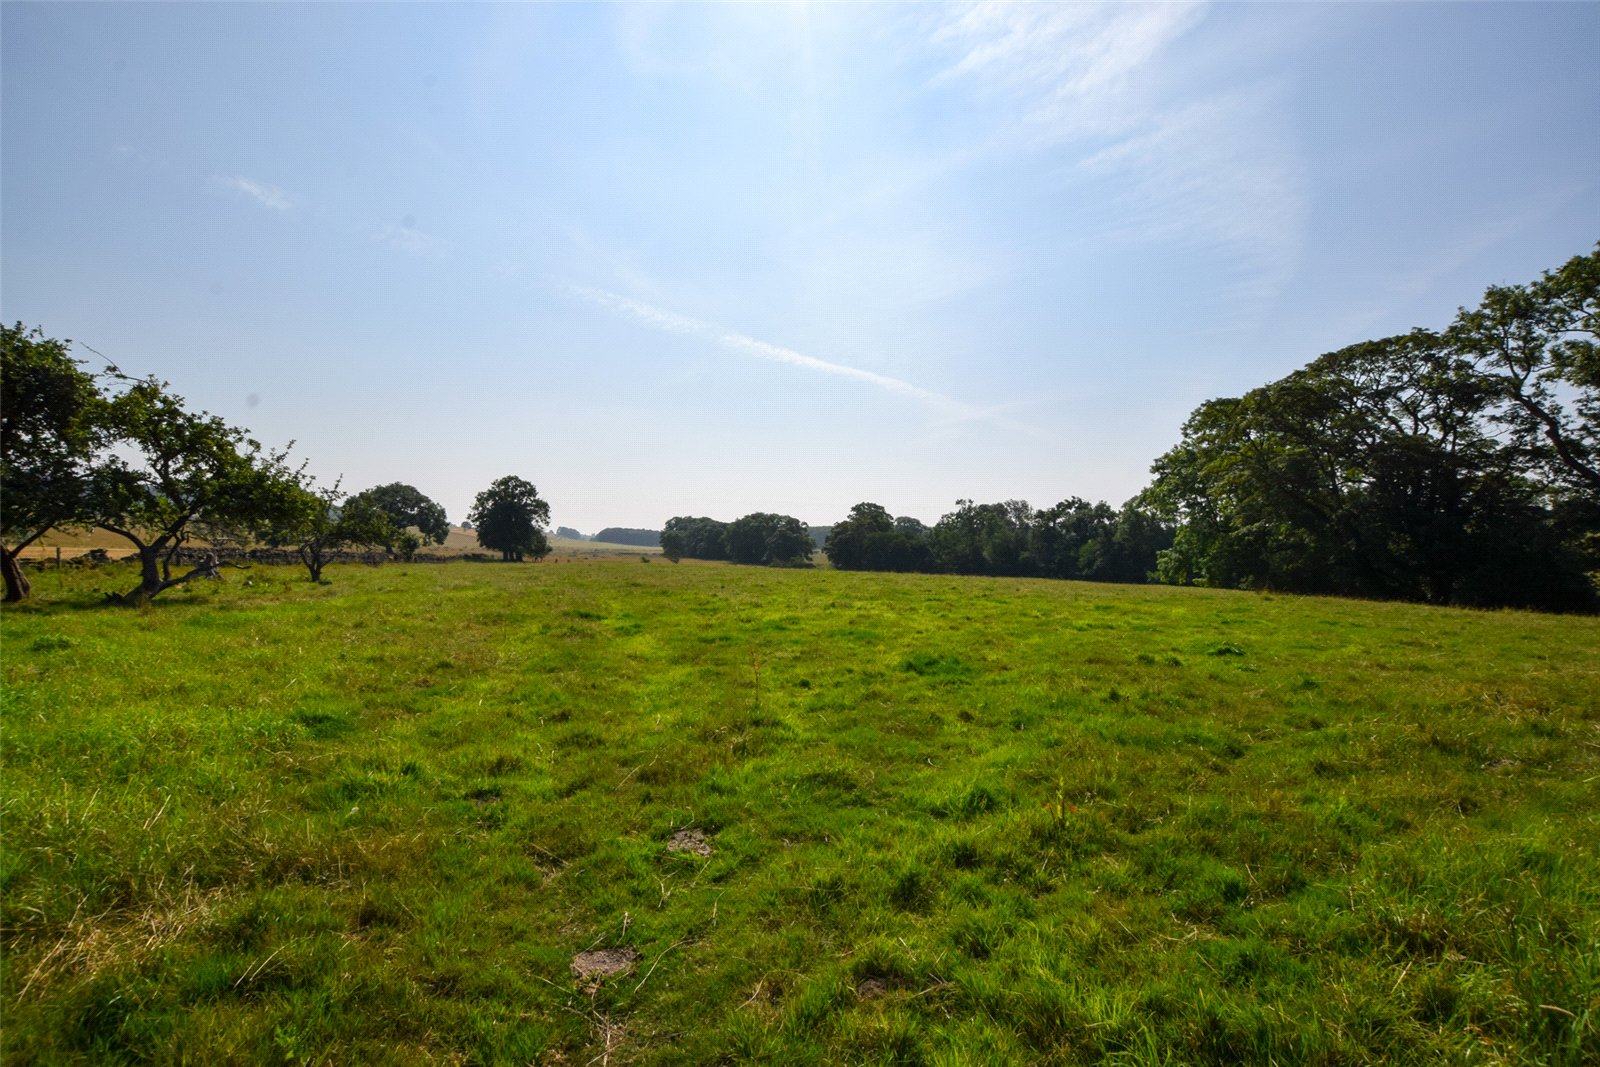
There are a range of useful, traditional outbuildings consisting of three storage barns and a byre, there is also an area of hardstanding providing storage and parking. There is adjoining grazing land, with the full site extending to approximately 4.55Ha (11.24Ac) in all.
Measurements
Living room: 10.16m x 4.62m
Dining Room: 2.46m x 4.34m
Kitchen: 5.63m x 4.36m
WC: 2.25m x 1.23m
Utility: 3.59m x 4.32m
Cellar: 2.55m x 4.43m
Bedroom 1: 4.36m x 5.30m
En-suite: 2.96m x 1.30m
Bedroom 2: 4.28m x 4.60m
Bedroom 3: 5.25m x 3.12m
Bedroom 4: 4.36m x 2.58m
Bedroom 5: 3.41m x 2.64m
Bathroom: 3.00m x 1.62m
Tenancy
The property will be let on a Farm Business Tenancy. The property provides an opportunity for a tenant to farm on a small-holder basis. The tenants will need to manage the land in a sound, productive manner, and contribute a proportionate amount towards maintenance of the access track.
Mains electricity, private water supply. Drainage is to a septic tank. The central heating is oil fired.
Prospective tenants are advised to perform their own due diligence in respect of mobile coverage and broadband availability due to the location of the property.
Durham County Council, Council Tax Band E.
The property has been certified with an EPC rating of E/49.
Notes:
1. The rent will be paid in advance, prior to occupation, and rent will be paid by Direct Debit thereafter. There will be no deposit taken.
2. Smoking is prohibited in the property.
3. Tenants are responsible for insuring their own contents.
4. The Landlord's agent will take up references through a referencing agency. The obtaining of such references is not a guarantee of acceptance.
5. Pets will be considered at the property with prior written consent of the Landlord
Viewings:
Strictly by appointment via GFW
Contact Branch
Barnard Castle
14c Redwell Court
Harmire Enterprise Park
Barnard Castle
County Durham
DL12 8BN