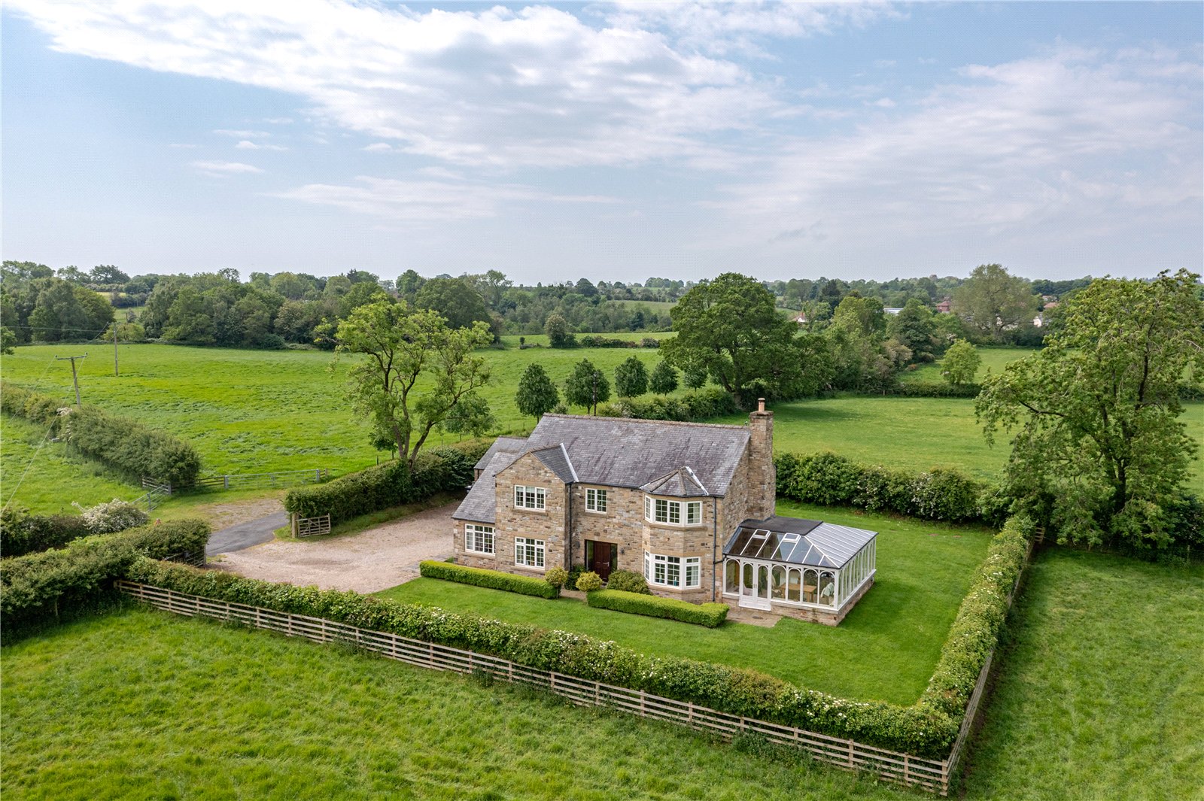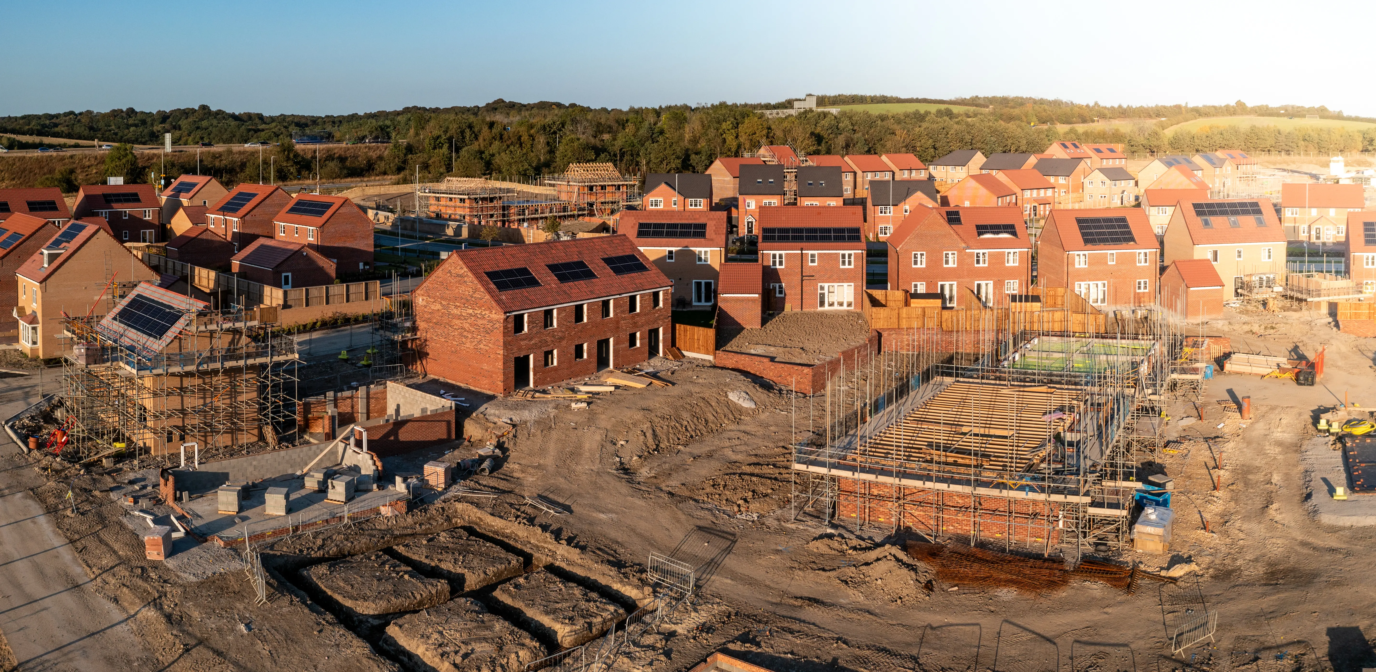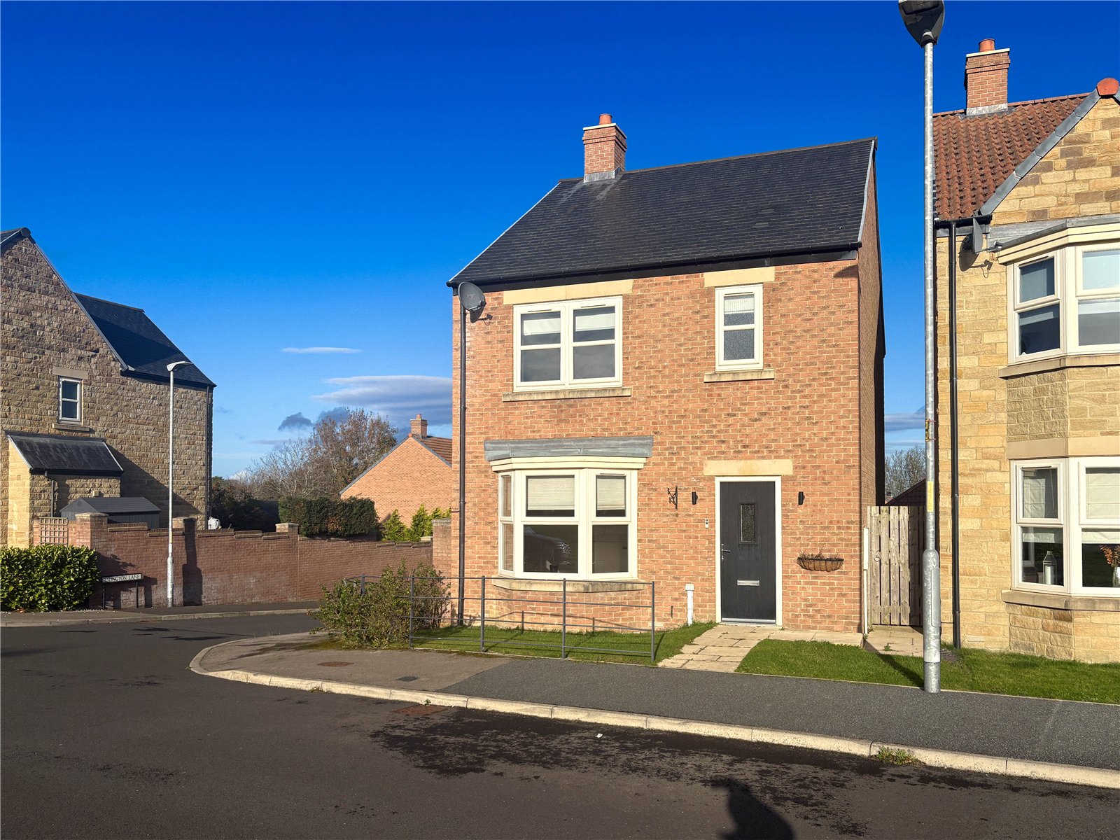
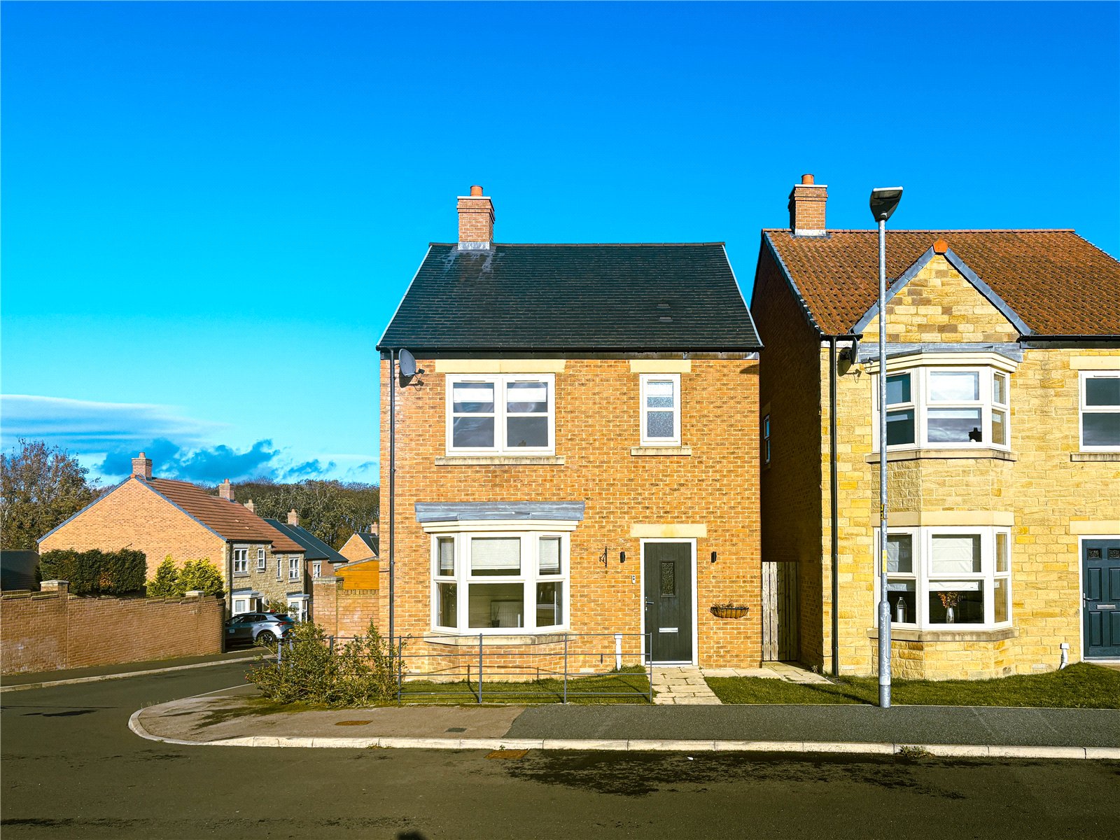
A beautifully presented three-bedroom detached home situated on the highly regarded Fenwick Park development in the sought-after village of Longframlington. Offering spacious accommodation, attractive gardens, driveway parking, a garage, and an air source heat pump, this superb property enjoys an enviable position within an Area of Outstanding Natural Beauty.
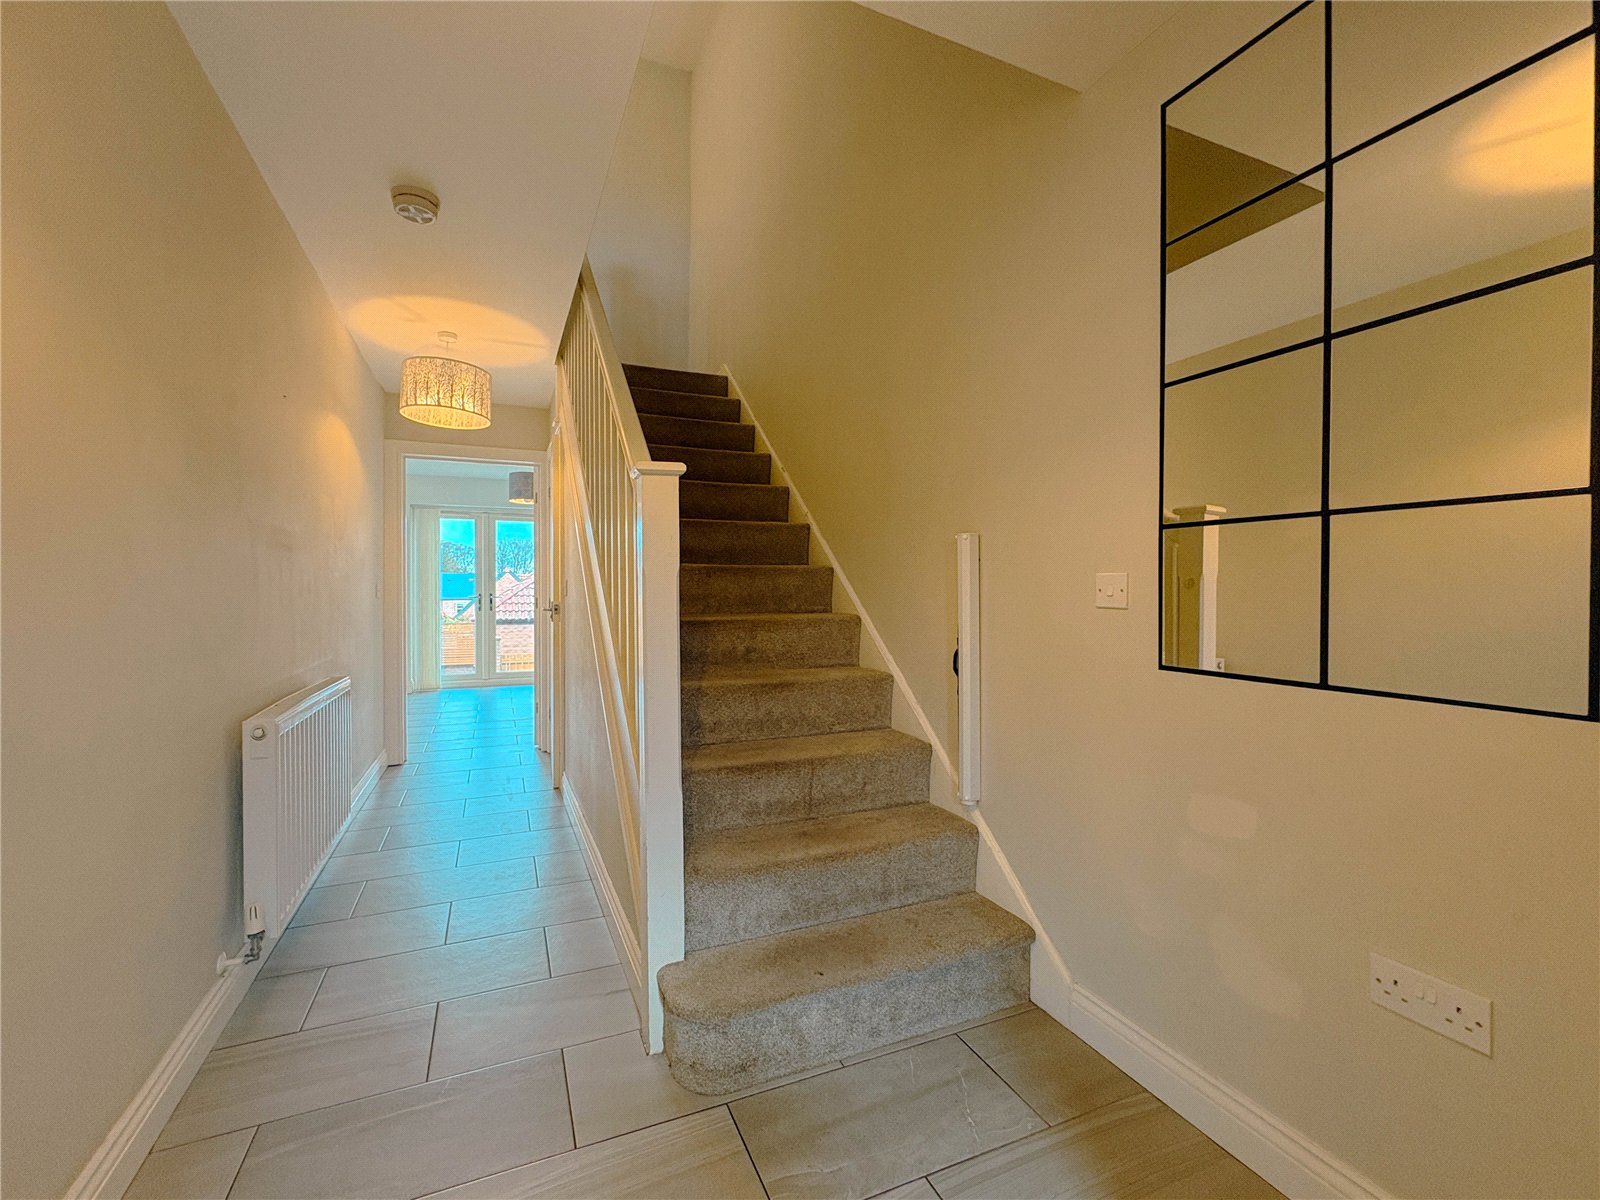
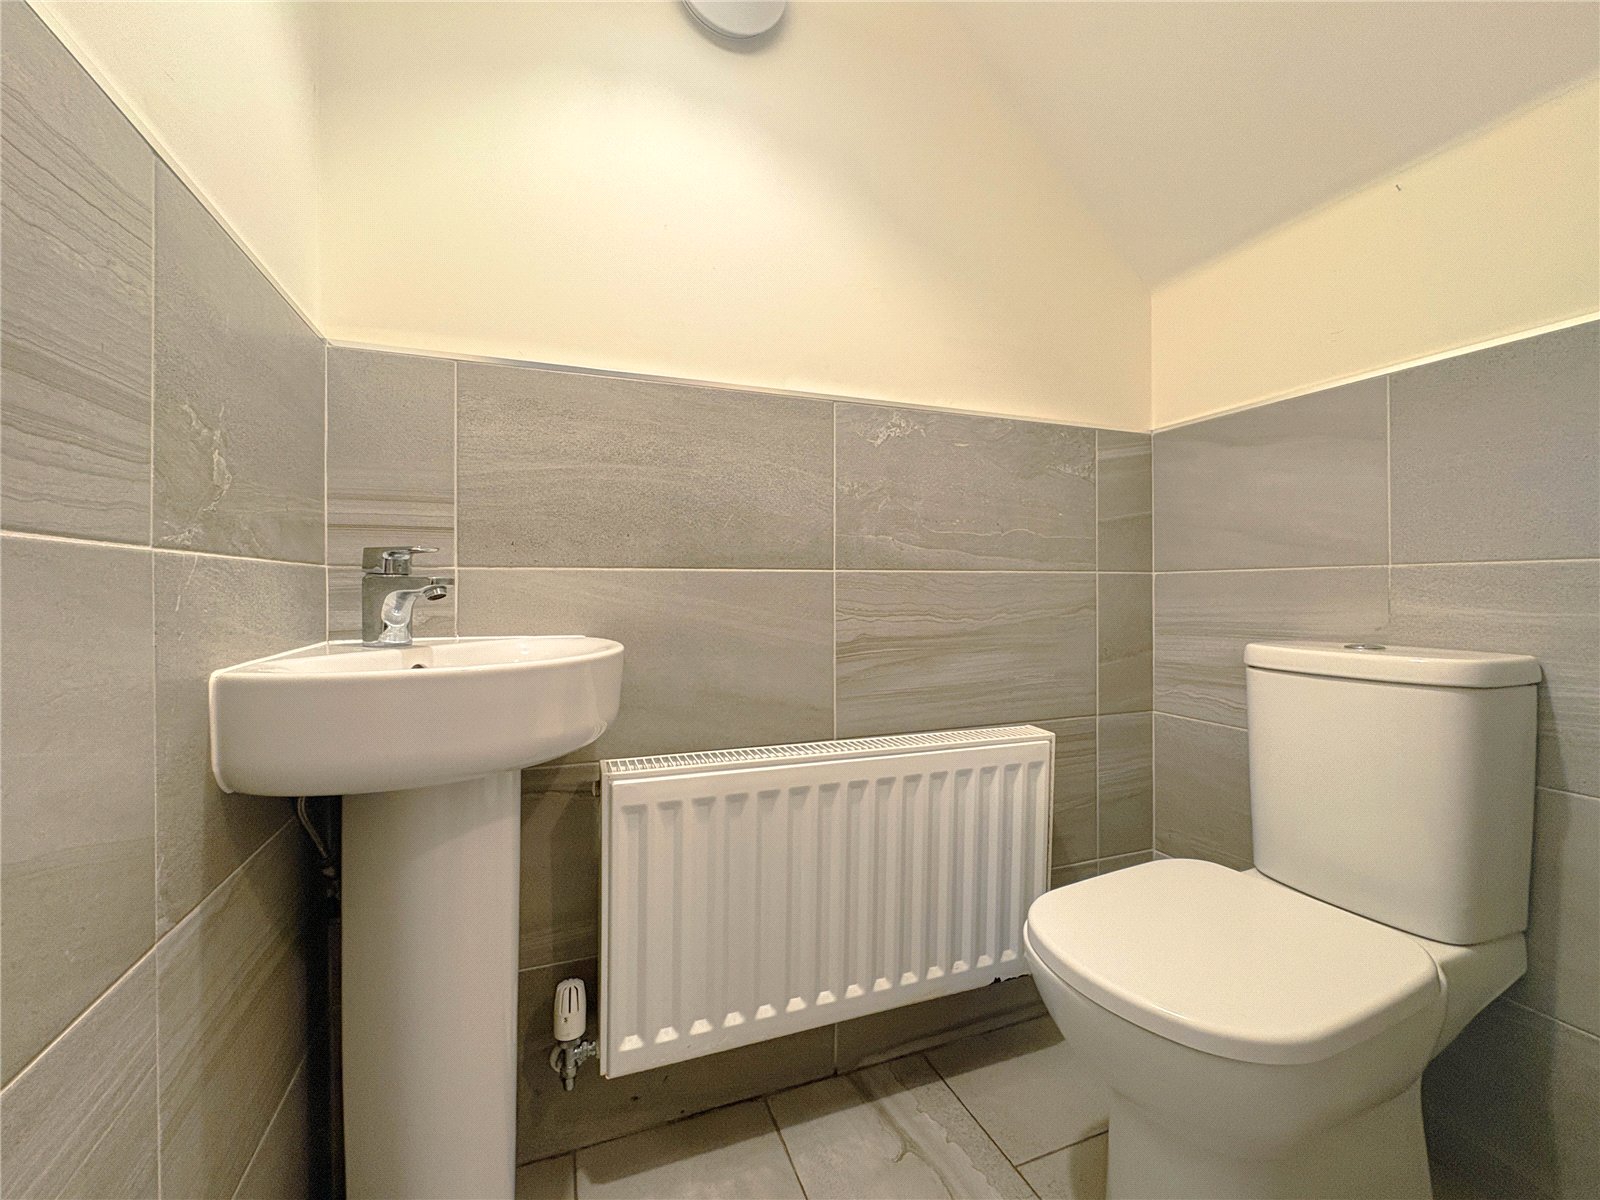
The property enjoys an attractive open aspect to the front and a wonderful sense of space. A welcoming entrance hallway features stylish stone-effect flooring which continues into the kitchen diner, creating a seamless flow throughout the ground floor. There is a useful cloakroom cupboard and a well-appointed ground floor WC.
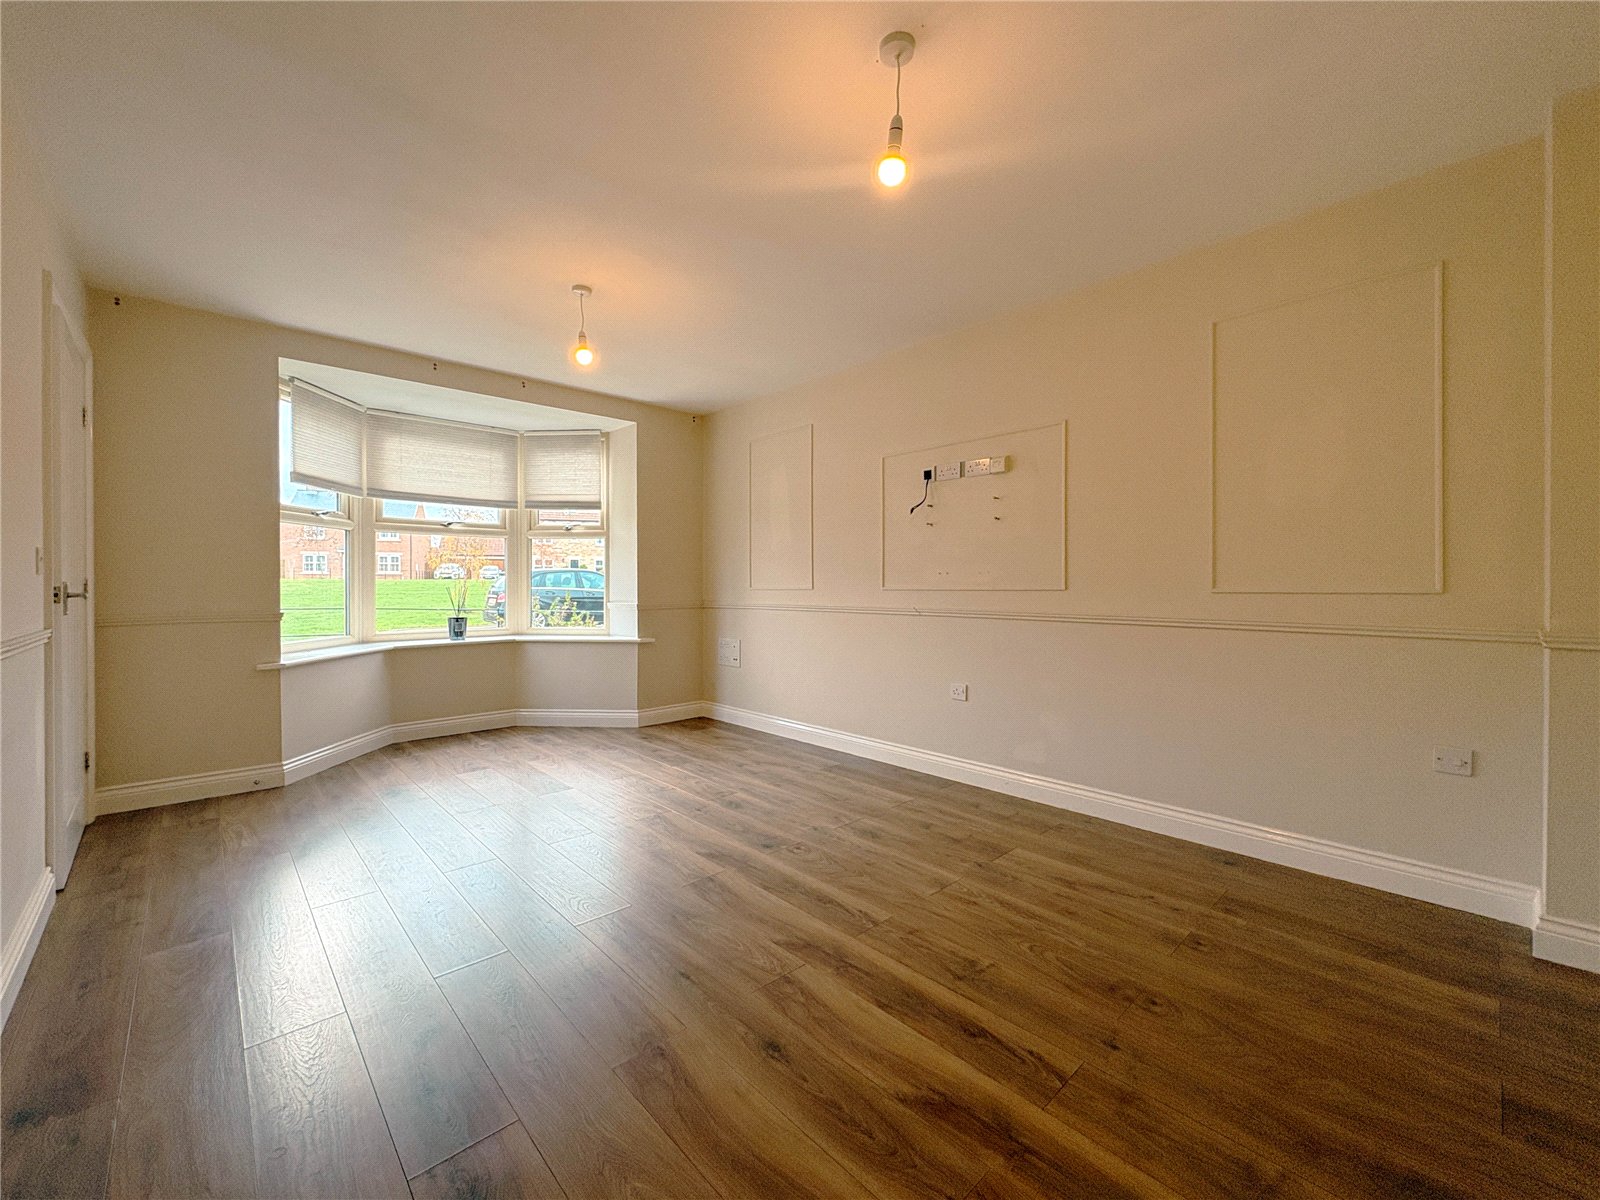
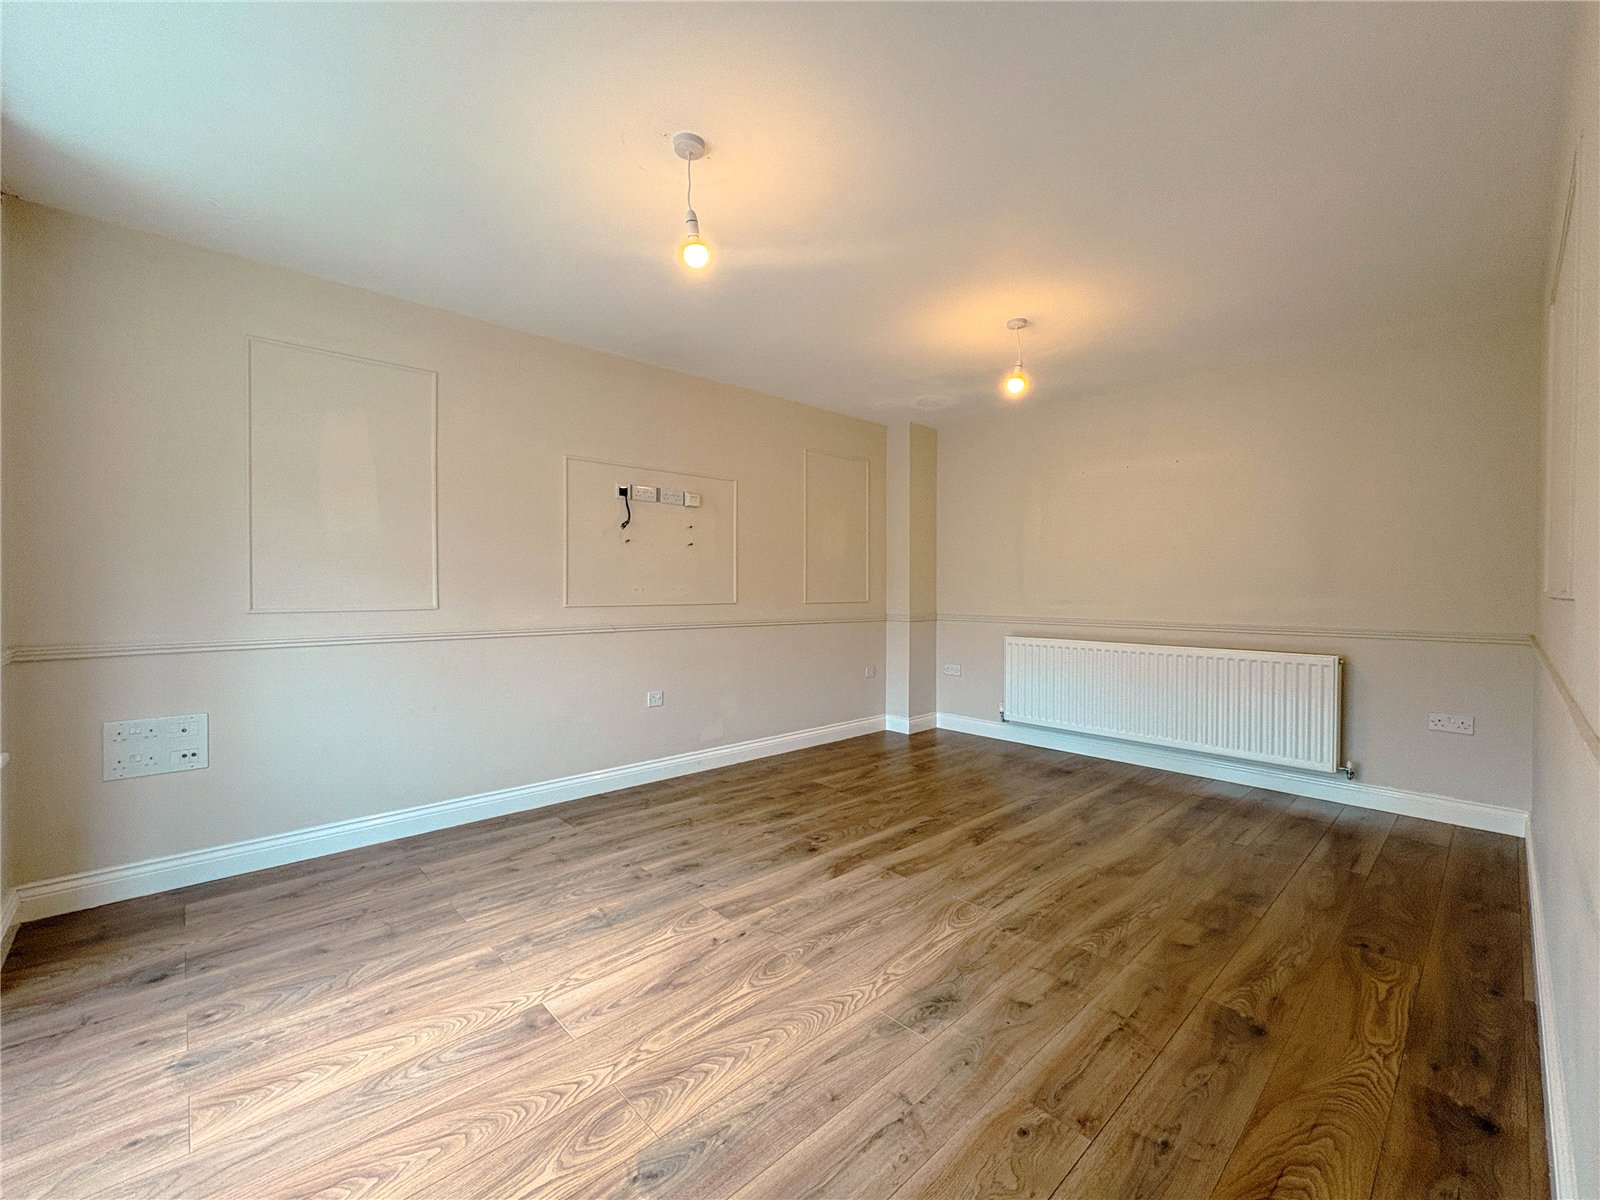
To the front of the property, the spacious lounge benefits from a large bay window framing attractive green views and flooding the room with natural light. Tasteful décor and wood-effect flooring create a warm and inviting living space.
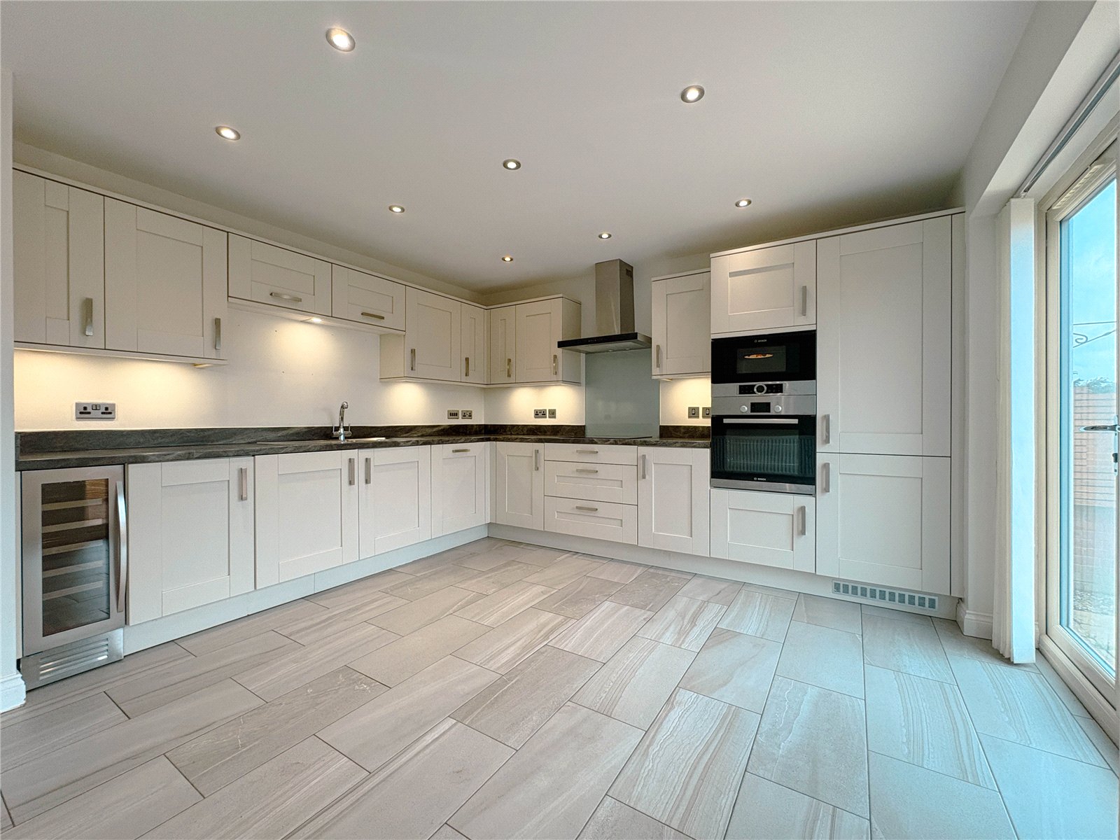
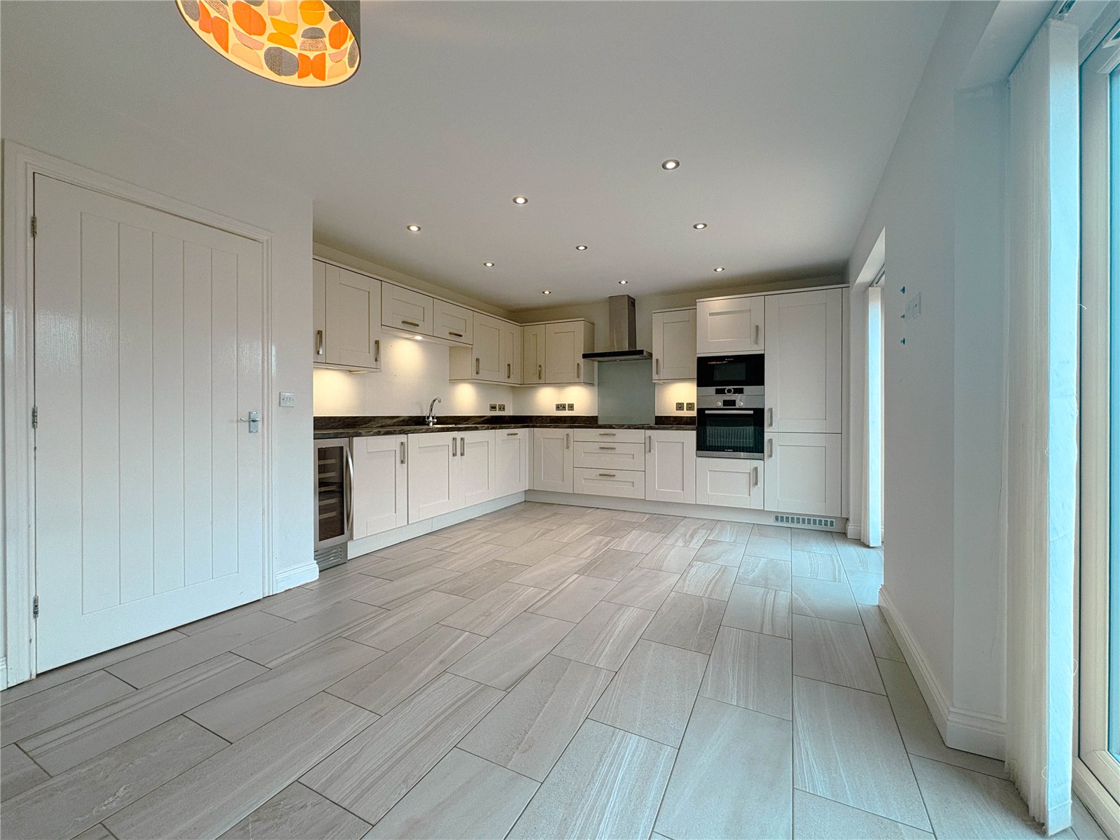
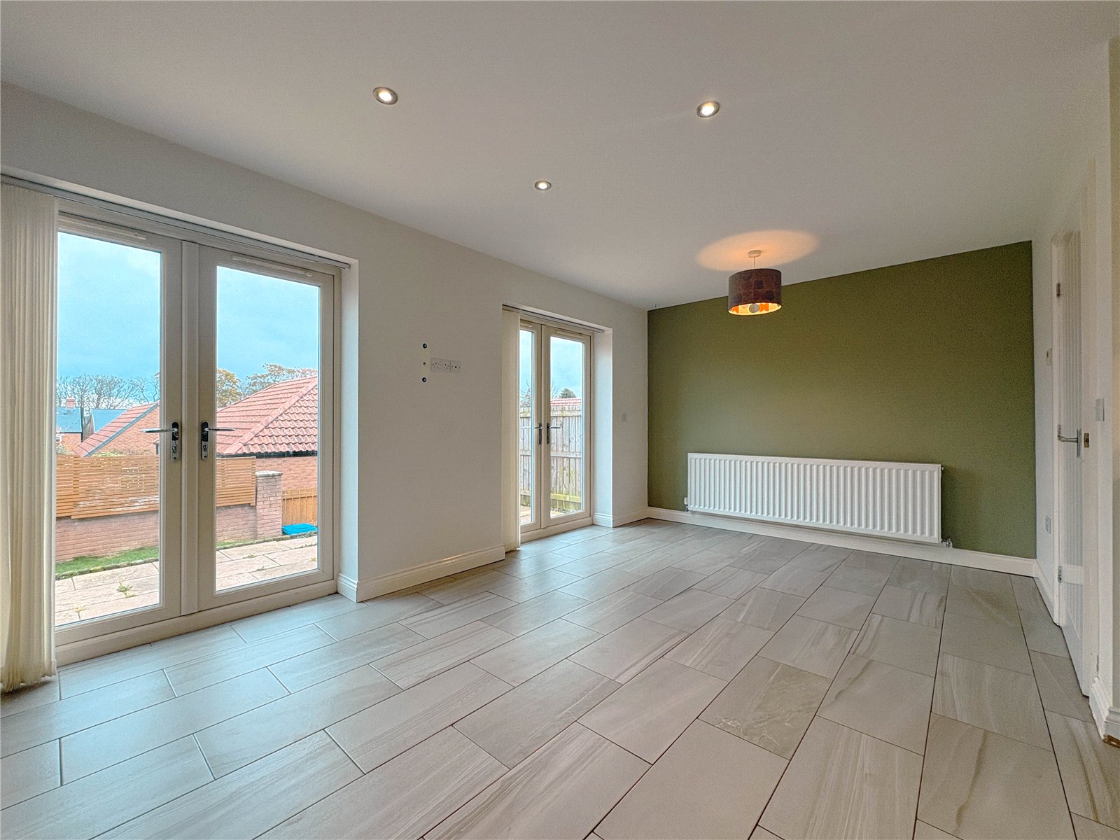
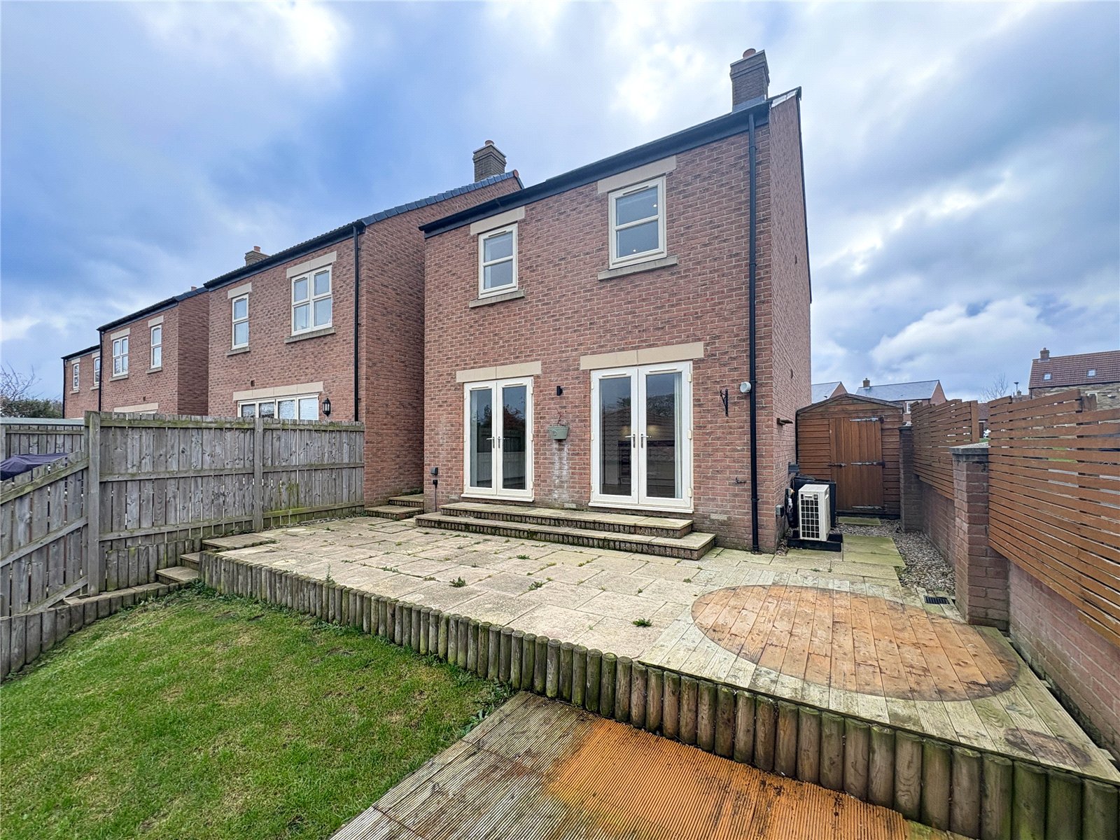
The impressive kitchen diner overlooks the rear garden and is fitted with a comprehensive range of wall and base units complemented by contrasting work surfaces. Integrated appliances include a ceramic hob with extractor hood, microwave, oven, fridge freezer, dishwasher, washing machine and wine cooler. French doors open directly onto the garden, making this an ideal space for both everyday family life and entertaining.
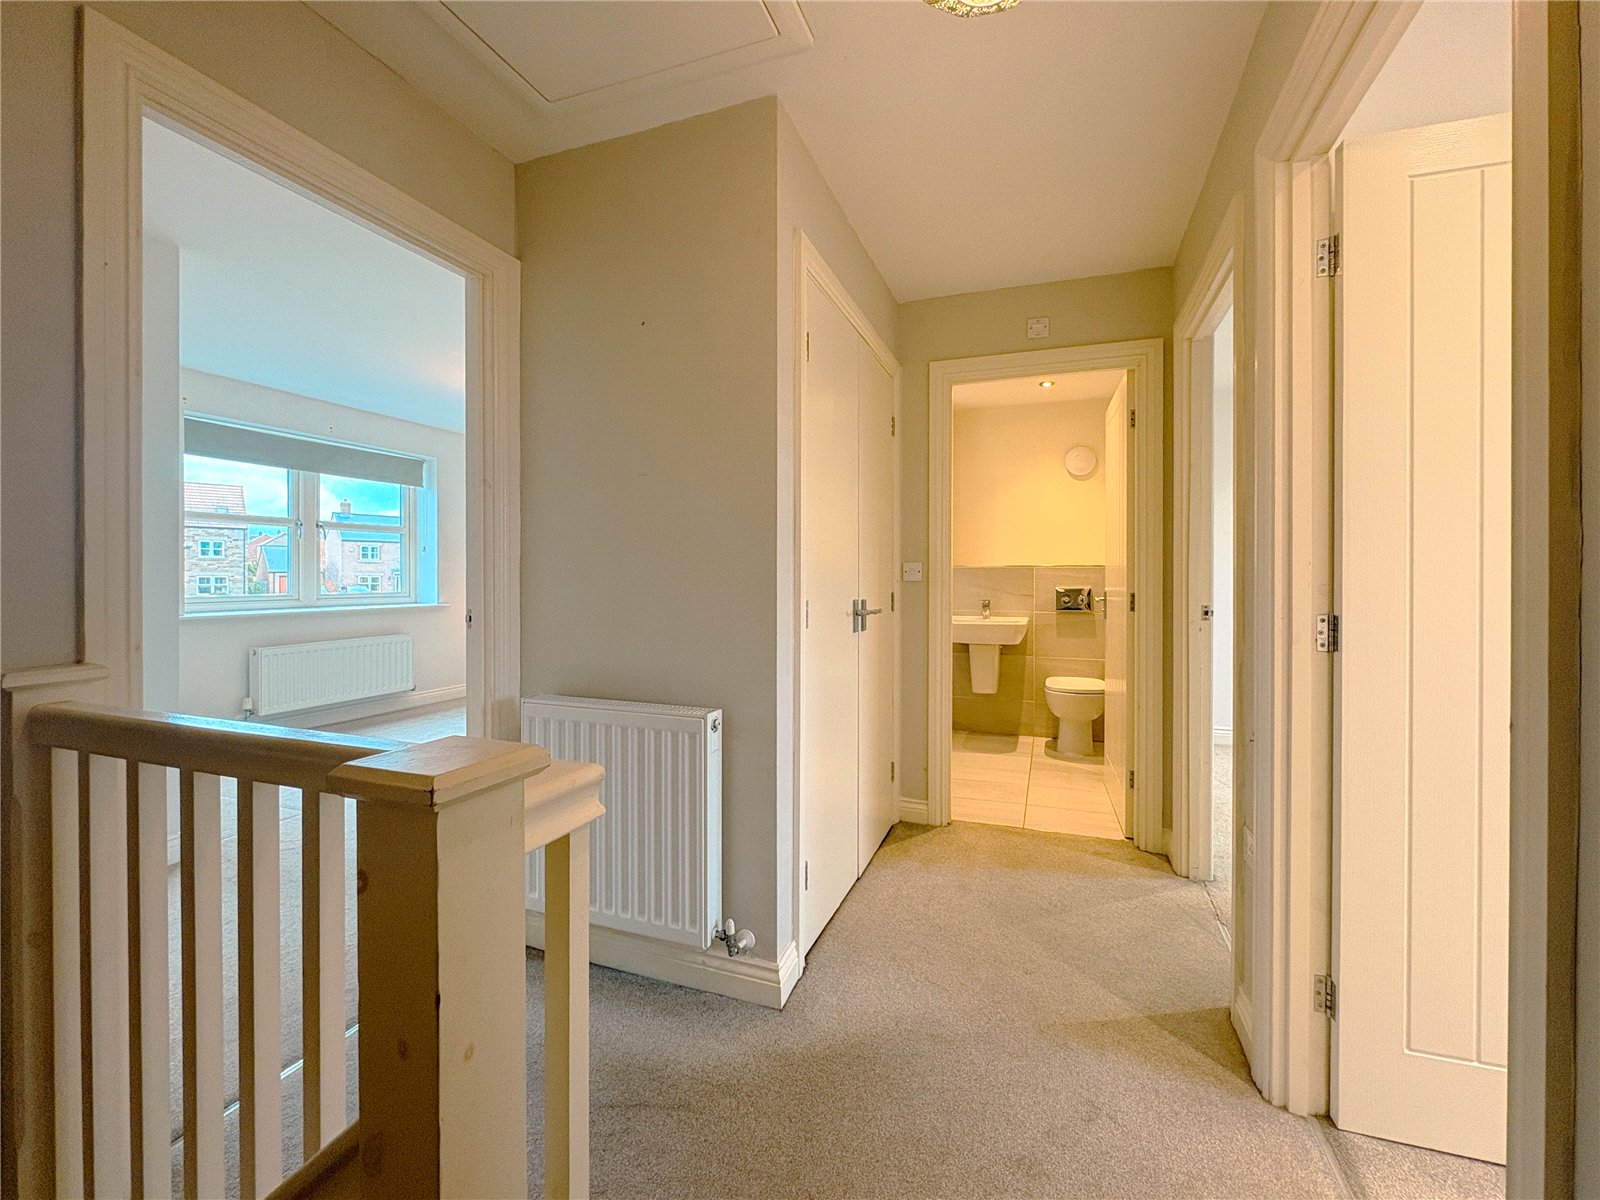
To the first floor, the landing provides access to three bedrooms, the family bathroom, loft space and a useful storage cupboard.
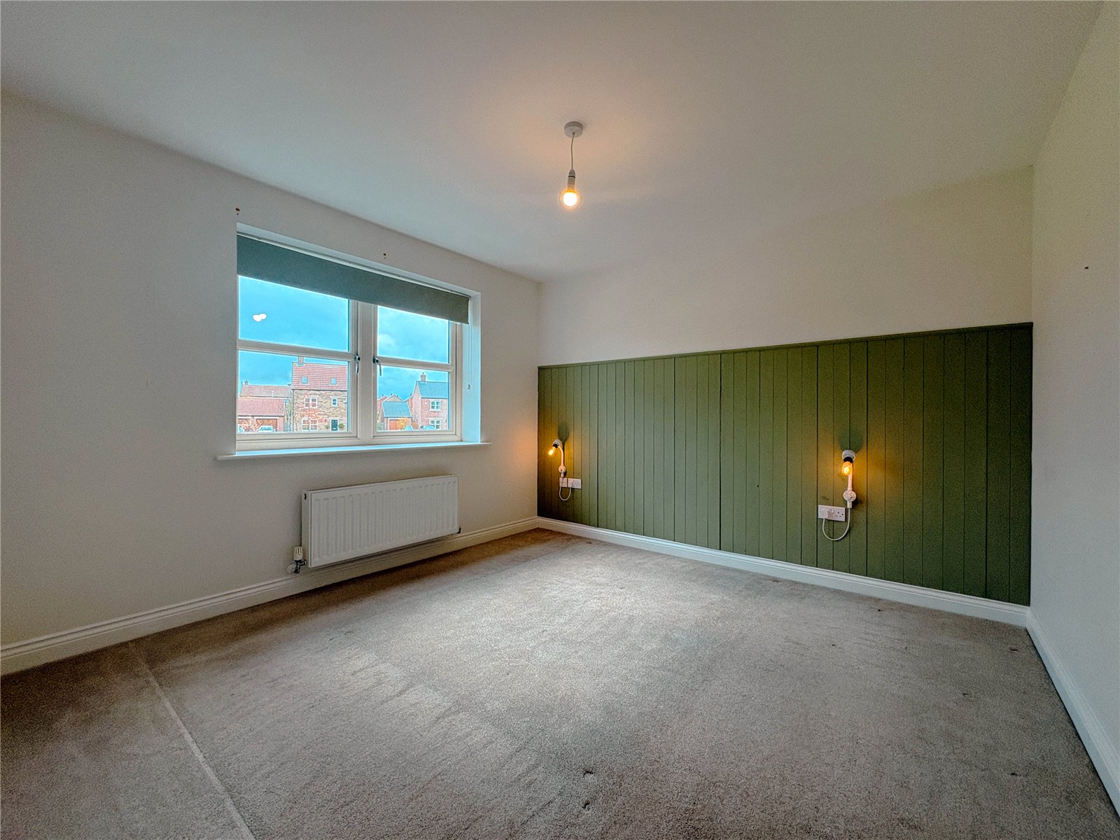
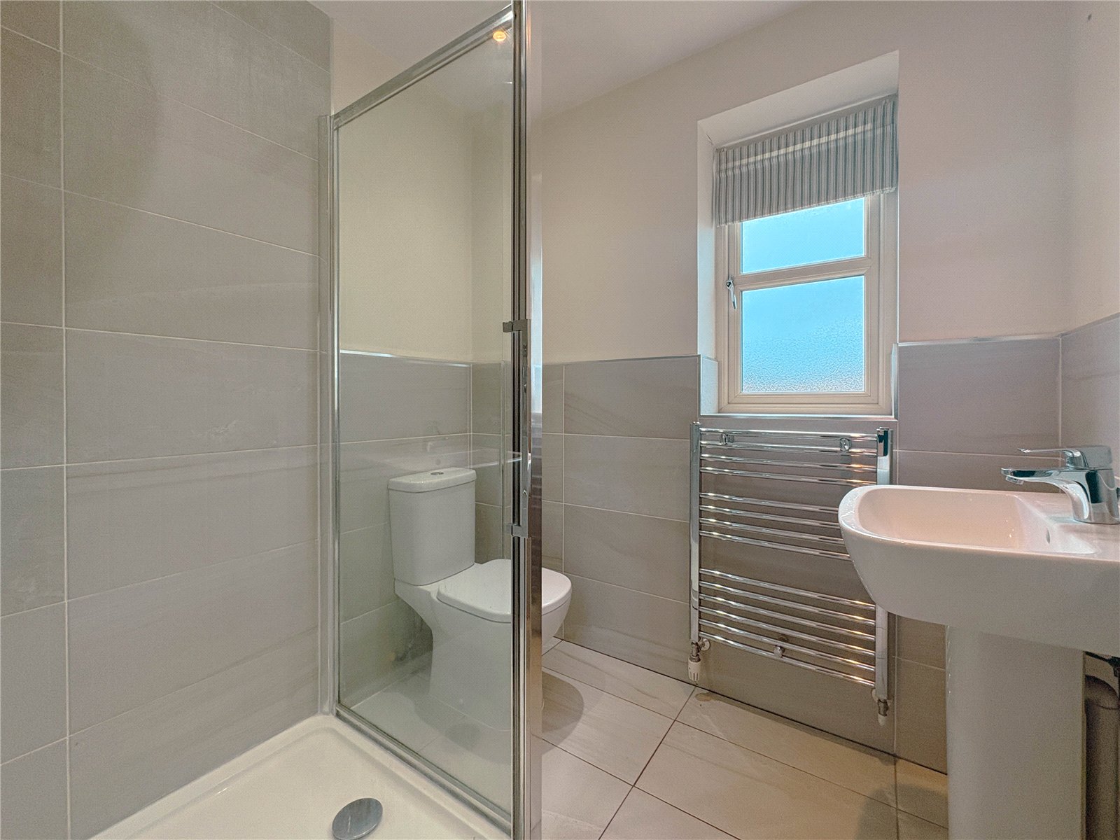
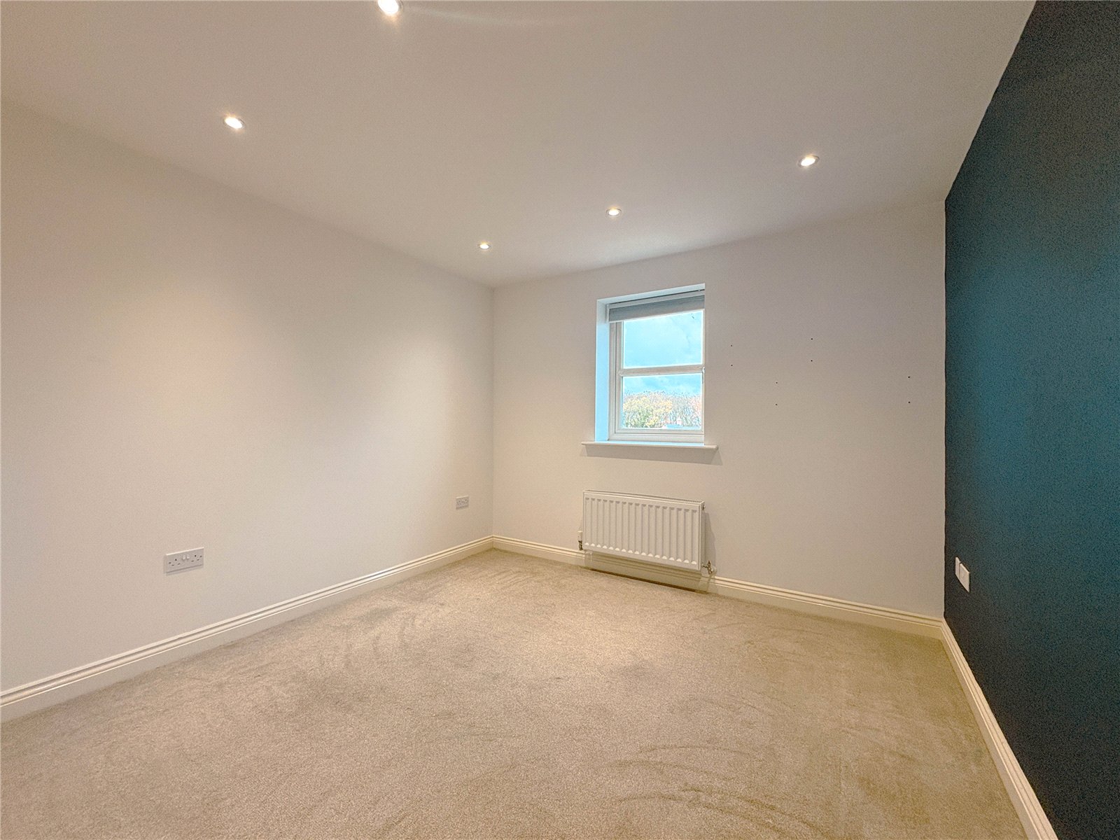
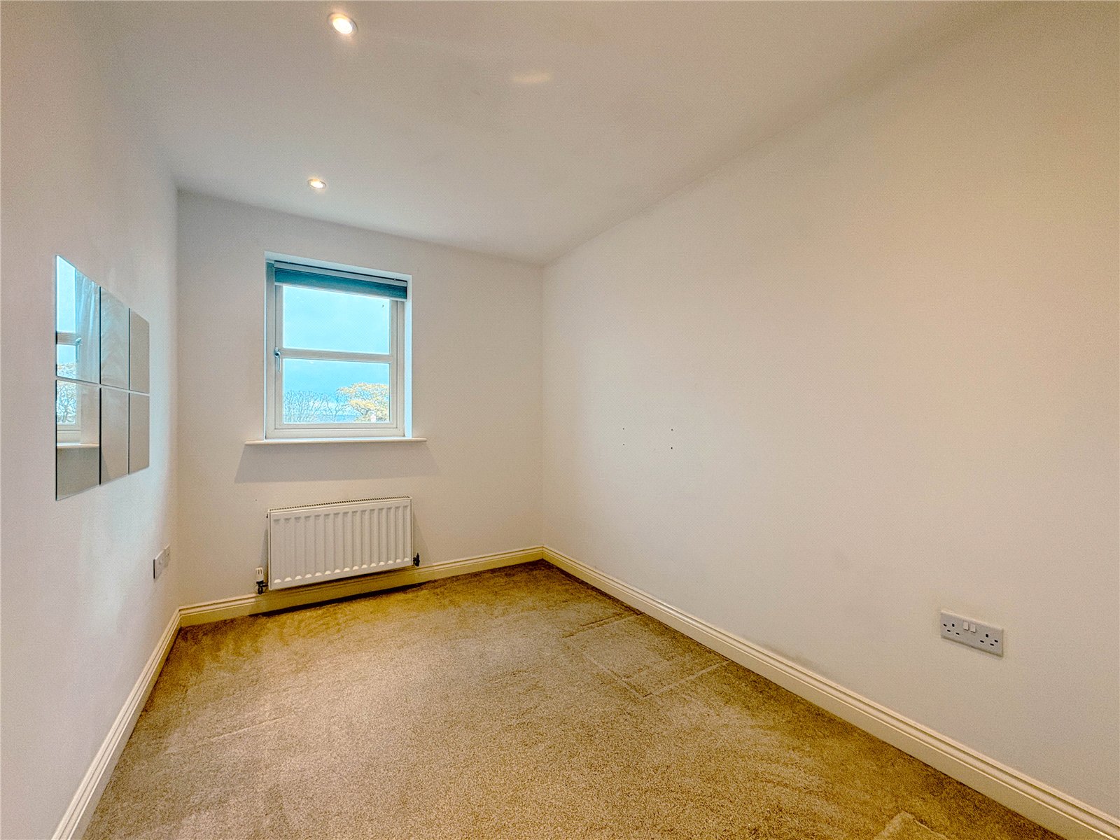
The principal bedroom is a generous double room enjoying open views to the front and benefits from a contemporary en-suite shower room. Bedroom two is a spacious double overlooking the rear garden, whilst bedroom three is a well-proportioned single room, ideal as a child's bedroom, nursery or home office.
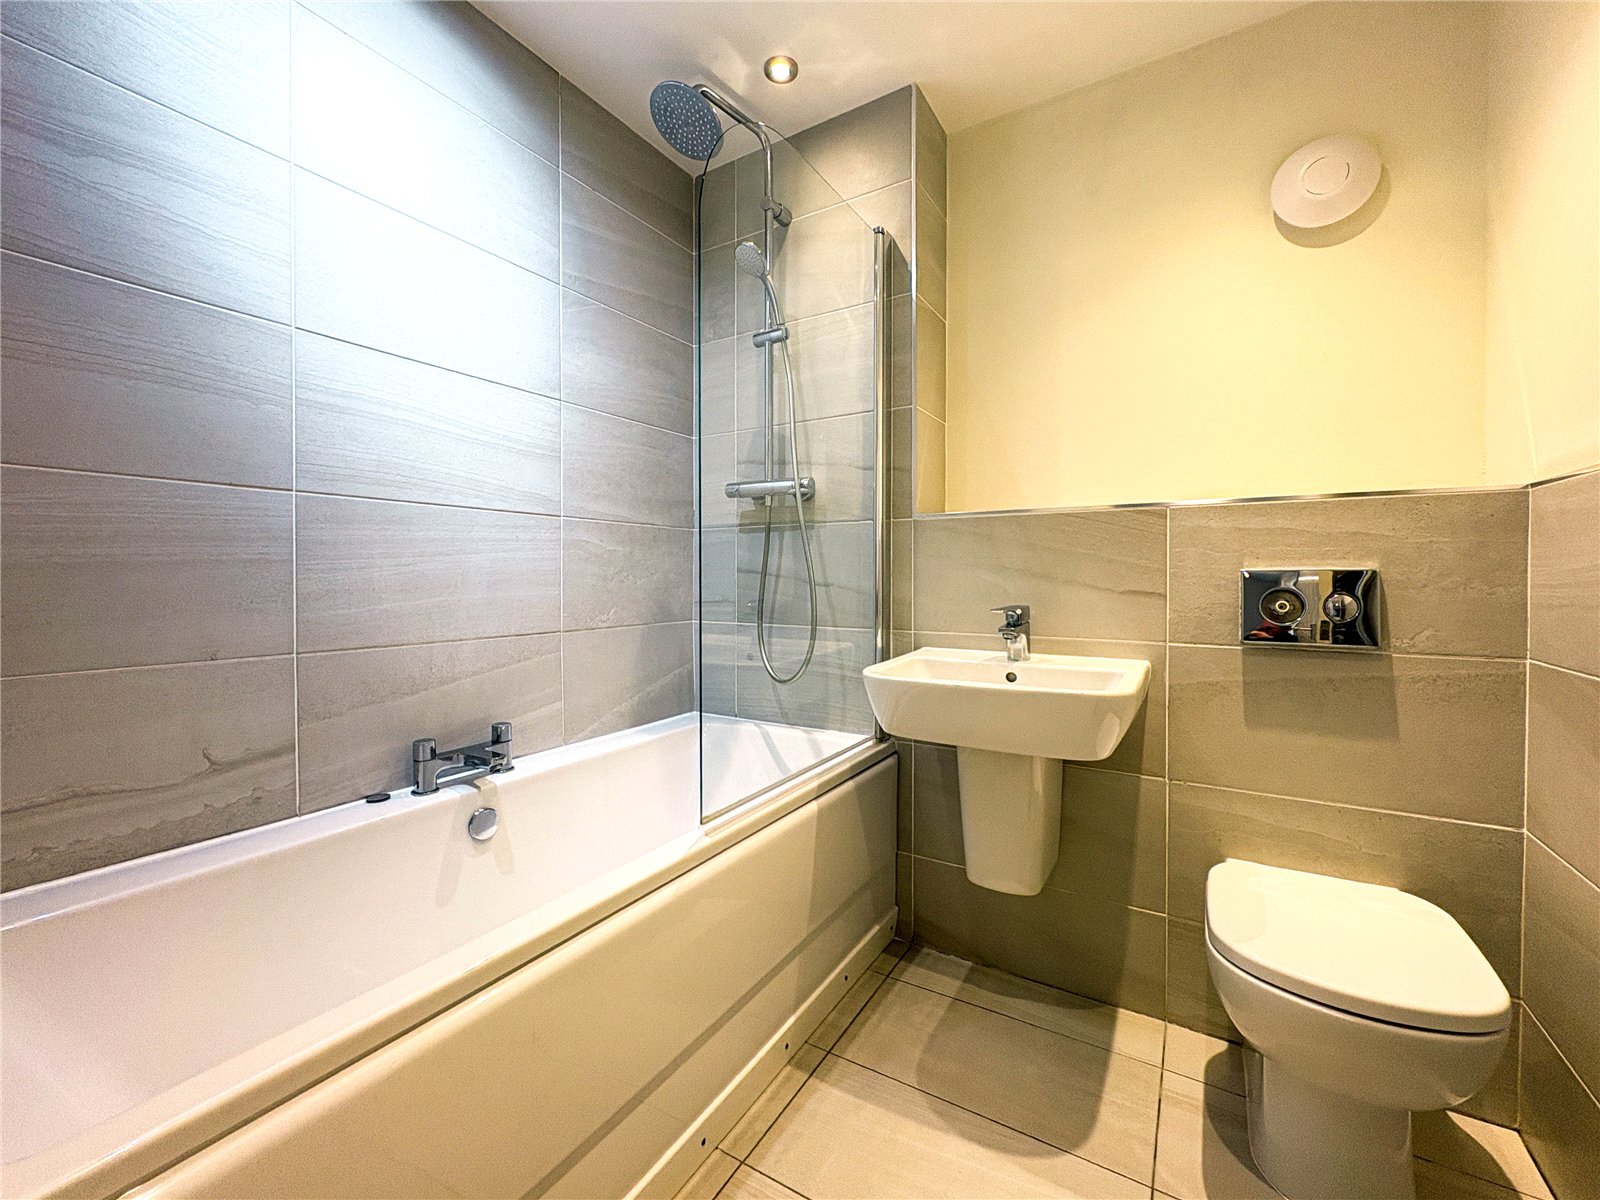
The stylish family bathroom is fitted with a bath featuring waterfall shower, concealed cistern WC, wall-mounted wash hand basin and heated towel rail.
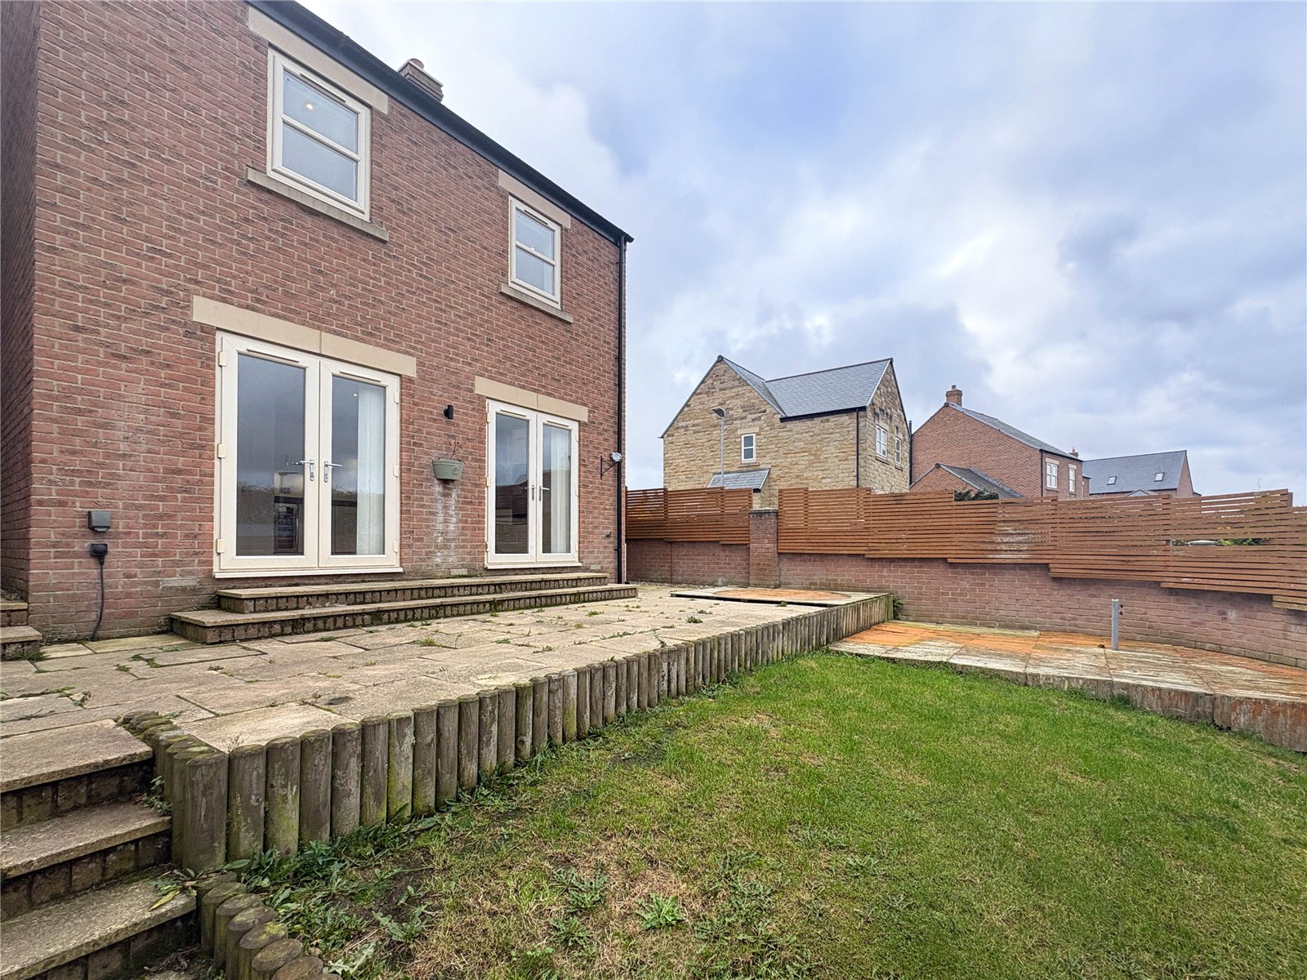
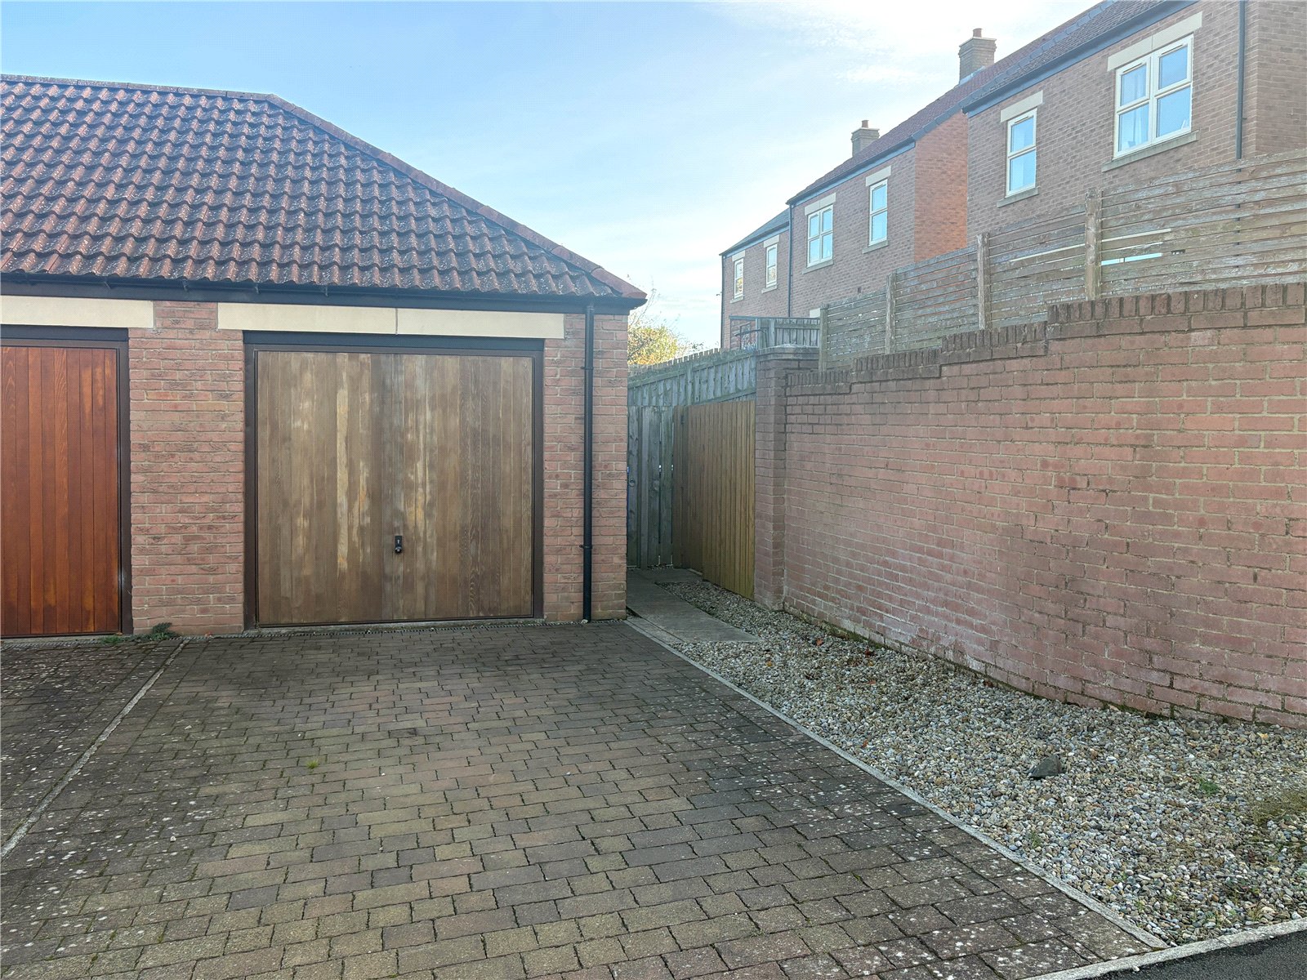
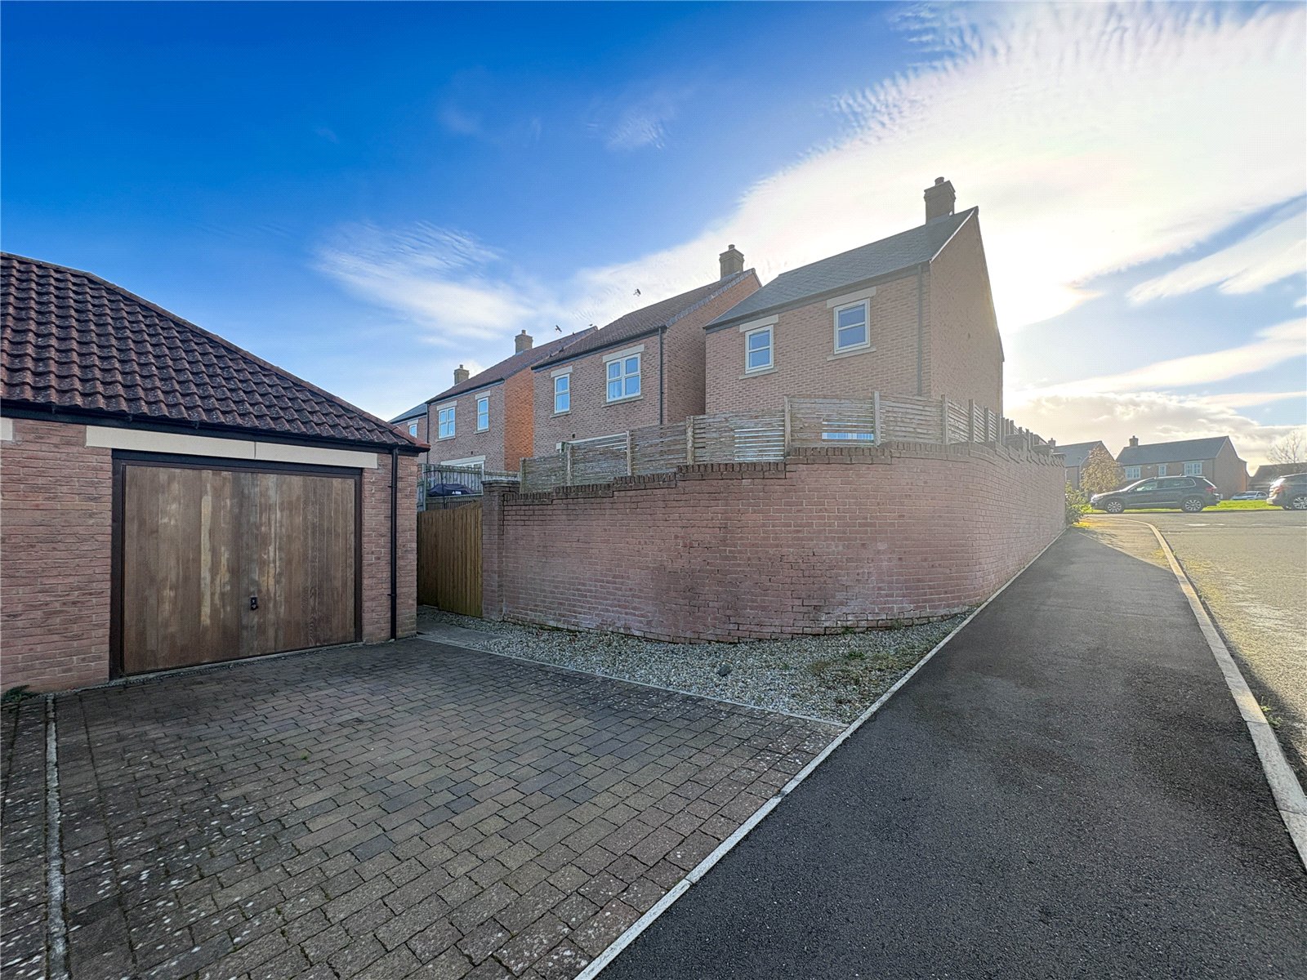
Externally, the property continues to impress. The rear garden offers a peaceful and private setting with lawn, raised patio seating area and space for a hot tub, creating the perfect environment for outdoor dining and entertaining. A side gate provides convenient access, while the curved boundary wall enhances privacy and character.
Tenure & Possession
Leasehold - 999 Years from 1st January 2015.
Ground Rent £380 per annum
EPC Rating
This property has been certified with an EPC Rating of 80/C
Local Authority
Northumberland County Council
Tax Band D
Utilities
The property is connected to mains electricity, water and drainage, and benefits air source heat pump heating
Parking
Driveway & Single Garage
Characteristics
Fibre to the Cabinet Broadband is available at the property. Mobile coverage is available. Interested partied are advised to perform their own due diligence in respect of availability.
what3words
Every three metre square of the world has been given a unique combination of three words.
///pelting.trinkets.drives
Viewings
Viewings are strictly by prior appointment with GFW
Important Notice
Every care has been taken with the preparation of these particulars, but they are for general guidance only and complete accuracy cannot be guaranteed. If there is any point, which is of particular importance professional verification should be sought. All dimensions/boundaries are approximate. The mention of fixtures, fittings &/or appliances does not imply they are in full efficient working order. Photographs are provided for general information and you may not republish, retransmit, redistribute or otherwise make the material available to any party or make the same available on any website. These particulars do not constitute a contract or part of a contract.
Contact Branch
Newcastle
Dean Street Arch
22 Dean Street
Newcastle upon Tyne
NE1 1PG