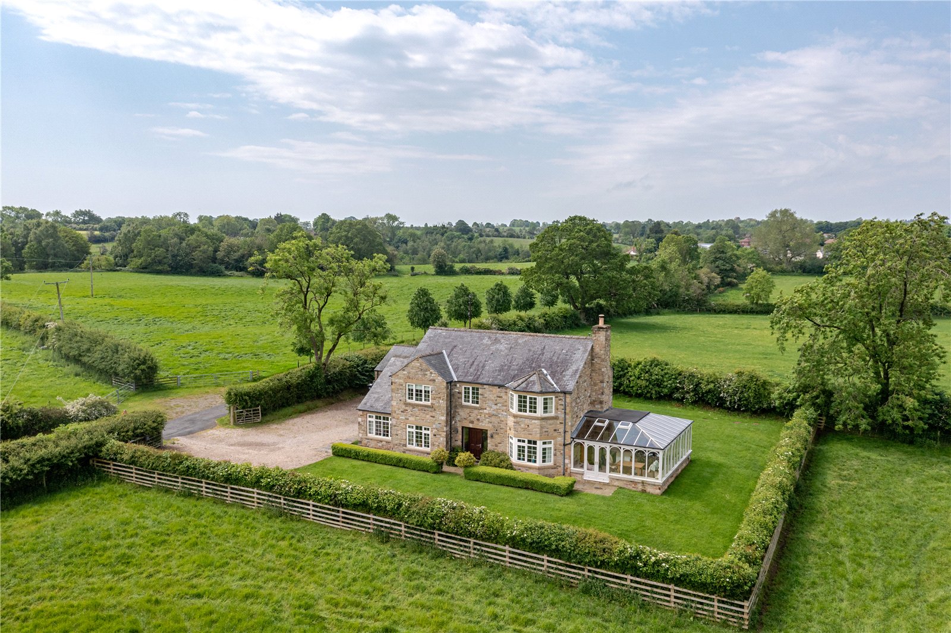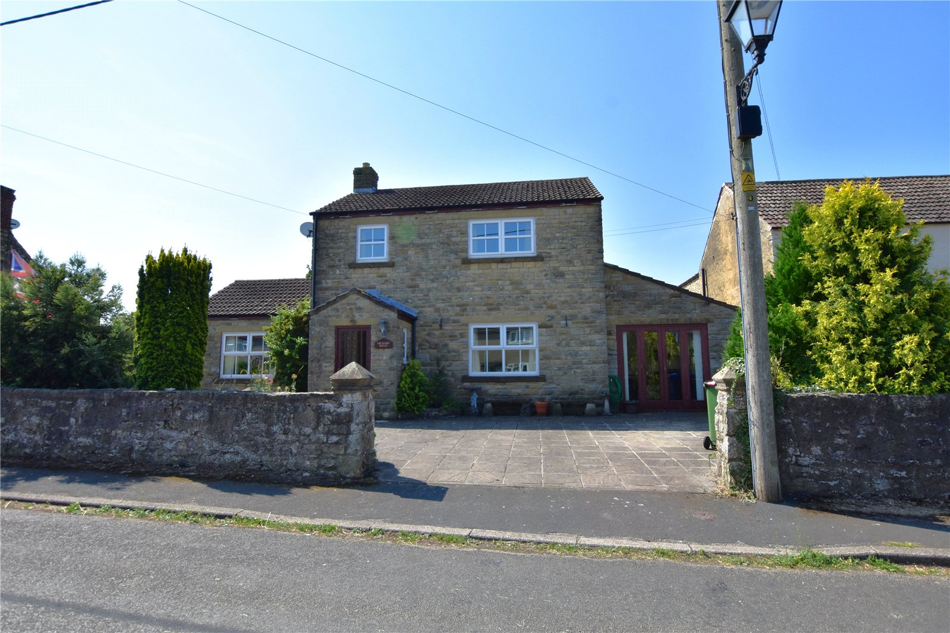
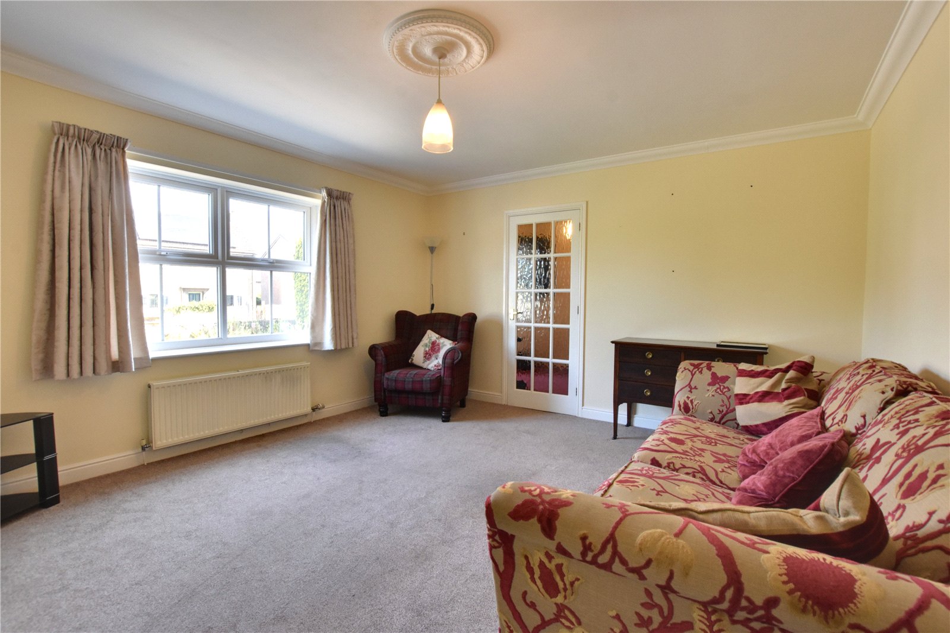
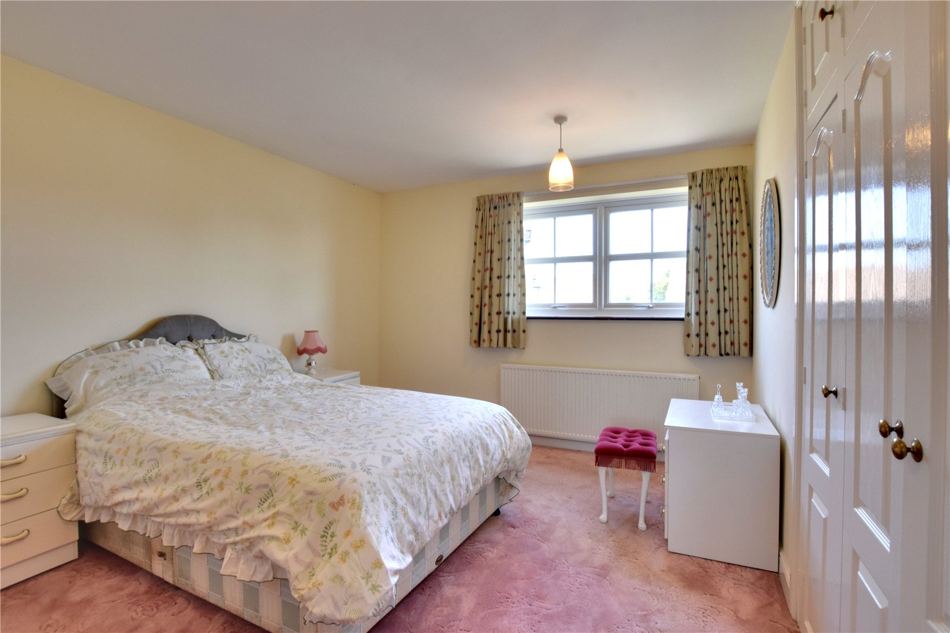
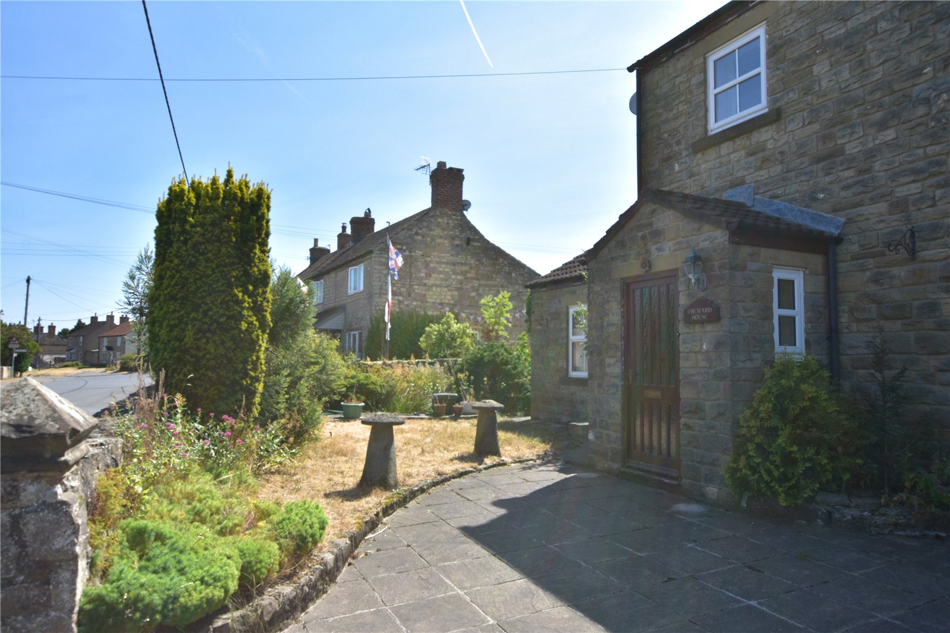
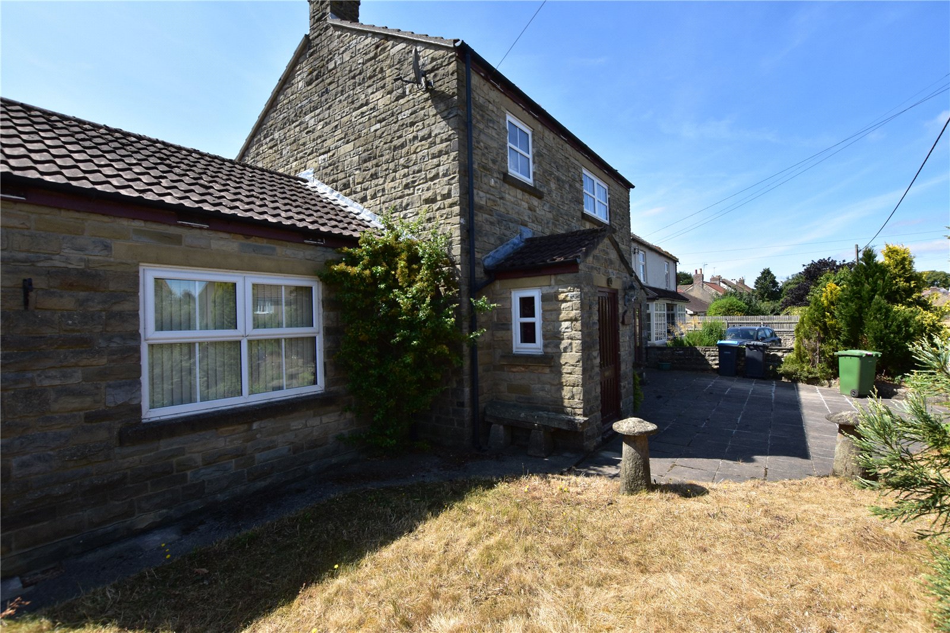
Orchard House is a detached three bedroomed family home which is positioned in the heart of the popular village of Snape. The property would benefit from some updating to suit individual tastes and offers three bedrooms, two reception rooms, a dining kitchen and integrated garage/workshop.
The accommodation is approached via an entrance door which opens into an entrance lobby which in turn leads into the spacious reception hallway. There is a well proportioned guest cloakroom/WC.
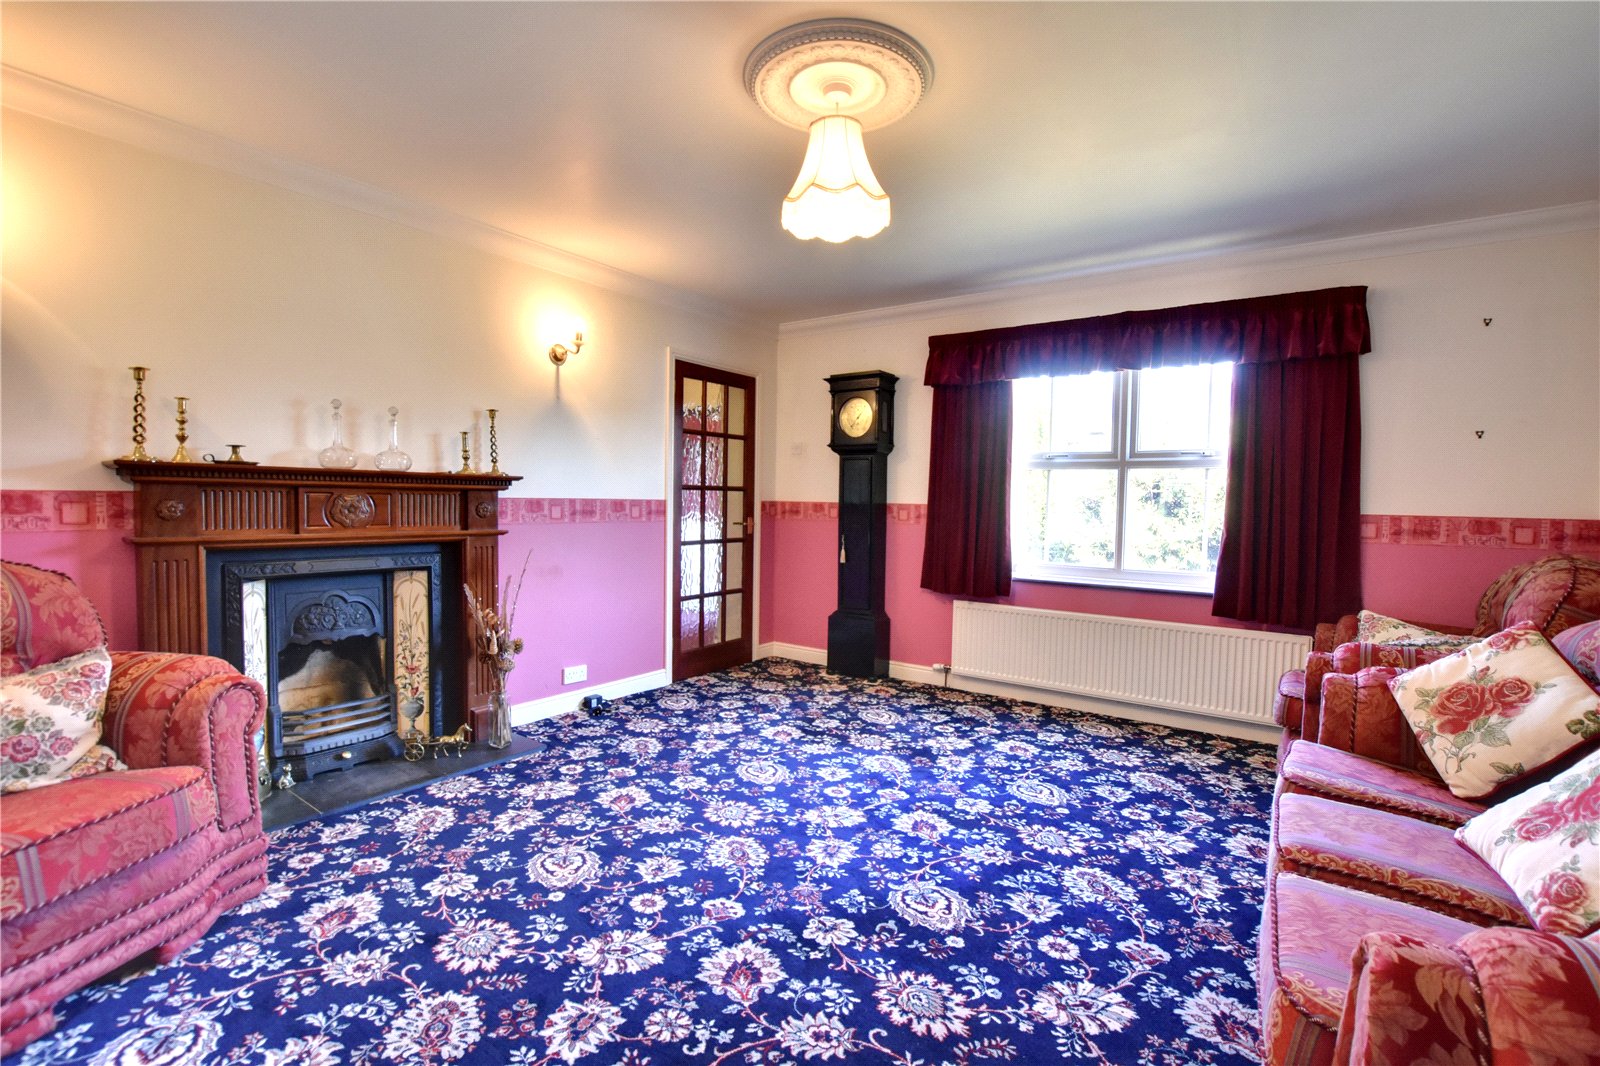
The living room to the left of the hallway has a double aspect with windows to the front and the rear. There is an ornate wooden fire surround with an open fire and cast iron grate.
The dining room has a window to the front and a door that leads into the dining kitchen.
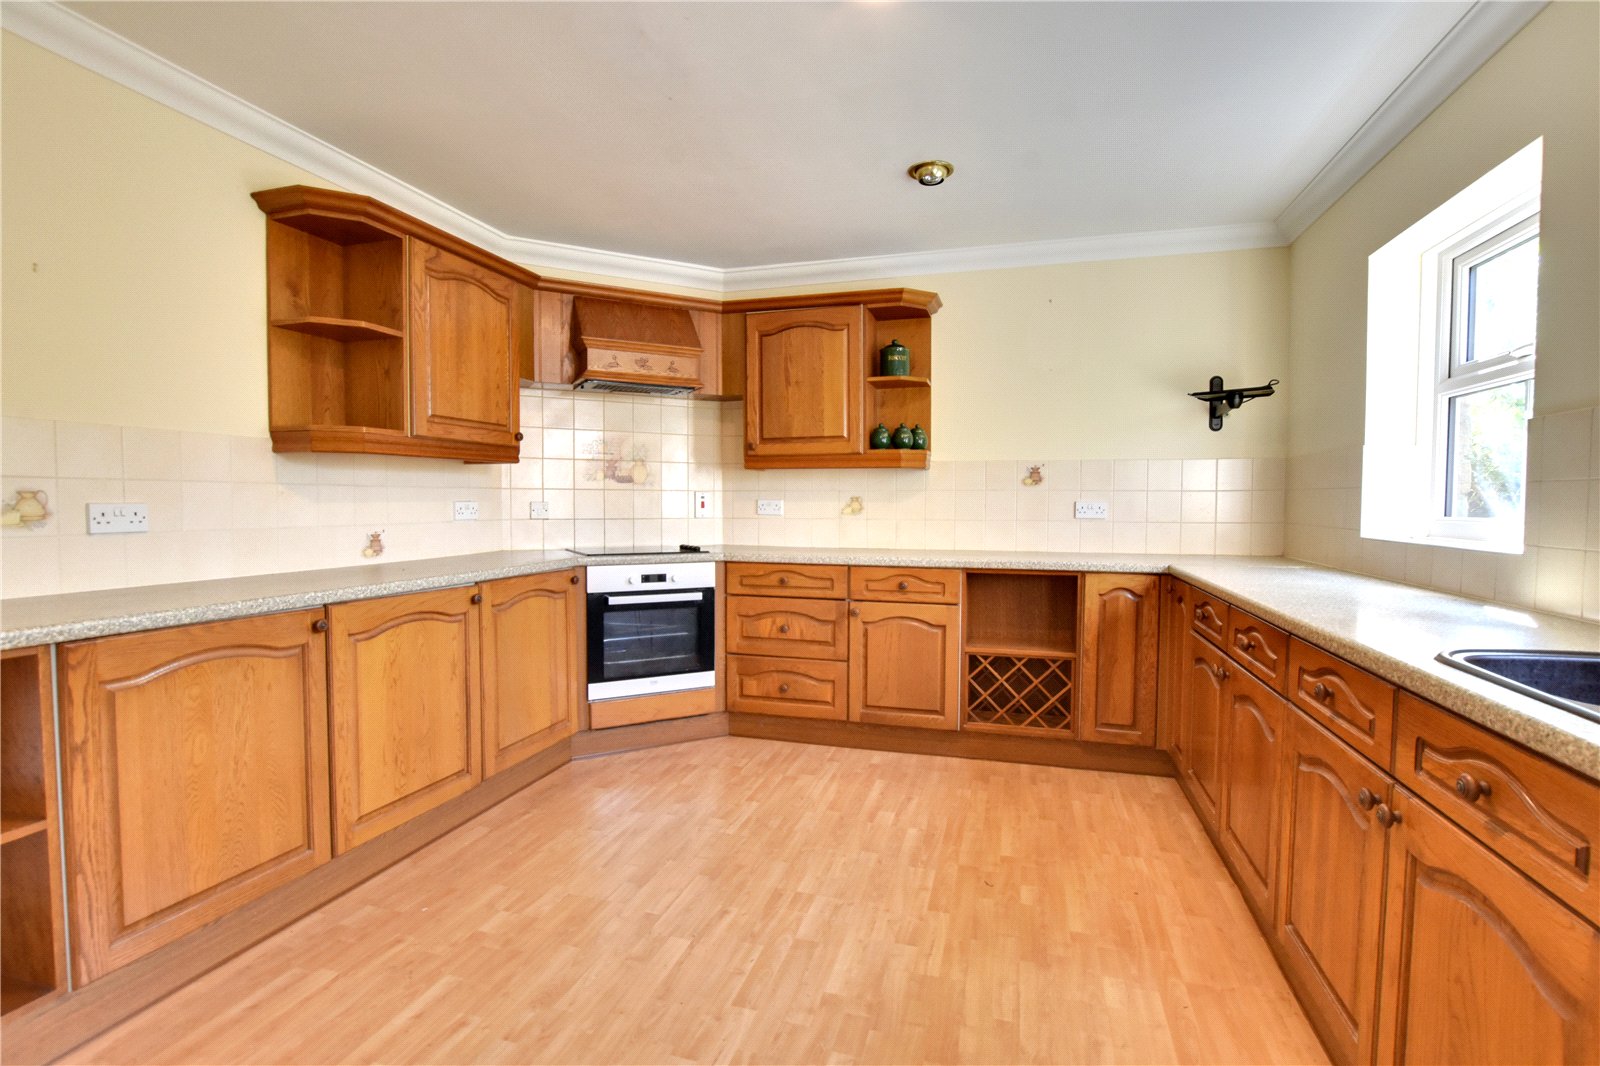
The dining kitchen has a range of oak wall and base units with a laminate work surface over. There is an inset sink with mixer tap and draining board. Integrated appliances include an under counter fridge and a oven with hob over. There is a half tiled splashback and two windows to the rear.
A door from the kitchen leads into the utility room which houses the oil fired central heating boiler and a door that leads out into the rear garden
.
A further door from the utility room opens into the converted garage/workshop. This room has glazed French doors to the front and has light and power and could lend itself to a variety of uses such as an additional reception room, if required.
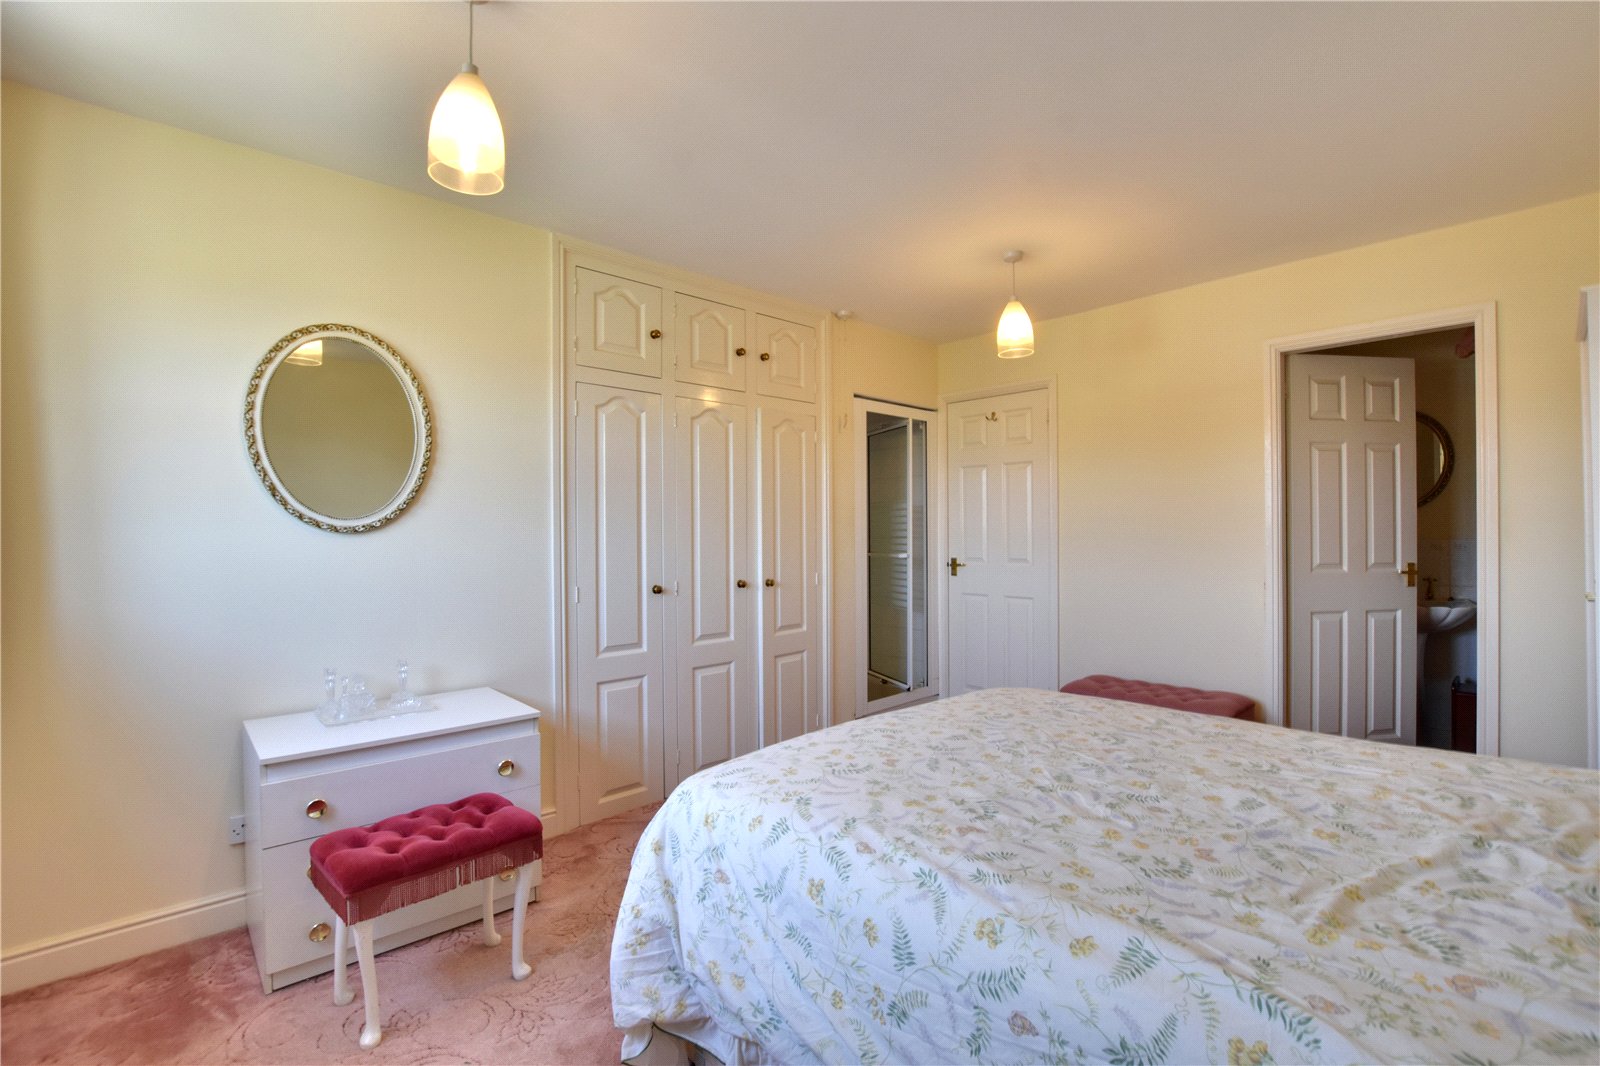
The first floor accommodation is approached by a landing. The master bedroom has a window to the front and an en-suite WC and sink. There is a separate shower cubicle that is fitted within an alcove and fitted wardrobes.
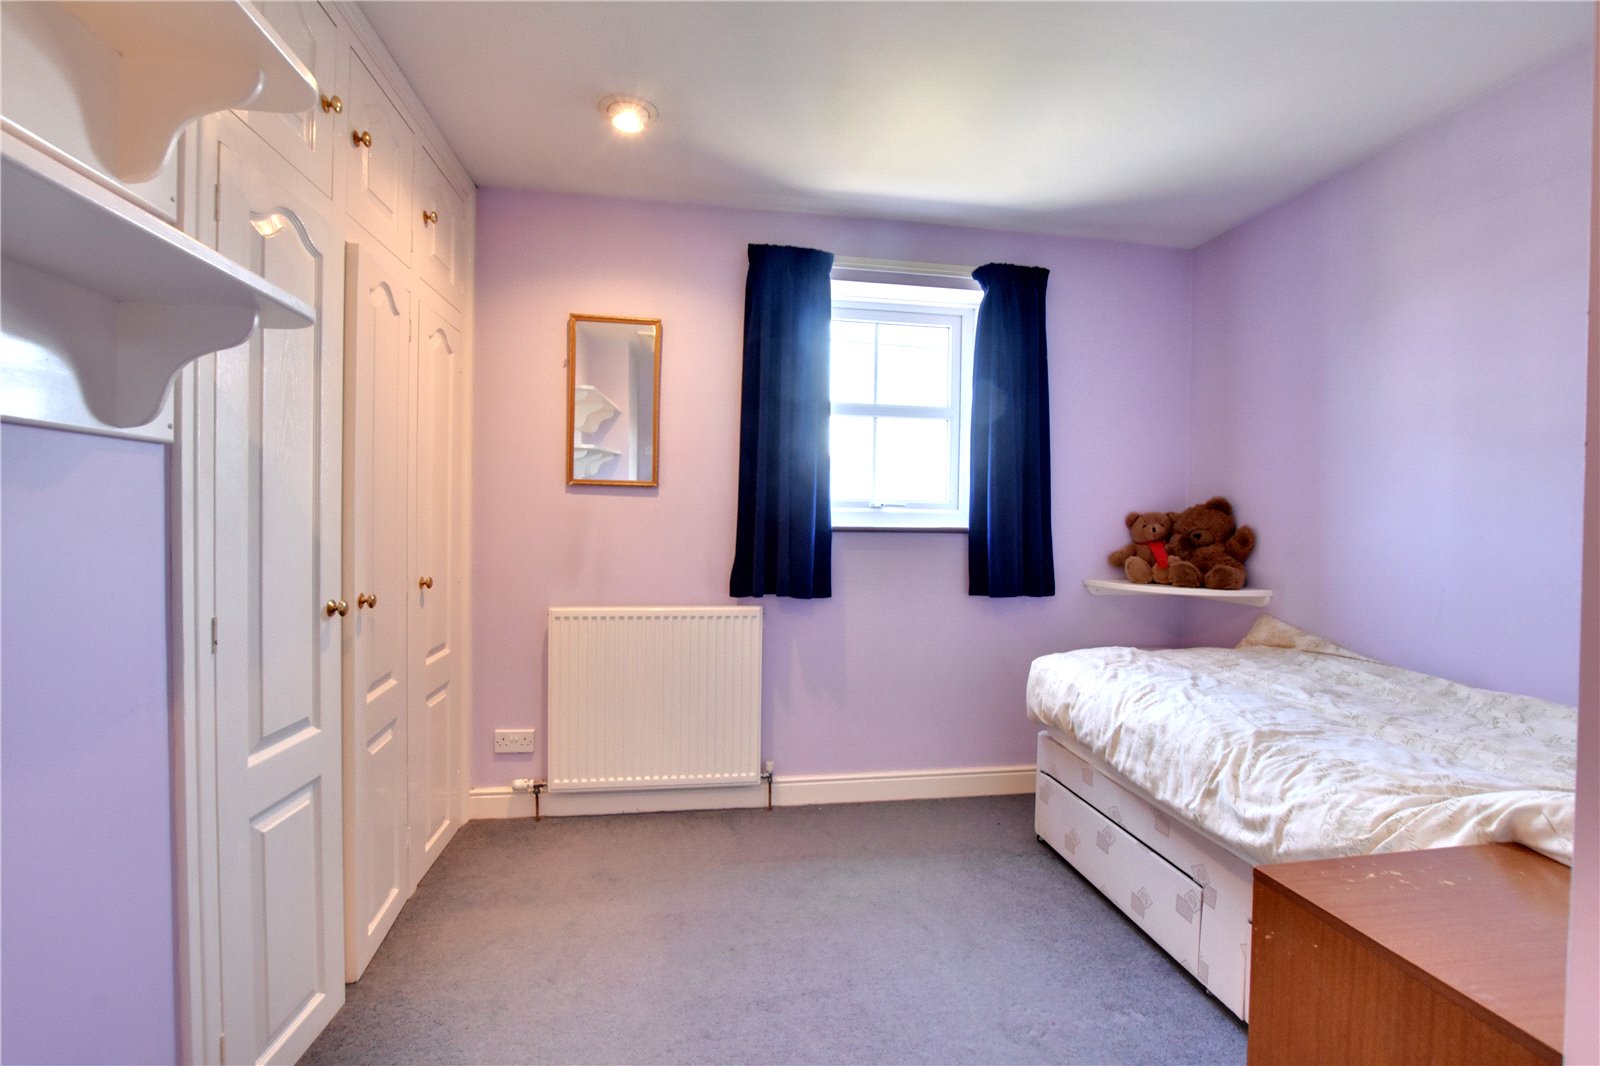
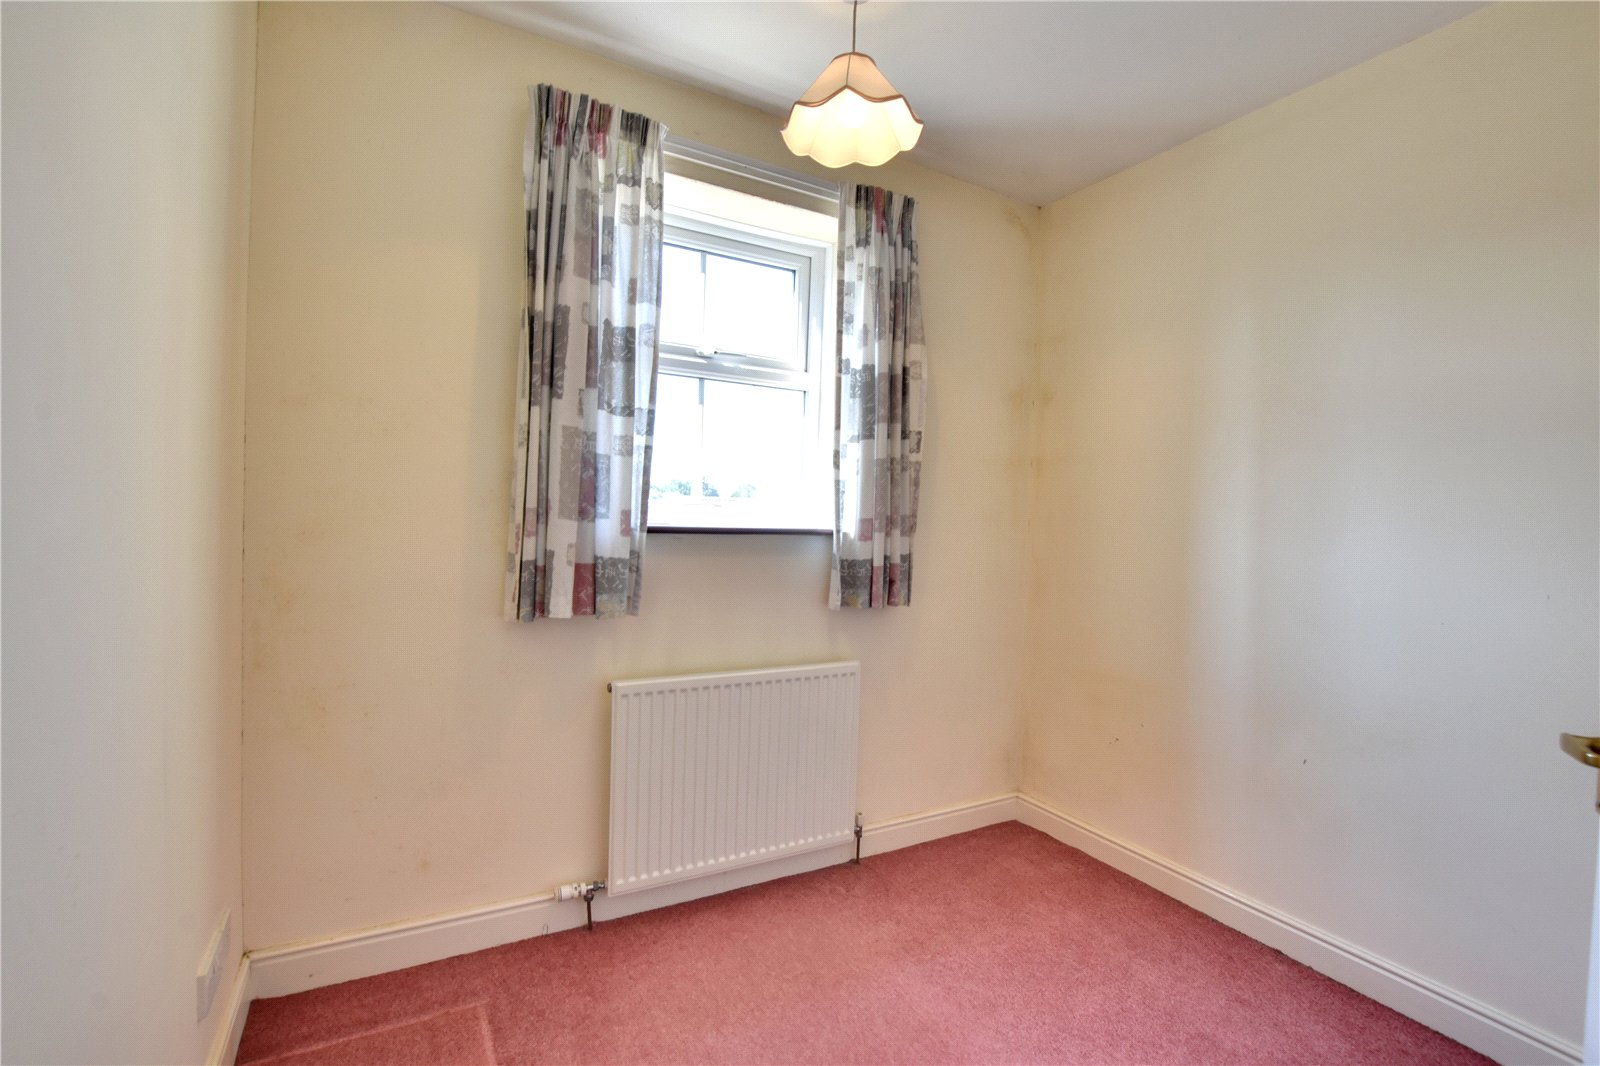
Bedroom two also has a window to the front and fitted wardrobes. Bedroom three has a window to the rear.
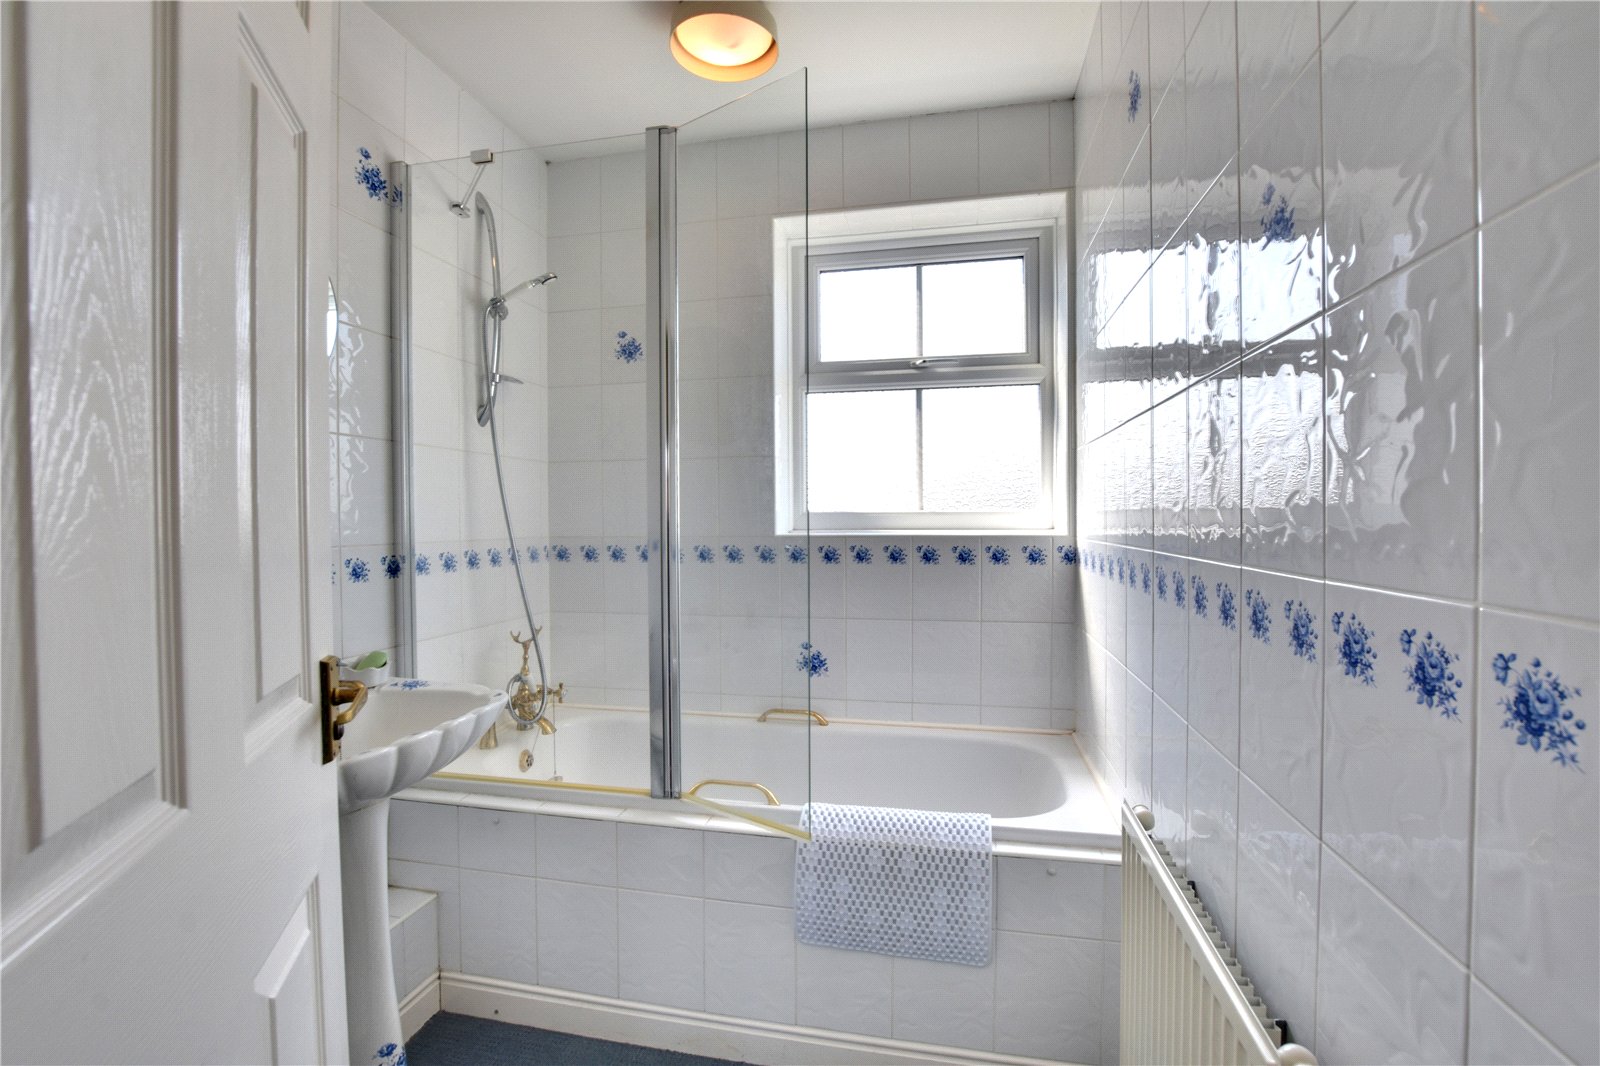
The house bathroom is fitted with a white suite which comprises a panelled bath with shower over, WC and wash hand basin. The walls are tiled and there is a window to the rear.
Externally, the property has a flagged driveway which provides off street parking for two vehicles. There is a boundary wall which runs along the side and the rear of the property and an ornamental pond which is connected to a water system. A flagged path runs from the side to the rear and there are established shrubs and trees providing additional privacy. There is a private outdoor area to the rear which offers potential for a patio or seating area.
Tenure & Possession
Freehold. Vacant possession upon completion.
EPC Rating
This property has been certified with an EPC Rating of D/57
Local Authority
North Yorkshire Council
Tax Band E
Utilities
The property has an oil fired central heating system. Water, drainage and electricity are on a mains supply to the property. Broadband is not currently connected, however is available for connection. Mobile coverage is available, interested parties are advised to perform their own due diligence in respect of availability.
what3words
Every three metre square of the world has been given a unique combination of three words.
///month.schooling.powering
Viewings
Viewings are strictly by prior appointment with GFW.
Contact Branch
Barnard Castle
14c Redwell Court
Harmire Enterprise Park
Barnard Castle
County Durham
DL12 8BN