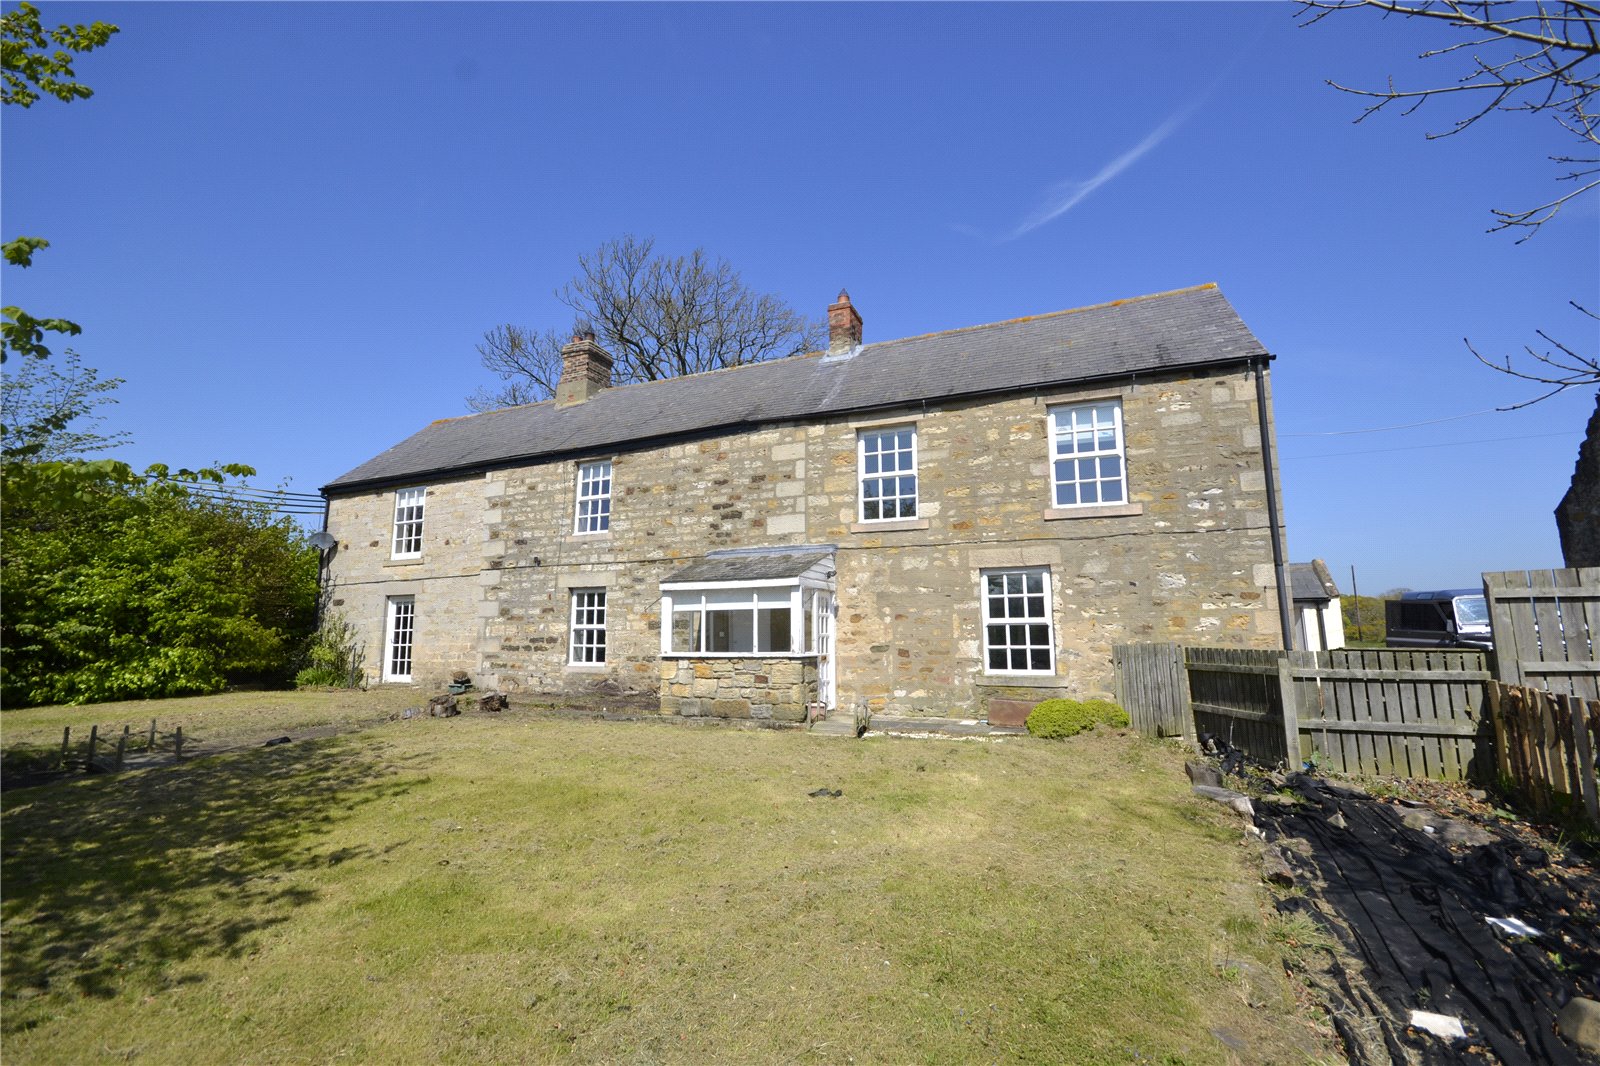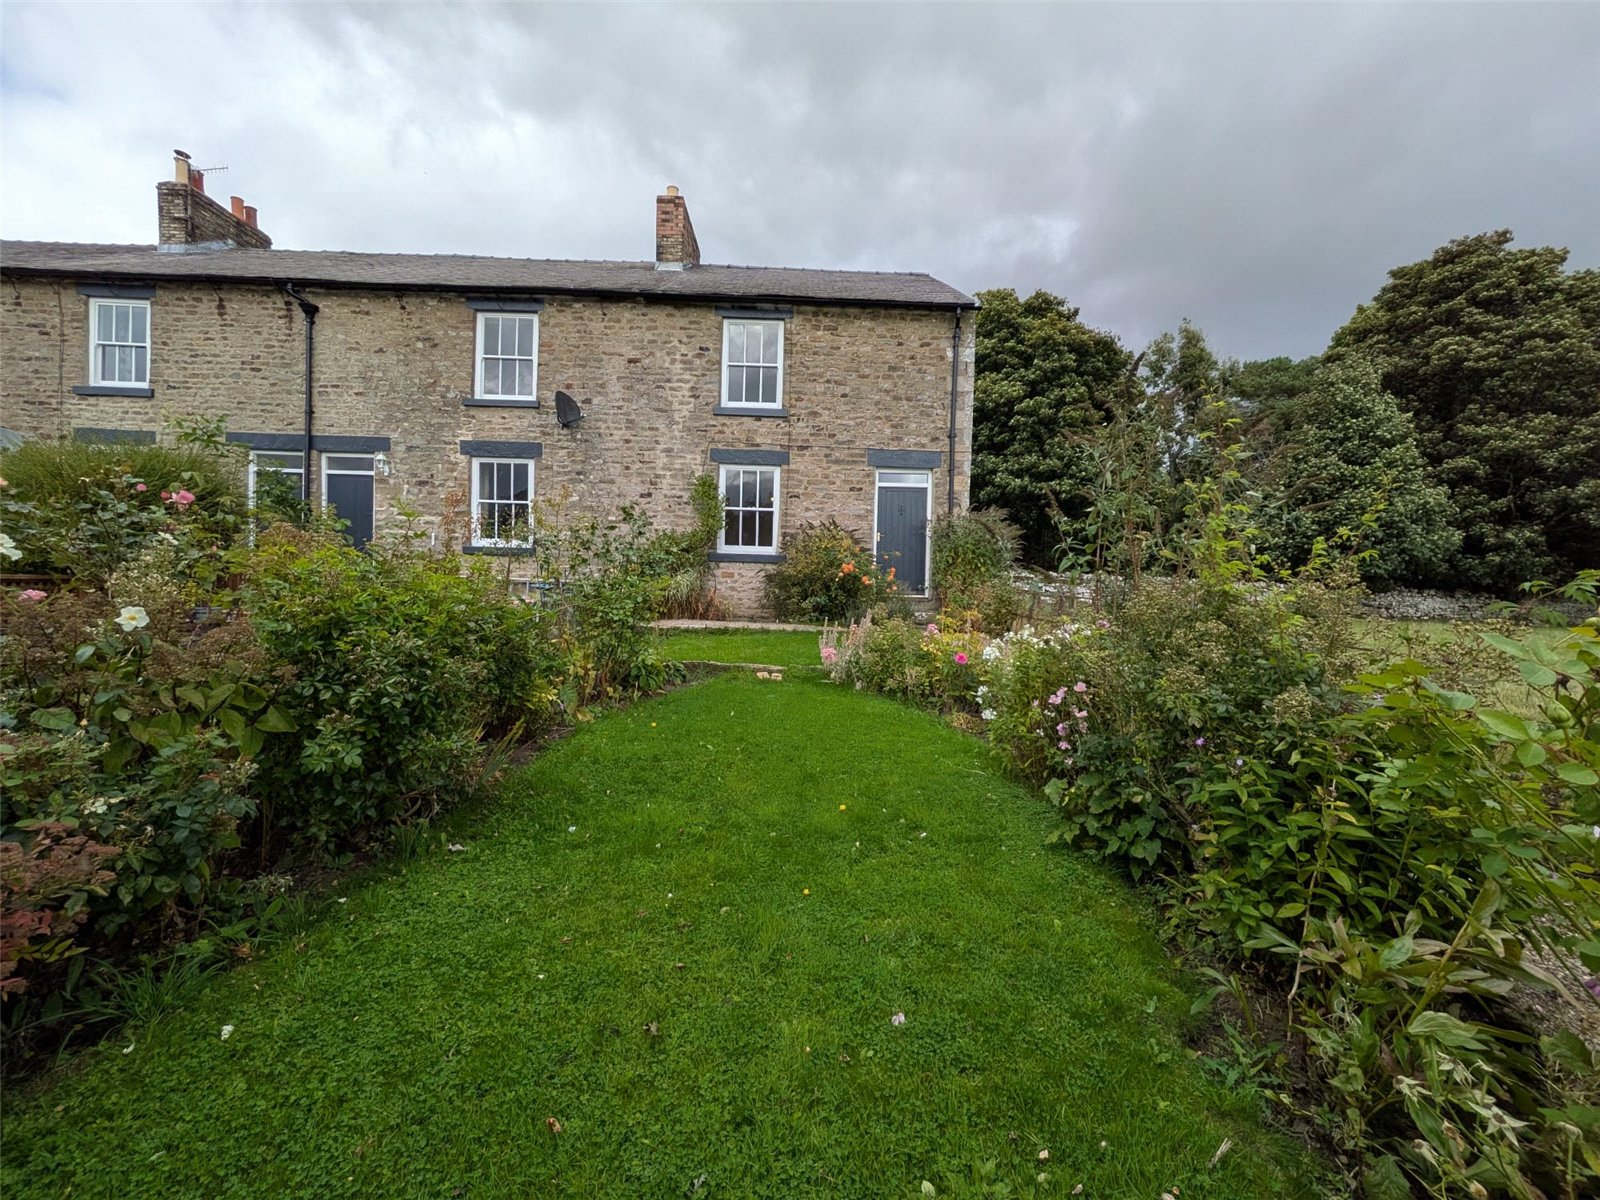



1 Bowless Cottages is a charming two-bedroom cottage which has been thoughtfully refurbished throughout and offers well-presented accommodation in a pleasant rural setting.
The timber entrance door opens into a welcoming entrance vestibule with tiled flooring and a staircase rising to the first floor.
Leading from the vestibule is a spacious and inviting lounge, featuring a charming fireplace with electric stove, a useful understairs storage cupboard, and a front-facing timber window fitted with traditional shutters, enjoying views over the property's front garden and surrounding countryside.
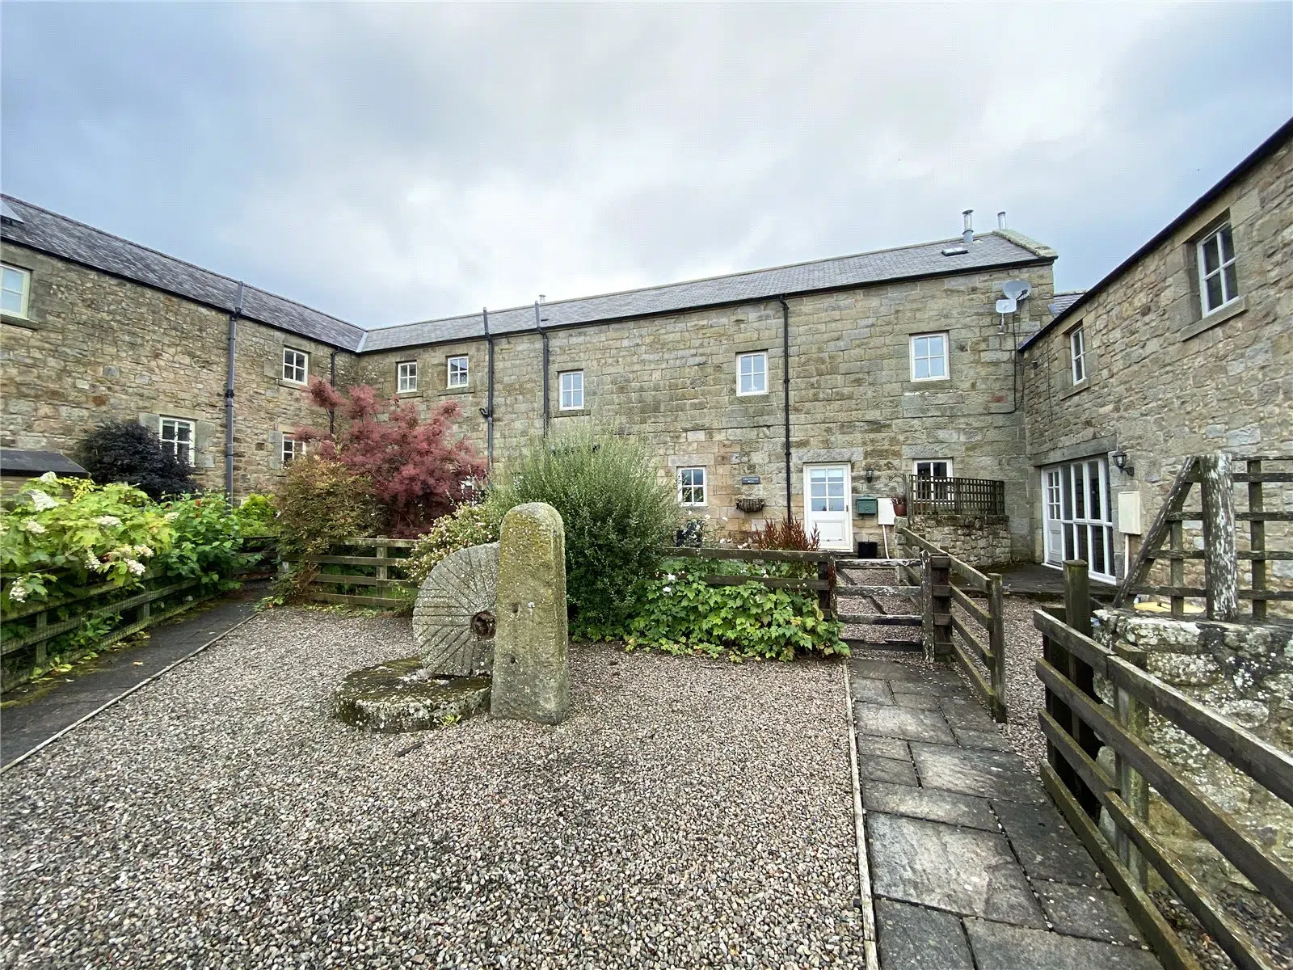
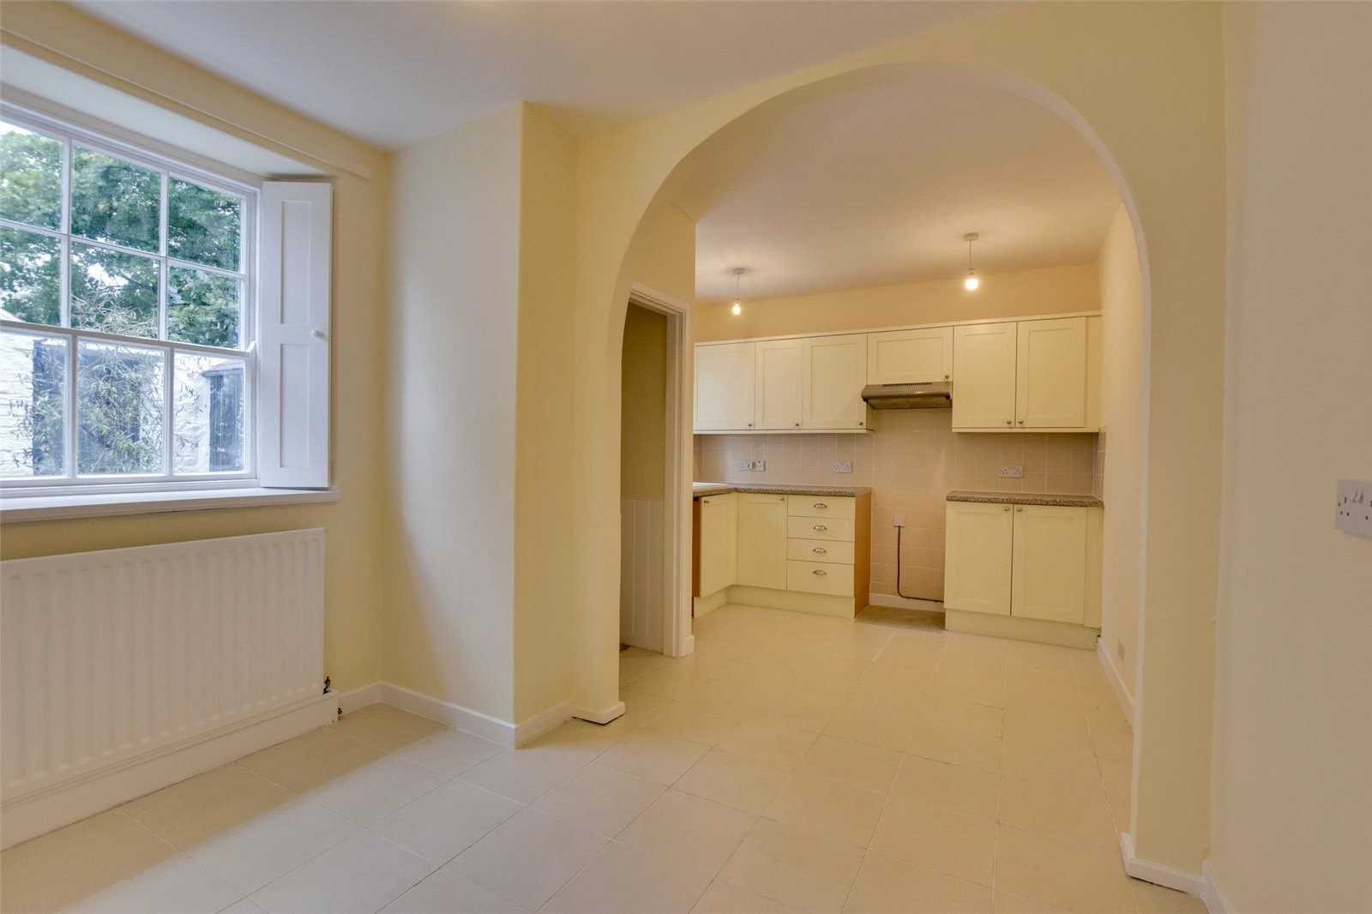
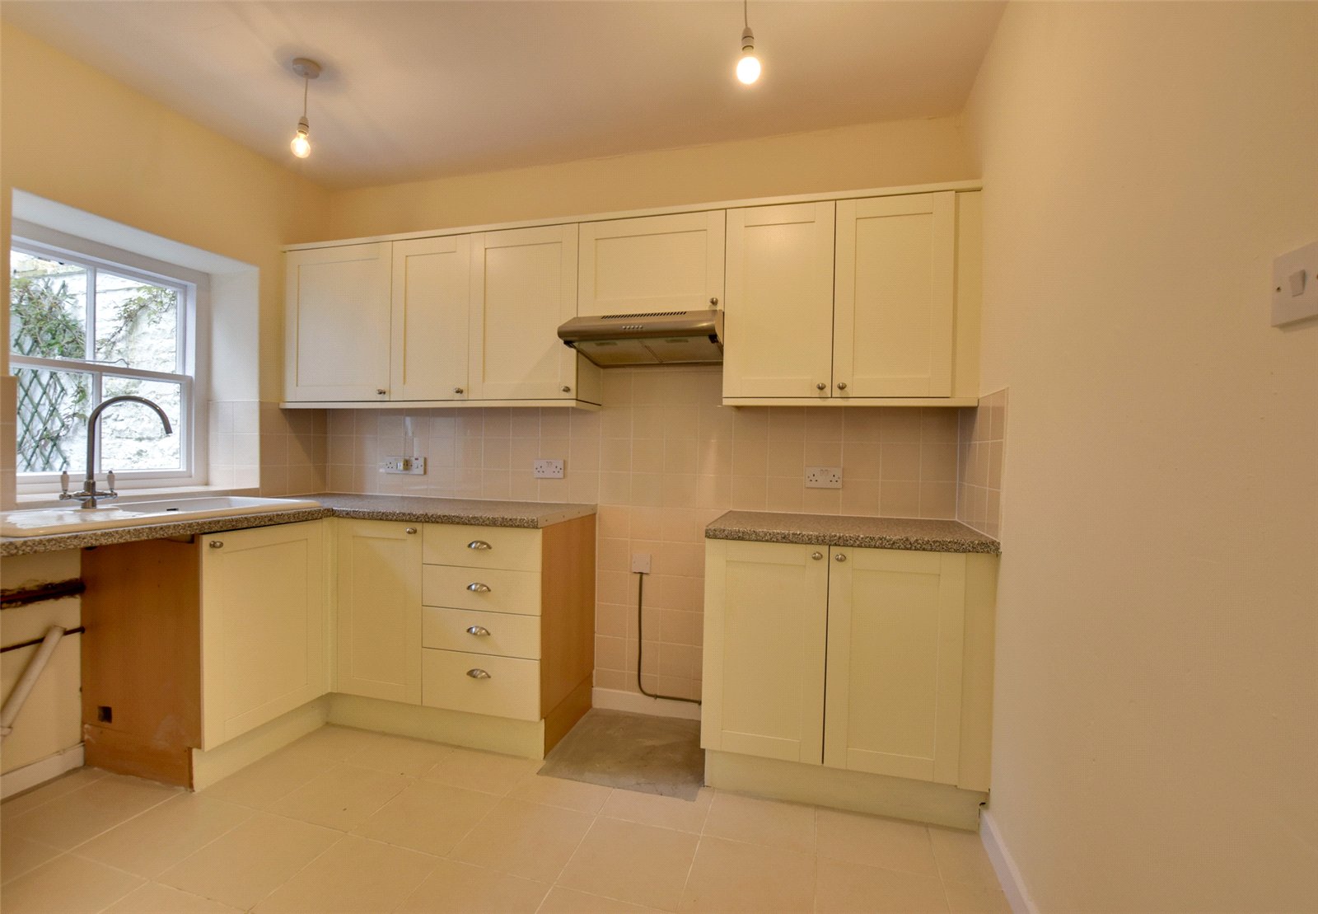
The lounge flows through to a modern fitted kitchen/diner, well-appointed with a range of wall and base units complemented by contrasting work surfaces. The kitchen incorporates a ceramic sink with stainless steel mixer tap, together with space and plumbing for white goods, including a washing machine. Two timber windows with shutters overlook the rear courtyard, whilst an additional external door provides convenient access outside.
Returning to the entrance vestibule, the staircase leads to the first-floor accommodation.
The principal bedroom is situated to the front elevation and benefits from fitted storage cupboards and a pleasant outlook across the front garden and surrounding countryside. A further double bedroom is positioned to the rear and also enjoys the advantage of fitted storage cupboards.
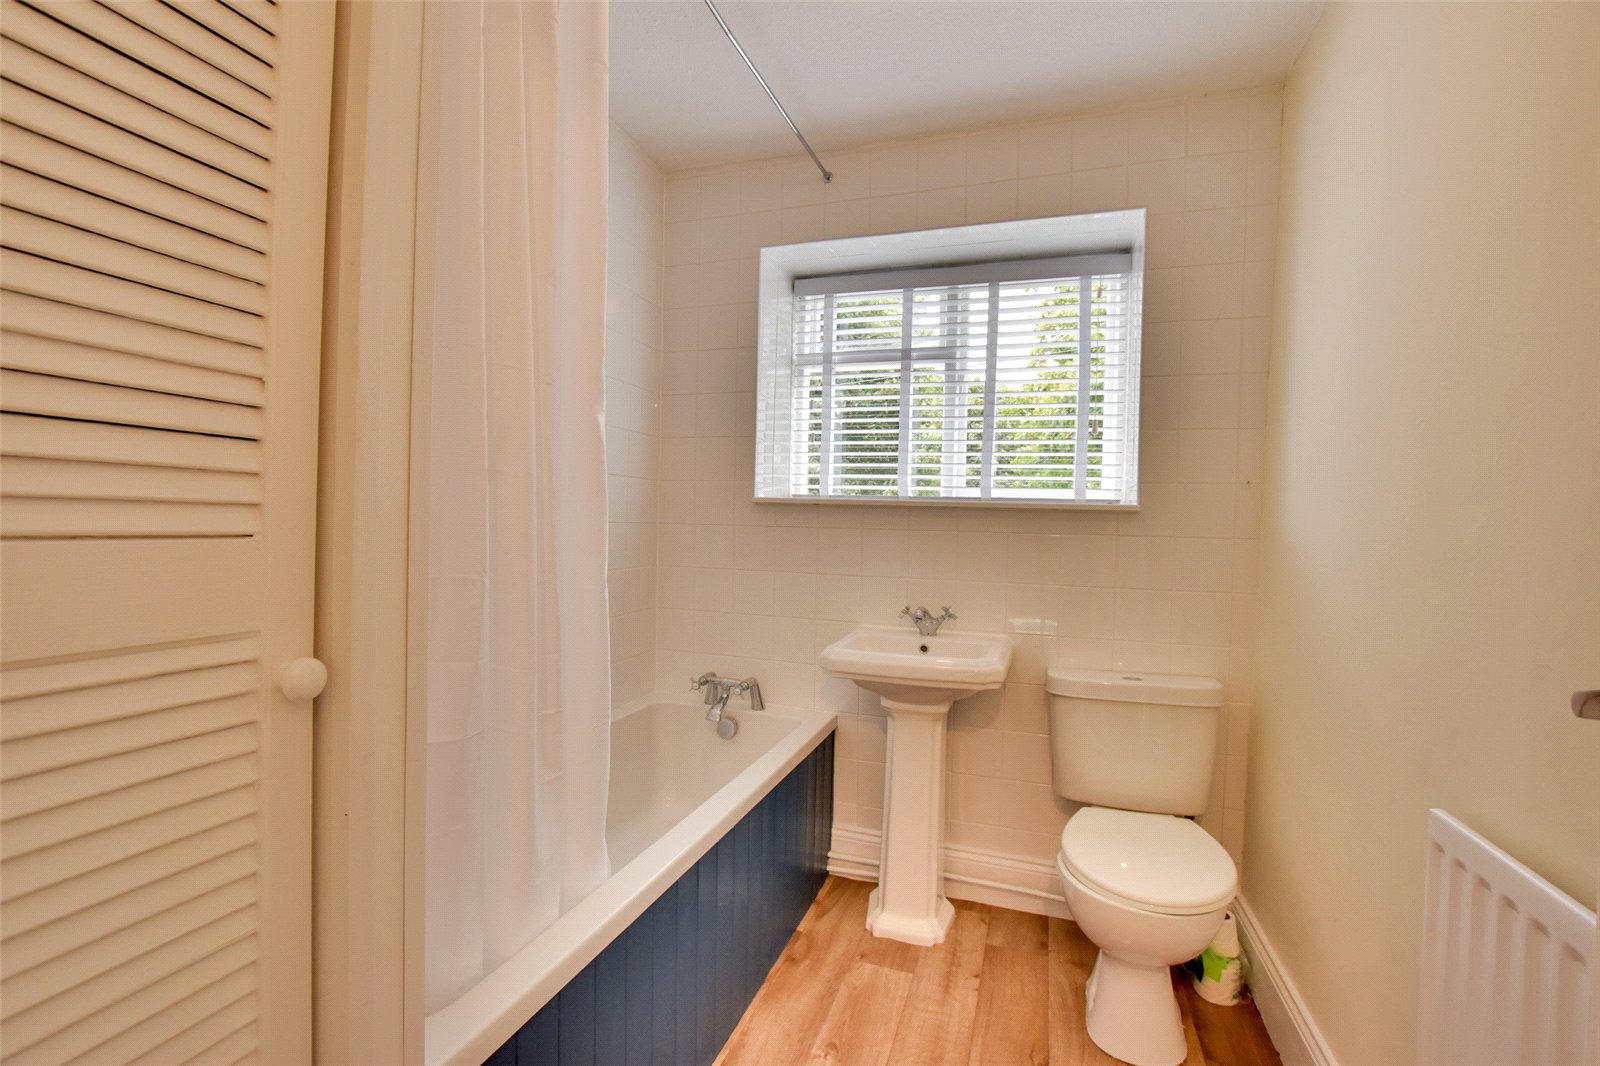
Completing the accommodation is the family bathroom, fitted with a panelled bath with shower over, pedestal wash hand basin, and low-level WC.
Externally, the property enjoys an extensive enclosed front garden, predominantly laid to lawn with gravelled areas and established shrubs, creating an attractive outdoor space. There is also side access to the property. To the rear, a private courtyard provides access to three useful outhouses and the rear lane.
Parking
There is un-allocated parking to the rear.
Services
The property benefits from mains water, electricity and oil-fired heating. Drainage via septic tank.
Prospective tenants are advised to perform their own due diligence in respect of mobile coverage and broadband availability.
Durham County Council, Council Tax Band B.
The property has been certified with an EPC rating of E/42.
Kitchen: 5.34m x 3.05m
Living Room:
Bedroom 1: 4.01m x 4.44m
Bedroom 2: 3.16m x 3.37m
Bathroom: 2.21m x 1.90m
Notes:
1. The deposit (which is the equivalent of 5 weeks’ rent) which will be paid in advance, and the 1st months’ rent will be paid on the day of handover or upon signing of the Tenancy Agreement, and rent will be paid by Direct Debit thereafter.
2. Smoking is prohibited in the property.
3. Tenants are responsible for insuring their own contents.
4. The Landlord's agent will take up references through a referencing agency. The obtaining of such references is not a guarantee of acceptance.
5. Pets will be considered at the property with prior written consent of the Landlord.
Viewings:
Strictly by appointment via GFW
Contact Branch
Barnard Castle
14c Redwell Court
Harmire Enterprise Park
Barnard Castle
County Durham
DL12 8BN