The Property
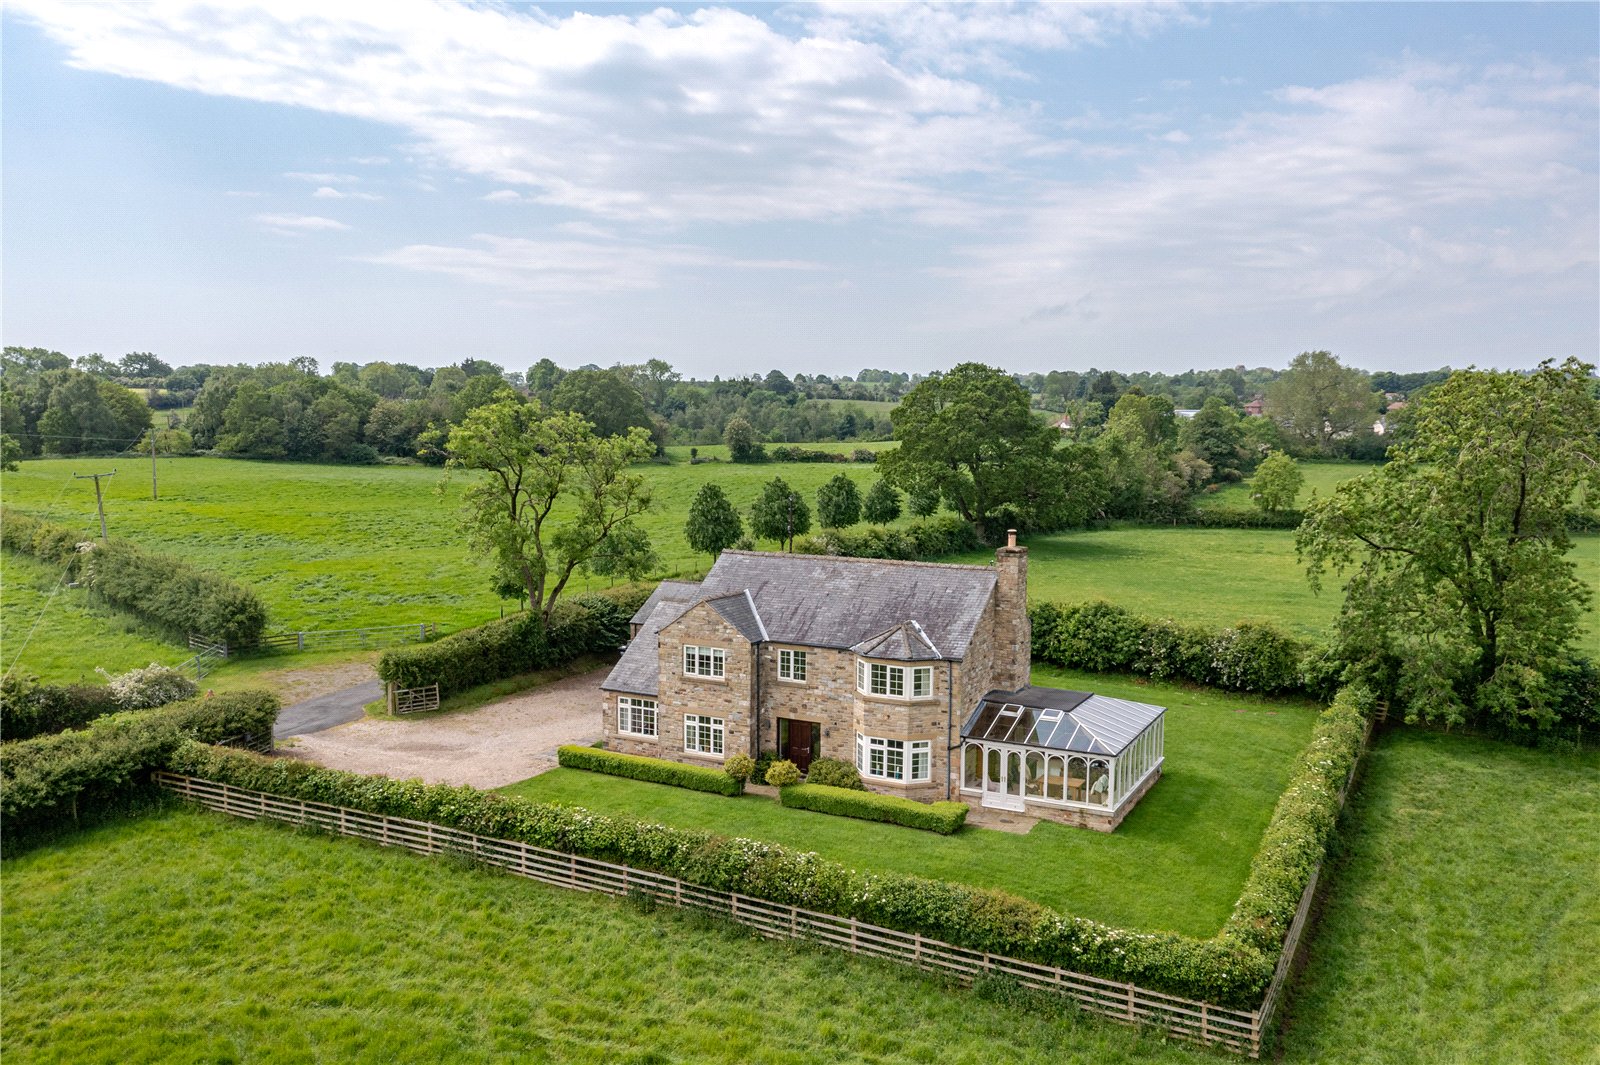
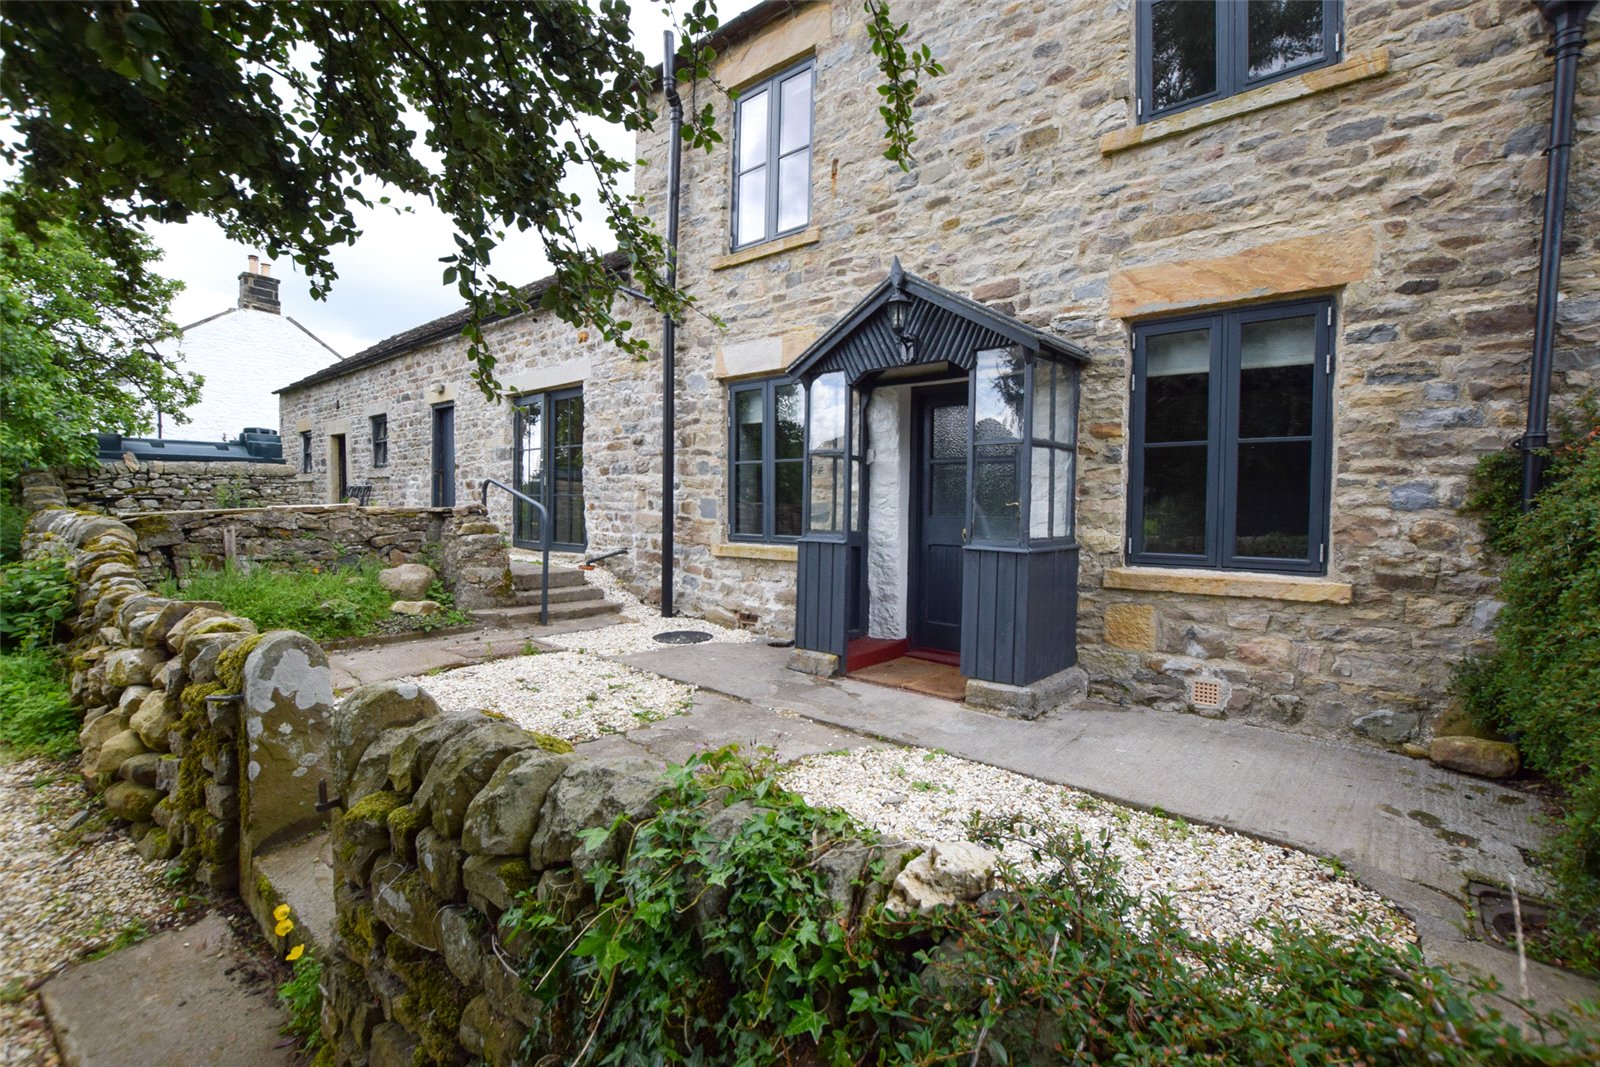
Fairy Dell View is a well presented and charming two bedroom semi-detached cottage. Available with no onward chain and extensive grounds, the property also benefits from a range of adjoining buildings which benefit from approved planning permission to provide additional accommodation.
The main entrance leads into the open plan living/dining room which features two traditional inglenooks.
The kitchen is fitted with a range of base and wall mounted storage units, topped with contrasting worktops which incorporate a stainless steel sink. There are also voids for freestanding appliances, as well as French doors leading out to the gardens.
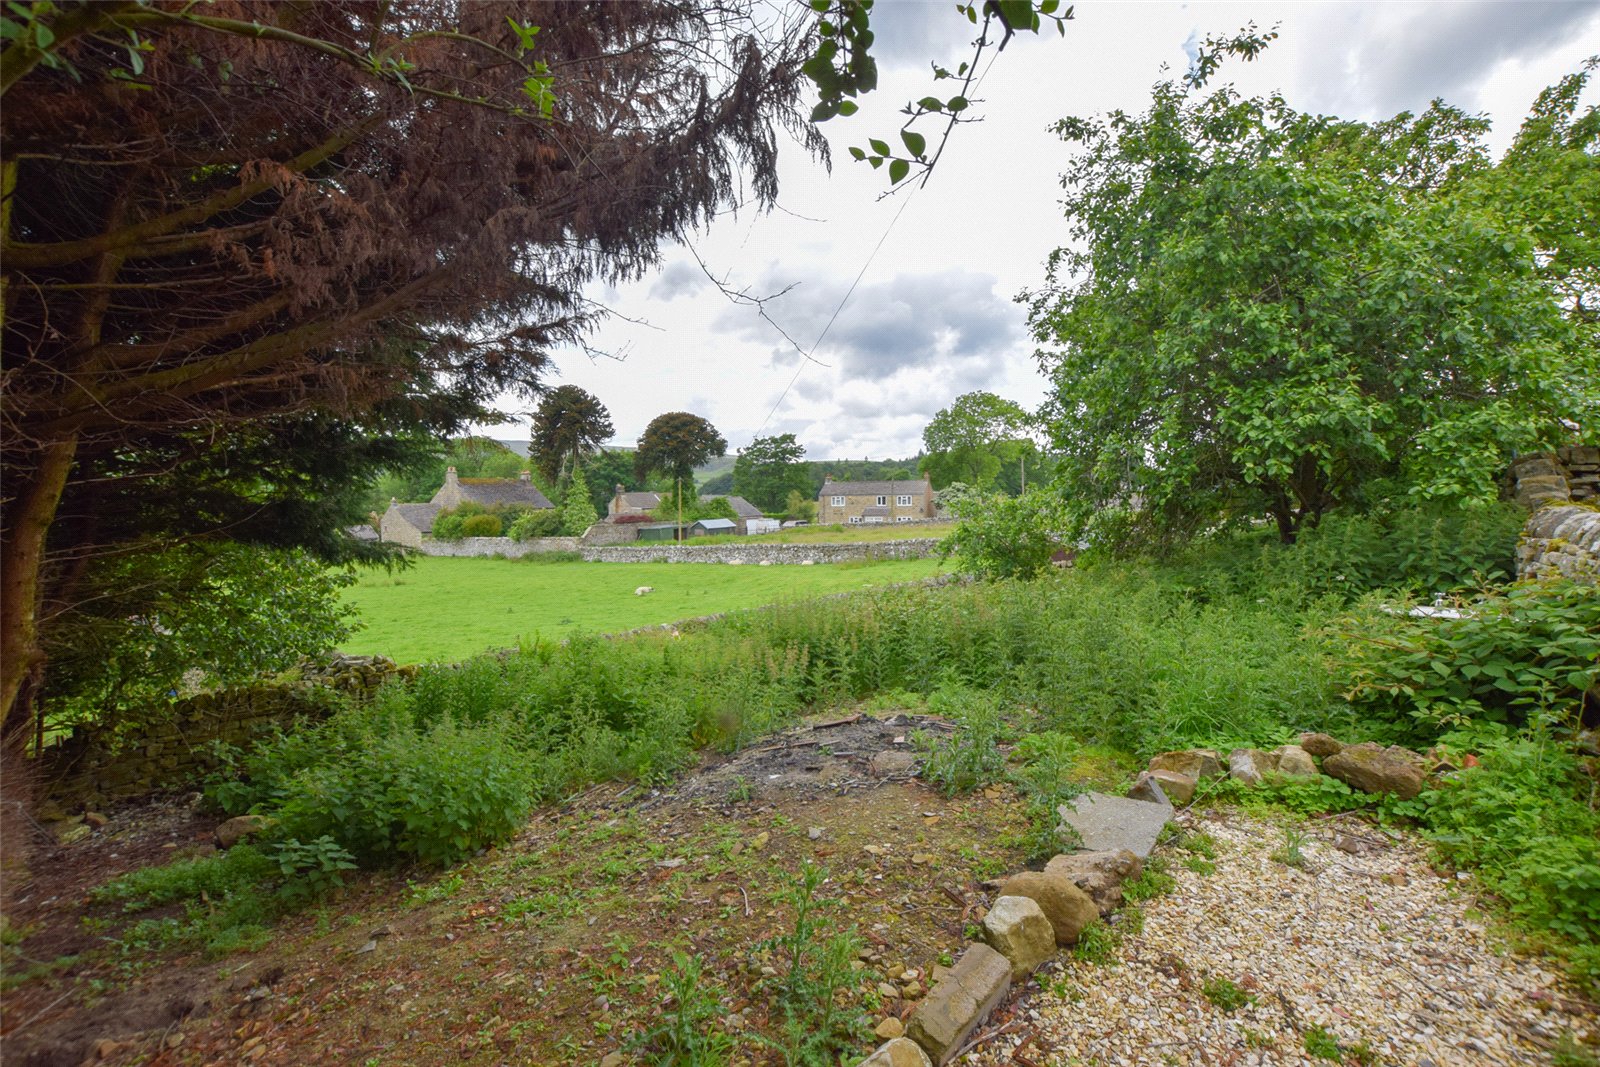
Returning to the living area, stairs rise to the first floor landing. There are two well proportioned double bedrooms facing the front elevation and enjoying superb countryside views.
To the rear, there is an additional room which would be ideally suited to a home office, as well as the family bathroom which is fitted with a white suite comprising a low level WC, a wash hand basin and a panel enclosed bath with a shower over.
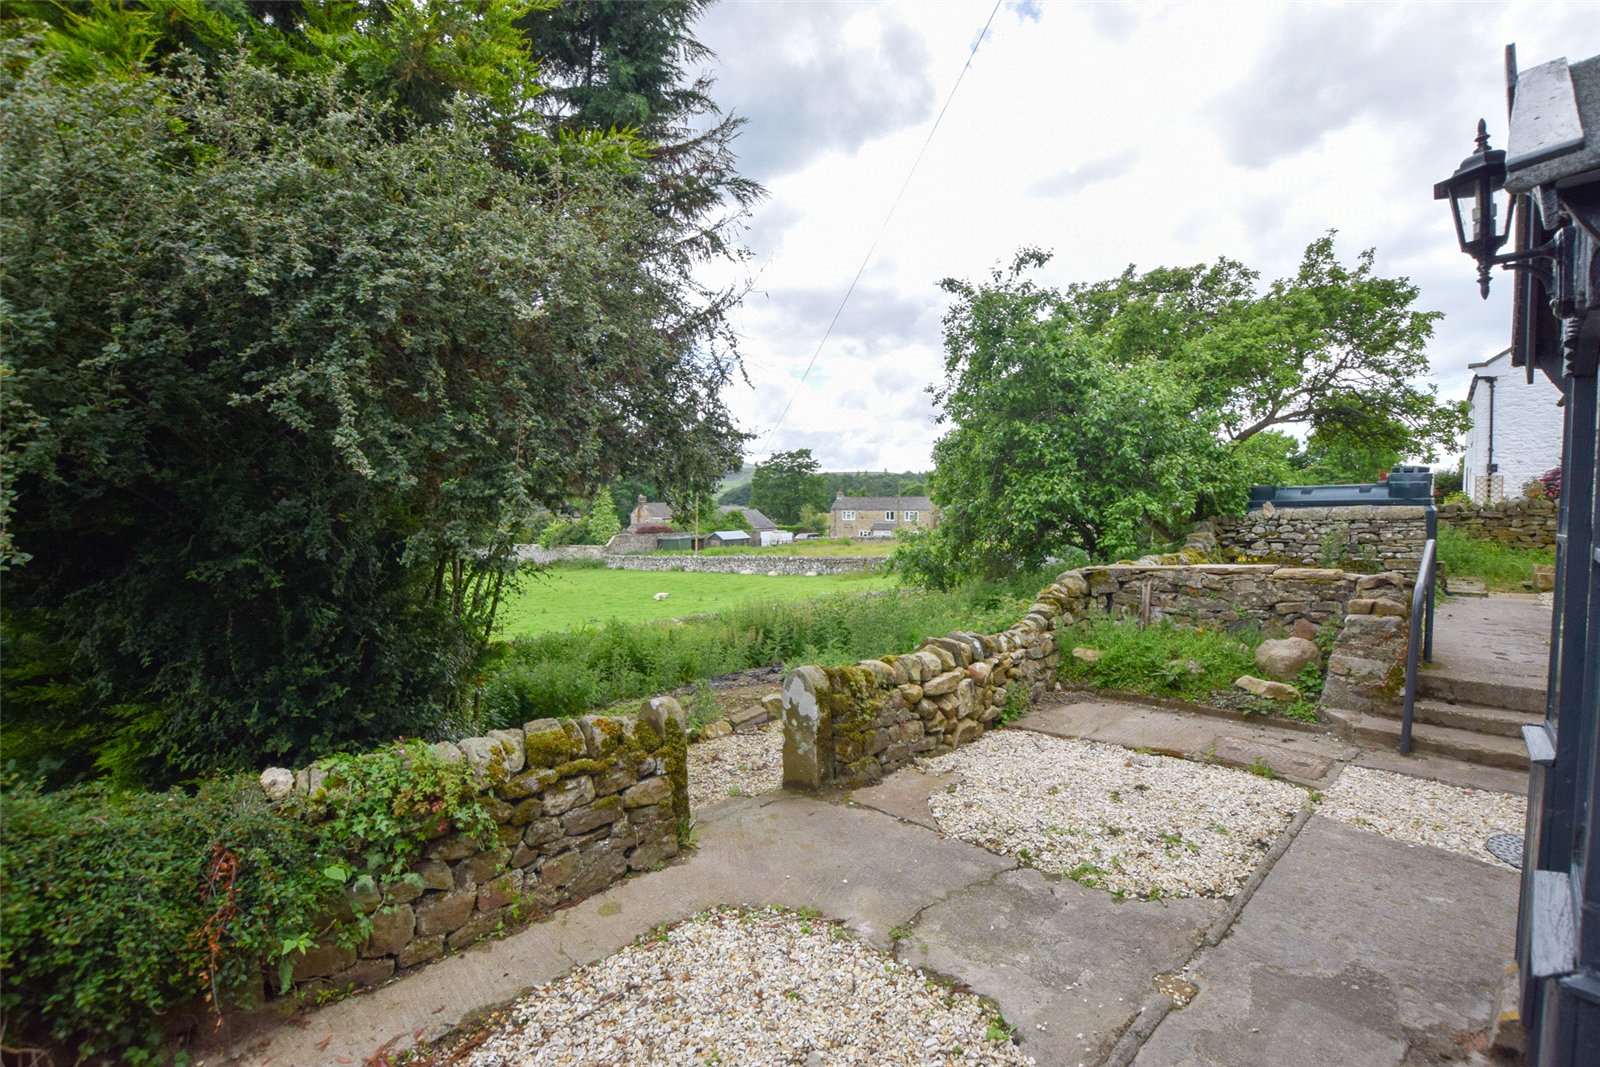
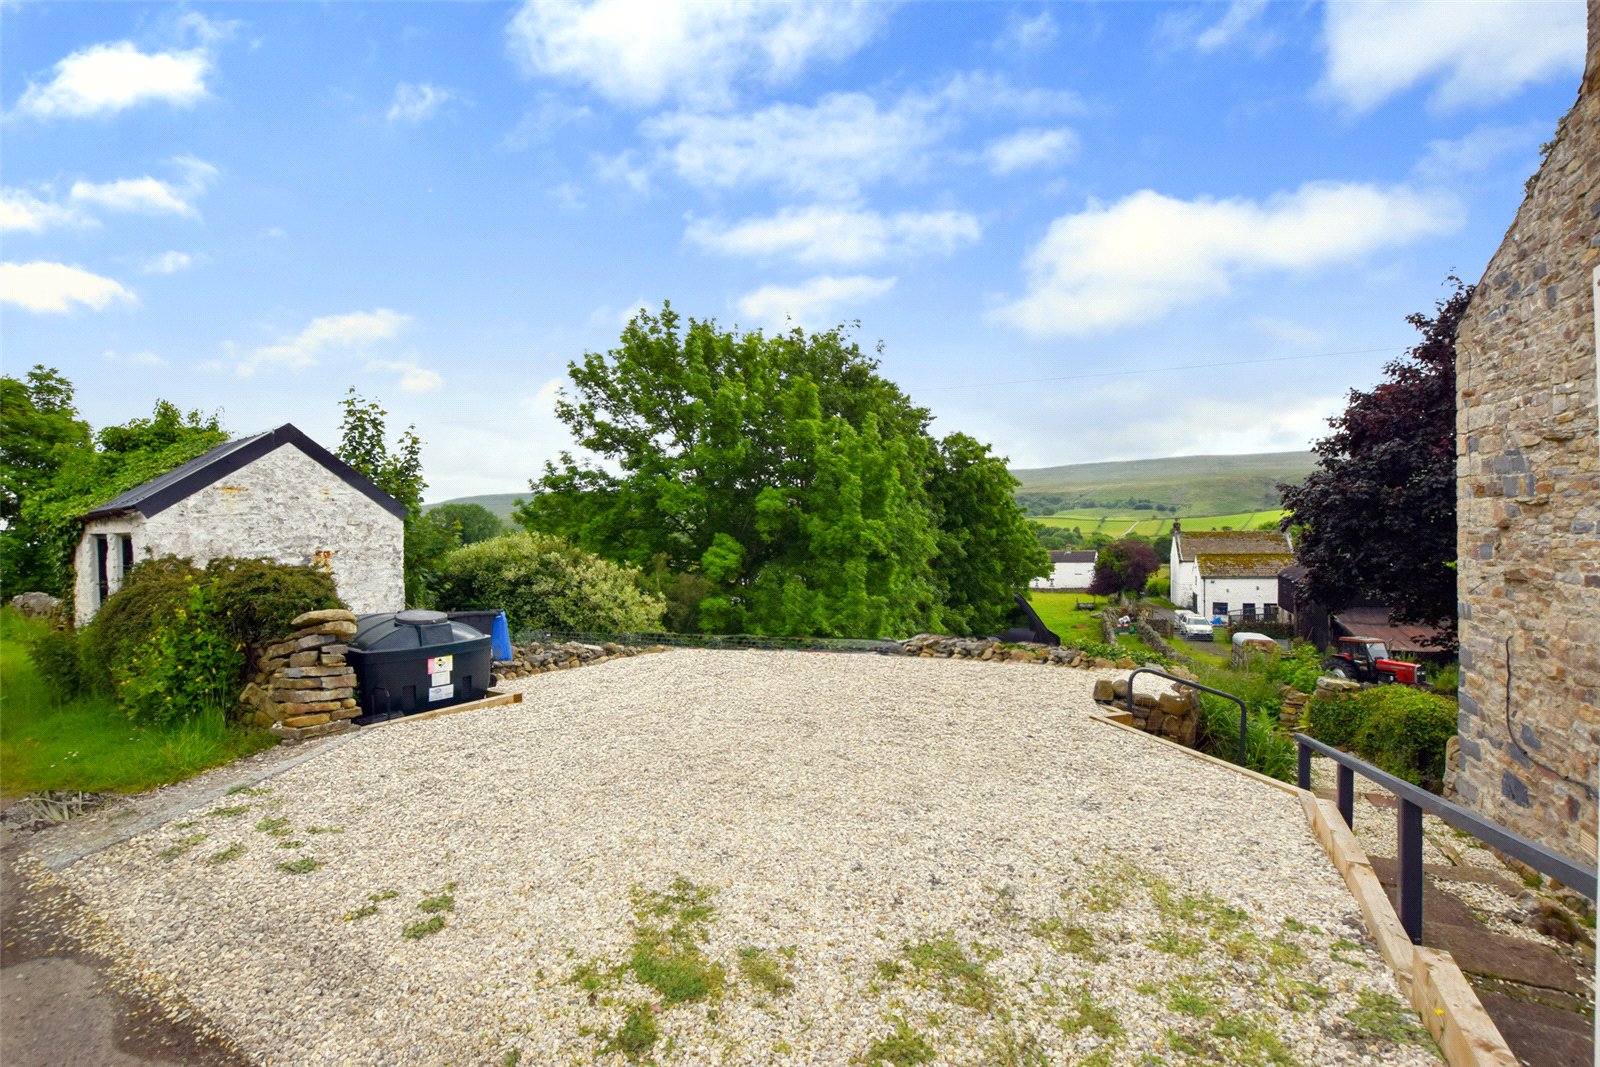
To the front of the property, there are extensive grounds which are bounded by stone walling. There is a pleasant patio area enjoying superb views, while an off road parking space is available within the shared parking area.
Planning
The property benefits approved planning permission to create additional accommodation within the adjoining outbuildings. The planning reference is DM/22/03612/FPA.
Notes
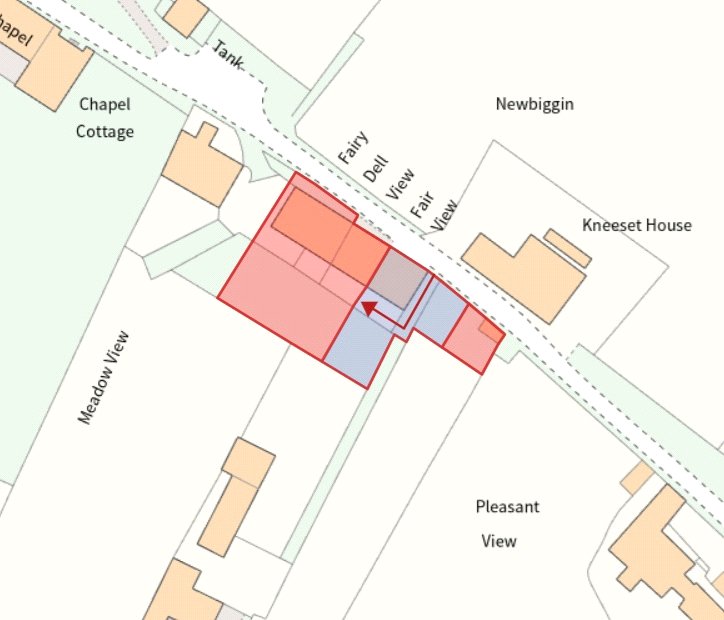
1. A pedestrian right of way will exist over the adjoining property in favour of Fairy Dell View. The arrow on the enclosed plan represents this right of access.
2. The enclosed sale plan is for indicative purposes only and is not to scale. Fairy Dell View is shaded red.
3. The oil fired boiler is currently disconnected, however will be installed prior to completion of a sale.
Tenure & Possession
Freehold, available with vacant possession upon completion.
EPC Rating
This property has been certified with an EPC Rating of D/63.
Local Authority
Durham County Council. The property is Council Tax Band C.
Utilities
The property benefits from mains electricity, water and drainage. The property is heated by an oil fired boiler.
Parking
There is one allocated off road parking space within the adjoining parking area, shared with Fair View.
Characteristics
Broadband is not currently connected. Mobile coverage is available, interested parties are advised to perform their own due diligence in respect of availability.
what3words
Every three metre square of the world has been given a unique combination of three words.
///pillow.imply.crab
Viewings
Viewings are strictly by prior appointment with GFW.
Modern Method of Auction
This property is for sale by the Modern Method of Auction. Should you view, offer or bid on the property, your information will be shared with the Auctioneer, iamsold Limited.
This method of auction requires both parties to complete the transaction within 56 days of the draft contract for sale being received by the buyer’s solicitor. This additional time allows buyers to proceed with mortgage finance. The buyer is required to sign a reservation agreement and make payment of a non-refundable
Reservation Fee
This being 4.5% of the purchase price including VAT, subject to a minimum of £6,600.00 including VAT. The Reservation Fee is paid in addition to purchase price and will be considered as part of the chargeable consideration for the property in the calculation for stamp duty liability. Buyers will be required to go through an identification verification process with iamsold and provide proof of how the purchase would be funded.
Referral Arrangements
The Partner Agent and Auctioneer may recommend the services of third parties to you. Whilst these services are recommended as it is believed they will be of benefit; you are under no obligation to use any of these services and you should always consider your options before services are accepted. Where services are accepted the Auctioneer or Partner Agent may receive payment for the recommendation and you will be informed of any referral arrangement and payment prior to any services being taken by you.
Important Notice
Every care has been taken with the preparation of these particulars, but they are for general guidance only and complete accuracy cannot be guaranteed. If there is any point, which is of particular importance professional verification should be sought. All dimensions/boundaries are approximate. The mention of fixtures, fittings &/or appliances does not imply they are in full efficient working order. Photographs are provided for general information and you may not republish, retransmit, redistribute or otherwise make the material available to any party or make the same available on any website. These particulars do not constitute a contract or part of a contract.
Contact Branch
Barnard Castle
14c Redwell Court
Harmire Enterprise Park
Barnard Castle
County Durham
DL12 8BN