The Property
The principal dark green composite entrance door opens into a stone-built vestibule, providing a practical space for coats and boots and featuring traditional stone-flagged flooring. Beyond, a glazed timber door leads into a welcoming central hallway where two west-facing windows flood the space with natural light. Finished with limestone effect vinyl floor tiles, the hallway also benefits from a built-in cloaks cupboard and provides access to the principal reception rooms.
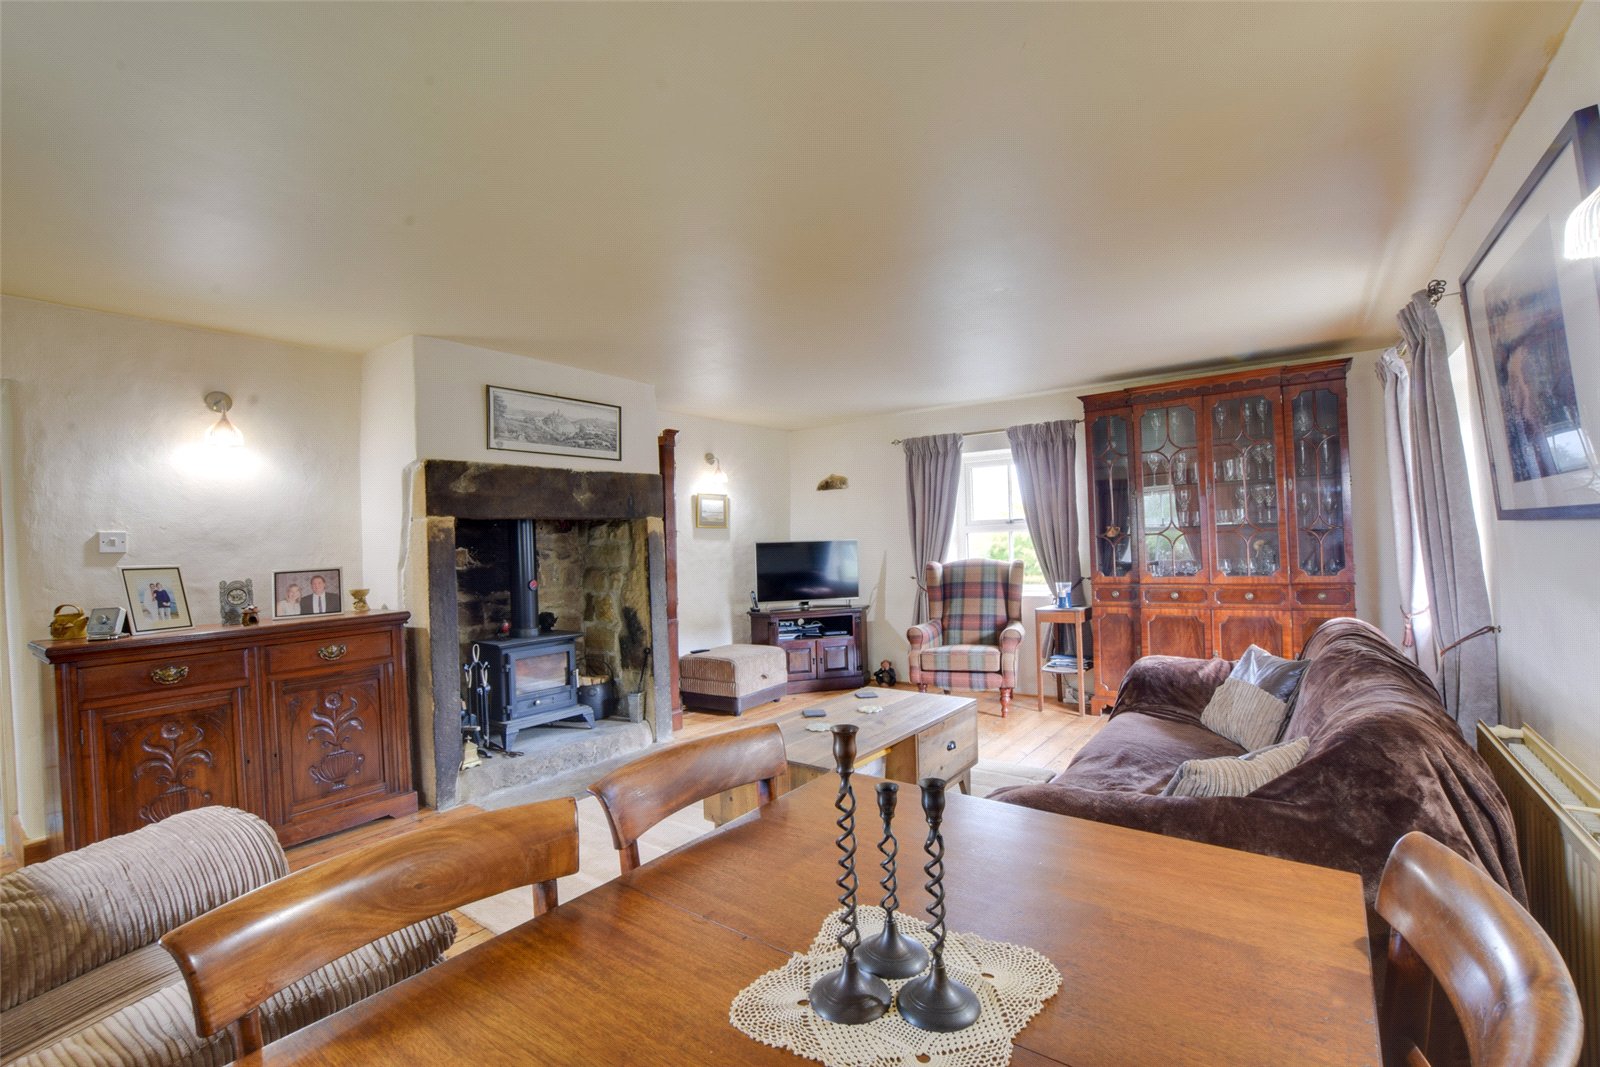
The living room is a superbly proportioned and wonderfully bright space, enjoying windows to three elevations that frame panoramic views across the surrounding countryside. Stripped and varnished floorboards enhance the room's character, while an impressive original stone inglenook fireplace with a woodburning stove provides a striking focal point. Together with traditional style double glazing and insulated external walls, this creates a cosy yet spacious living environment.
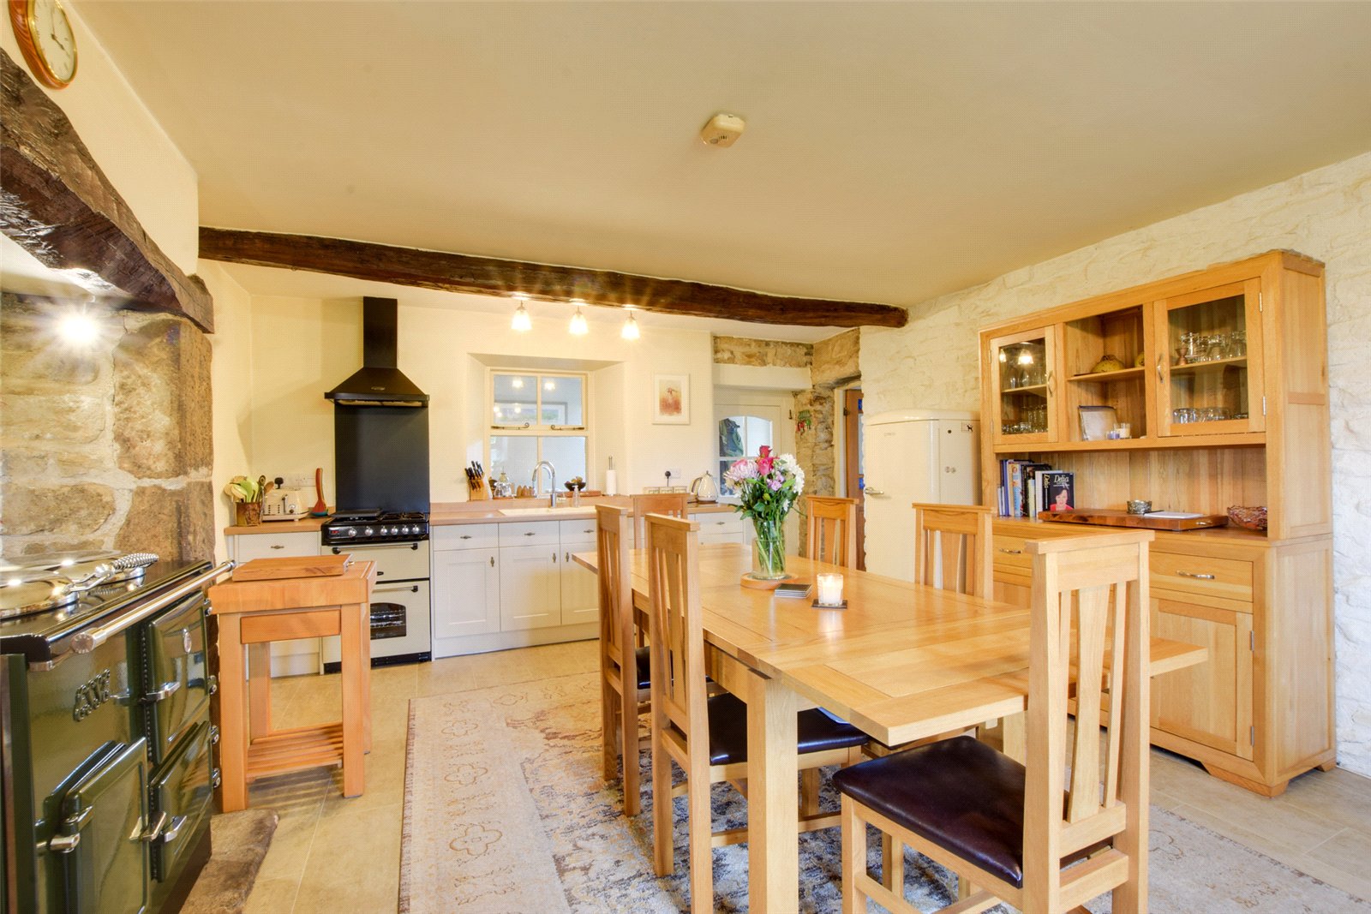
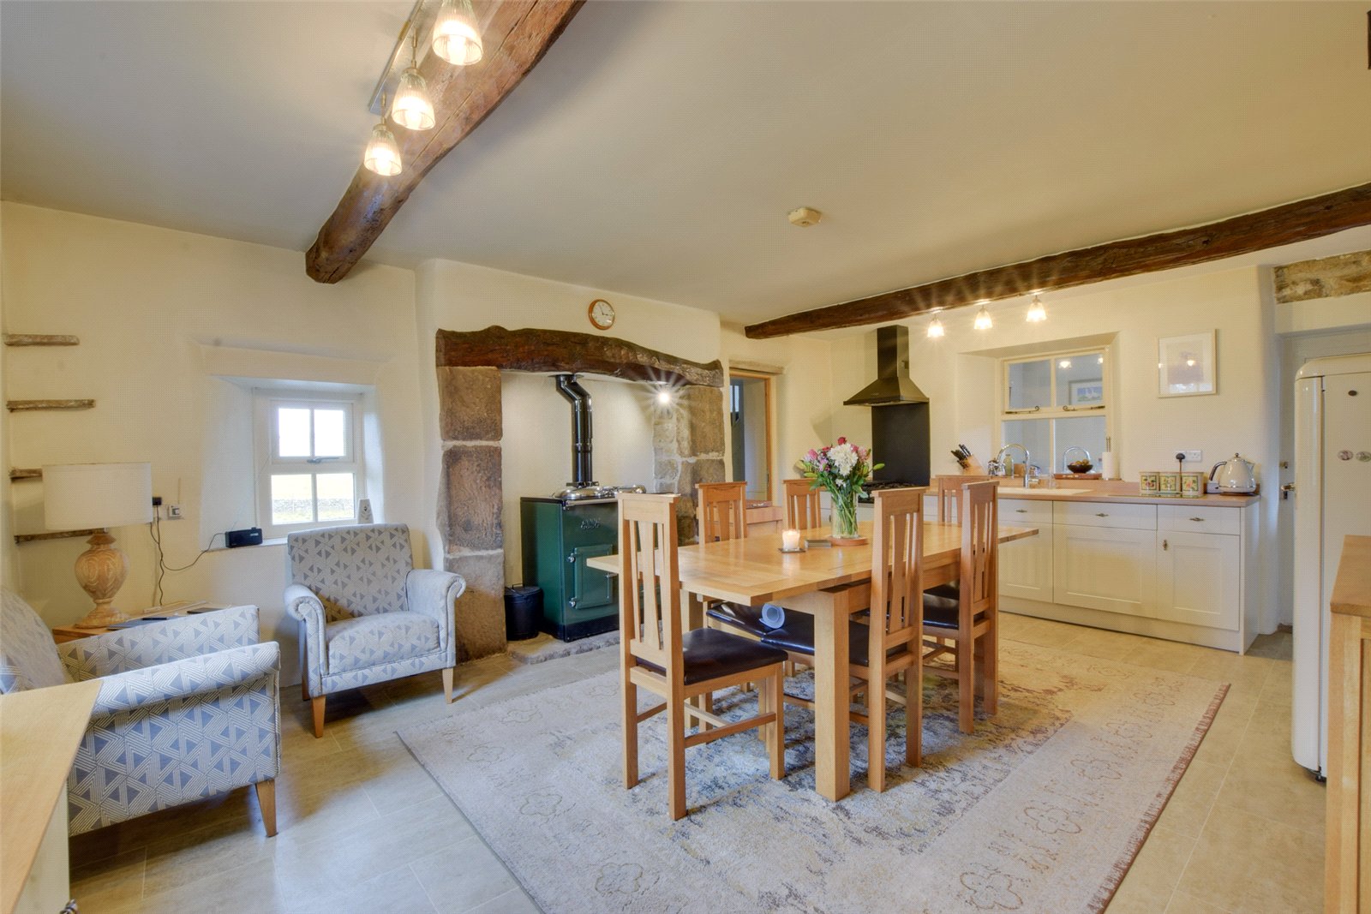
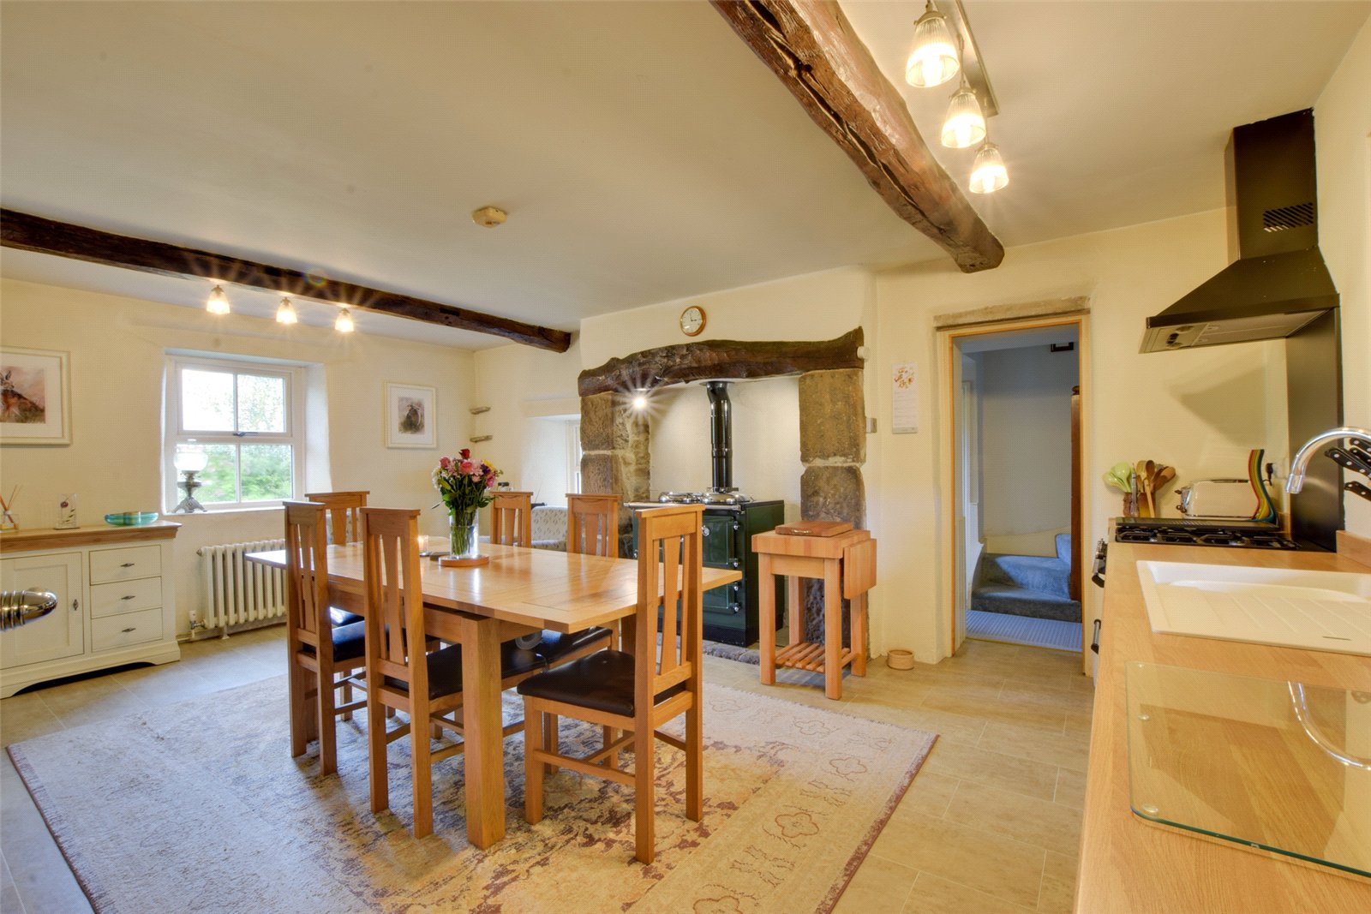
At the heart of the home lies the impressive living kitchen, a characterful room featuring exposed beams, partially exposed stone walls and a continuation of the limestone effect vinyl tiled flooring. Enjoying a dual aspect overlooking the garden and grounds, the kitchen is fitted with a range of cream shaker style base units complemented by oak effect work surfaces, a cream composite sink, Bosch dishwasher and a Rangemaster freestanding LPG gas-fired oven and hob. Set within a substantial inglenook fireplace is a wood-burning Esse range cooker with double oven and dog bone hotplate beneath a substantial timber lintel.
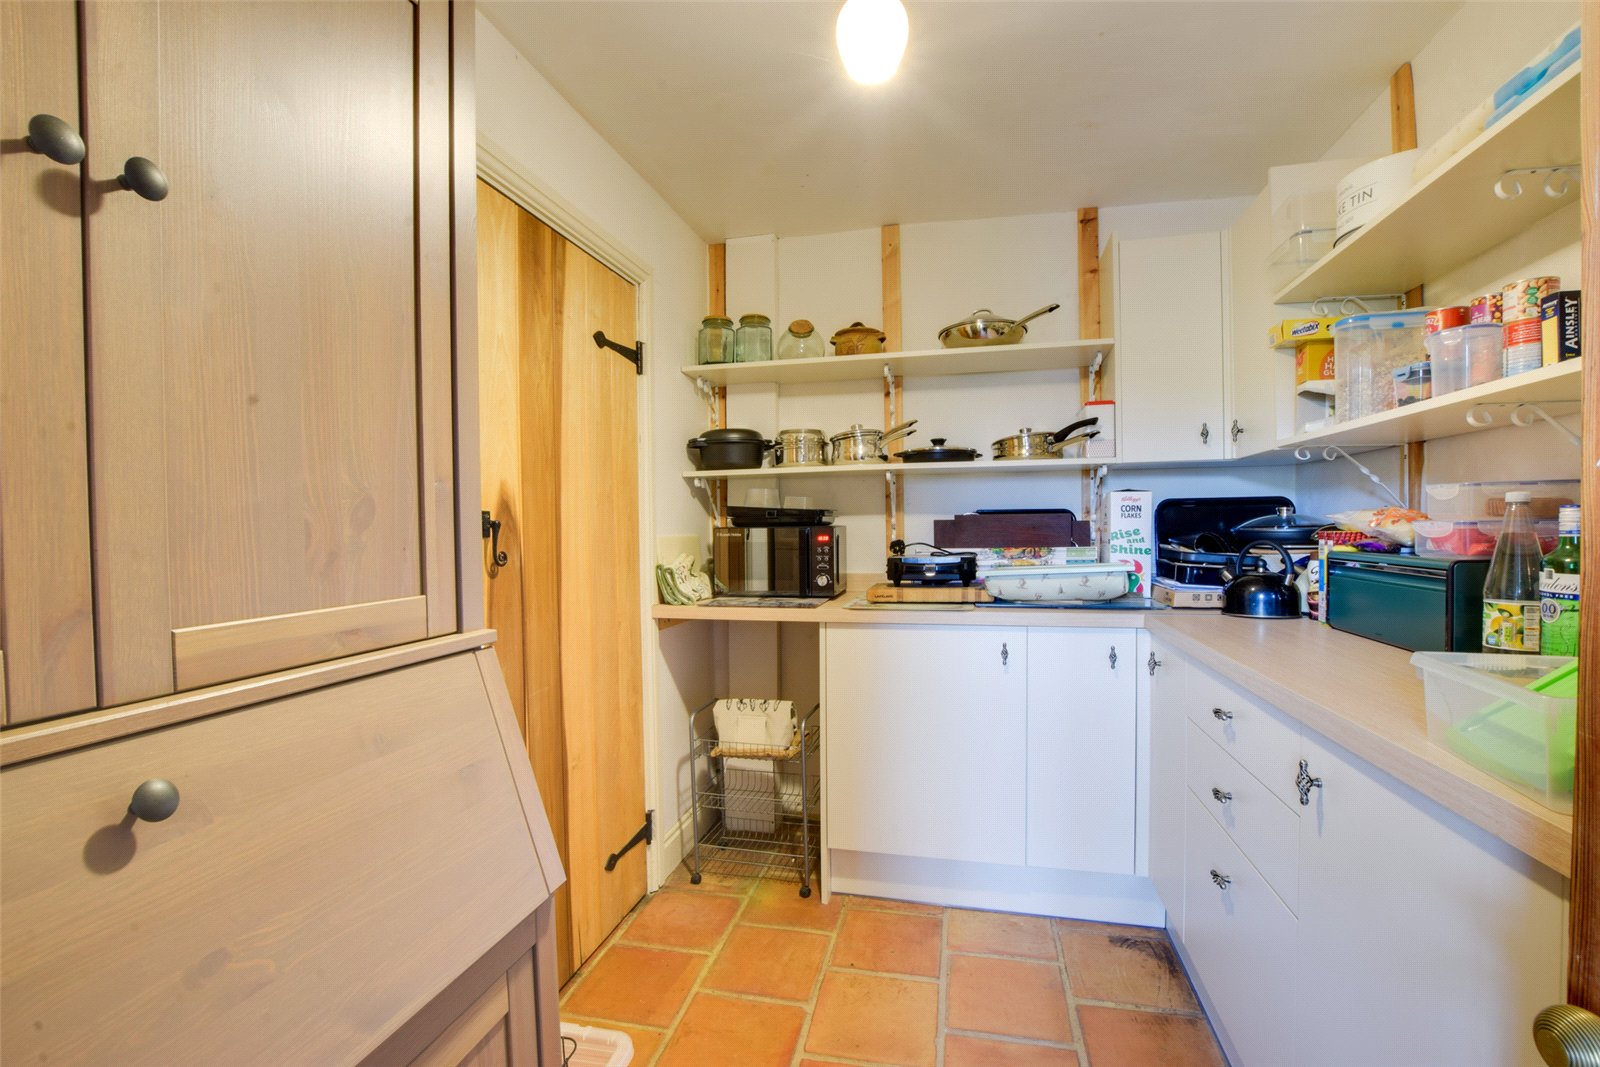
Off the kitchen is a useful large pantry with additional understairs storage where there are electric points and space for white goods and further convenient boot and coat storage.
A half-glazed door leads through to the utility room and rear porch, which offers additional worktop space, plumbing for appliances and direct access to the rear garden via a dark green composite cottage style door.
A door from the kitchen opens into a central hallway with a generous storage cupboard which houses the Viessman LPG combination boiler. The boilers’ heating and hot water is connected via the Viessman App and may be controlled remotely, and the central heating is controlled by Hive App and portable thermostat. All radiators have thermostatic valves.
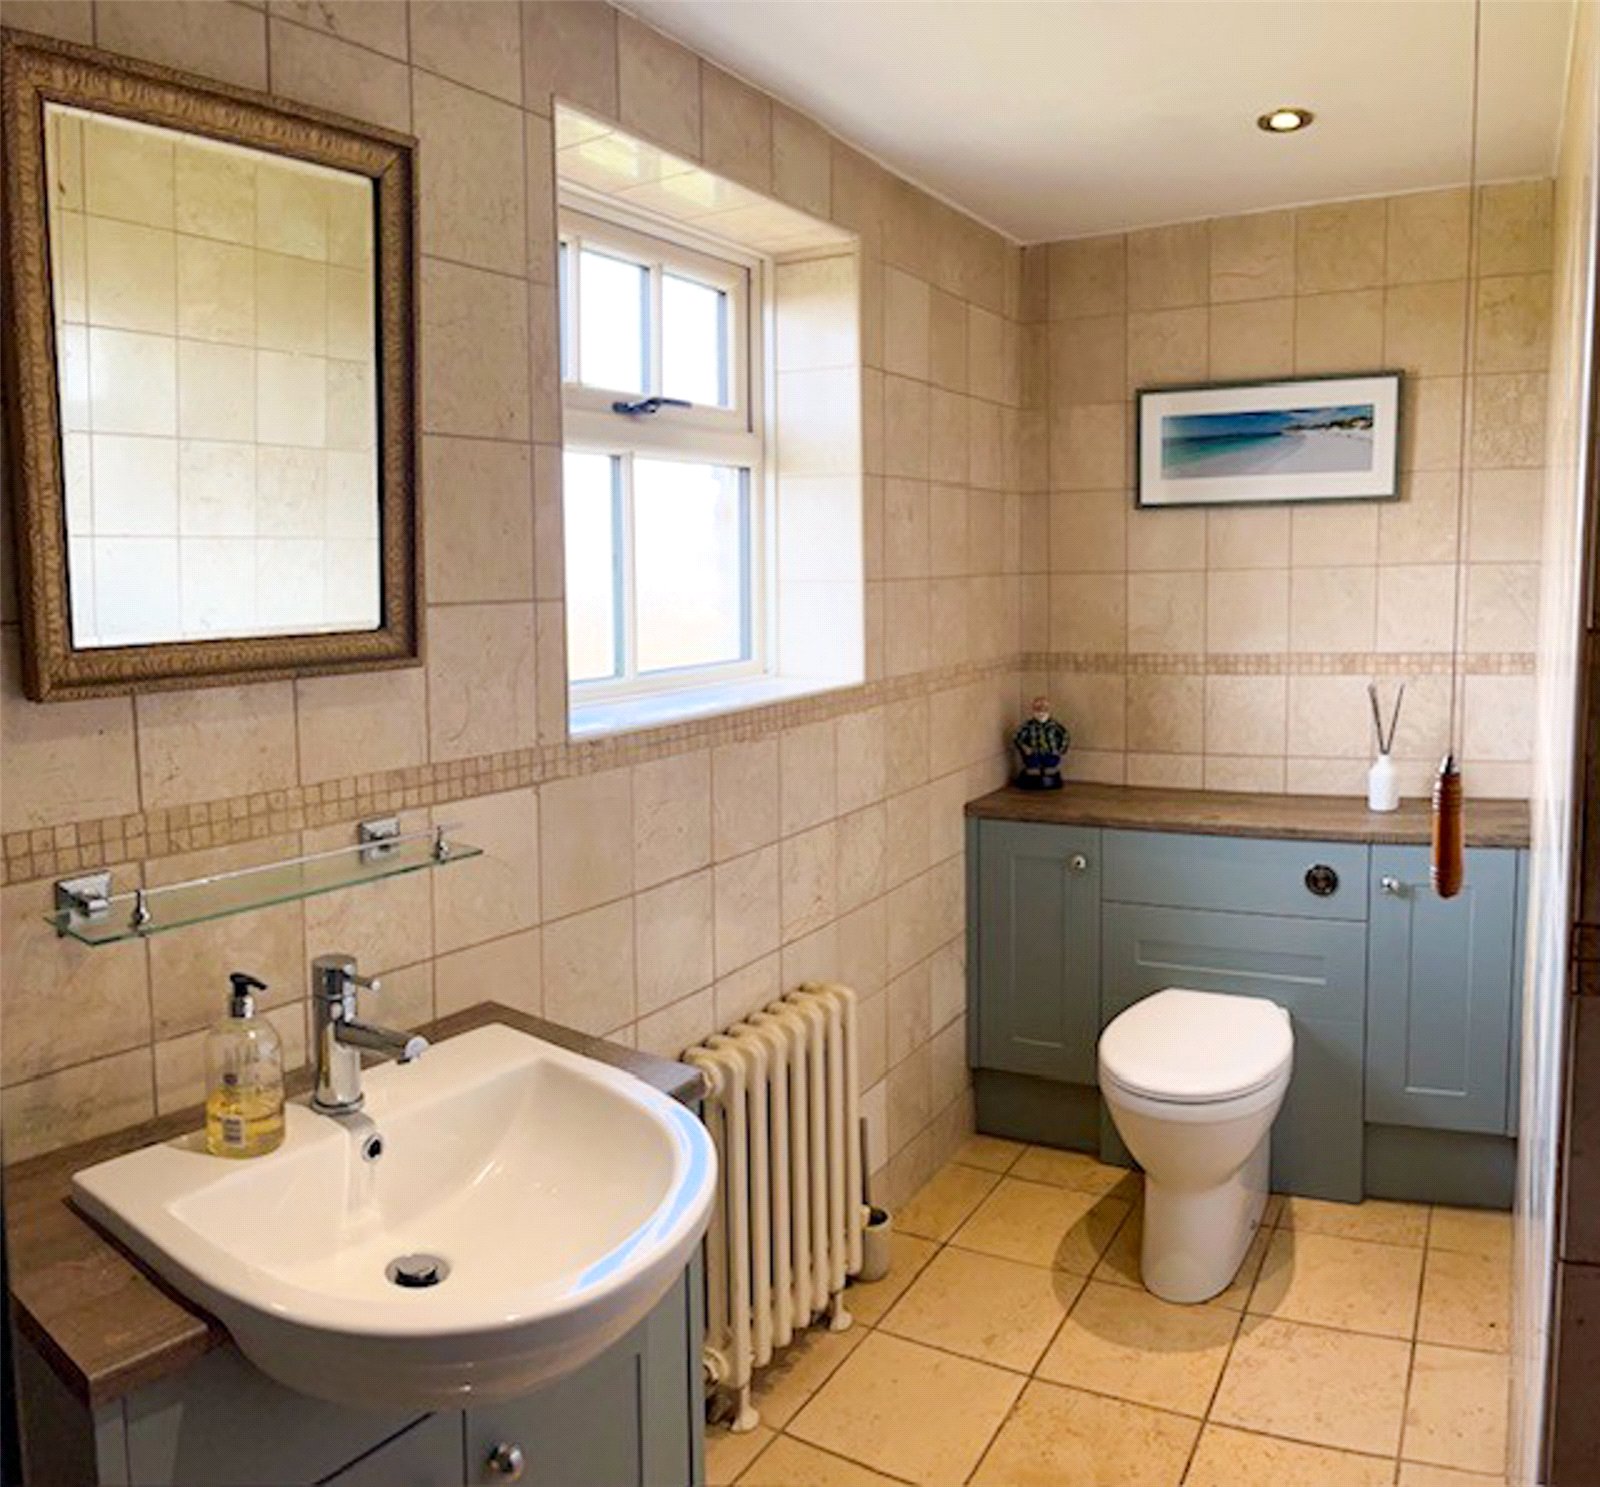
It is here that the property demonstrates its exceptional flexibility, offering, subject to the necessary consents, potential to create a self-contained annexe. To one side is a ground-floor shower room, finished with tiled flooring and full-height wall tiling, incorporating a large walk-in shower, vanity unit with wash basin, WC, and additional storage cupboards.
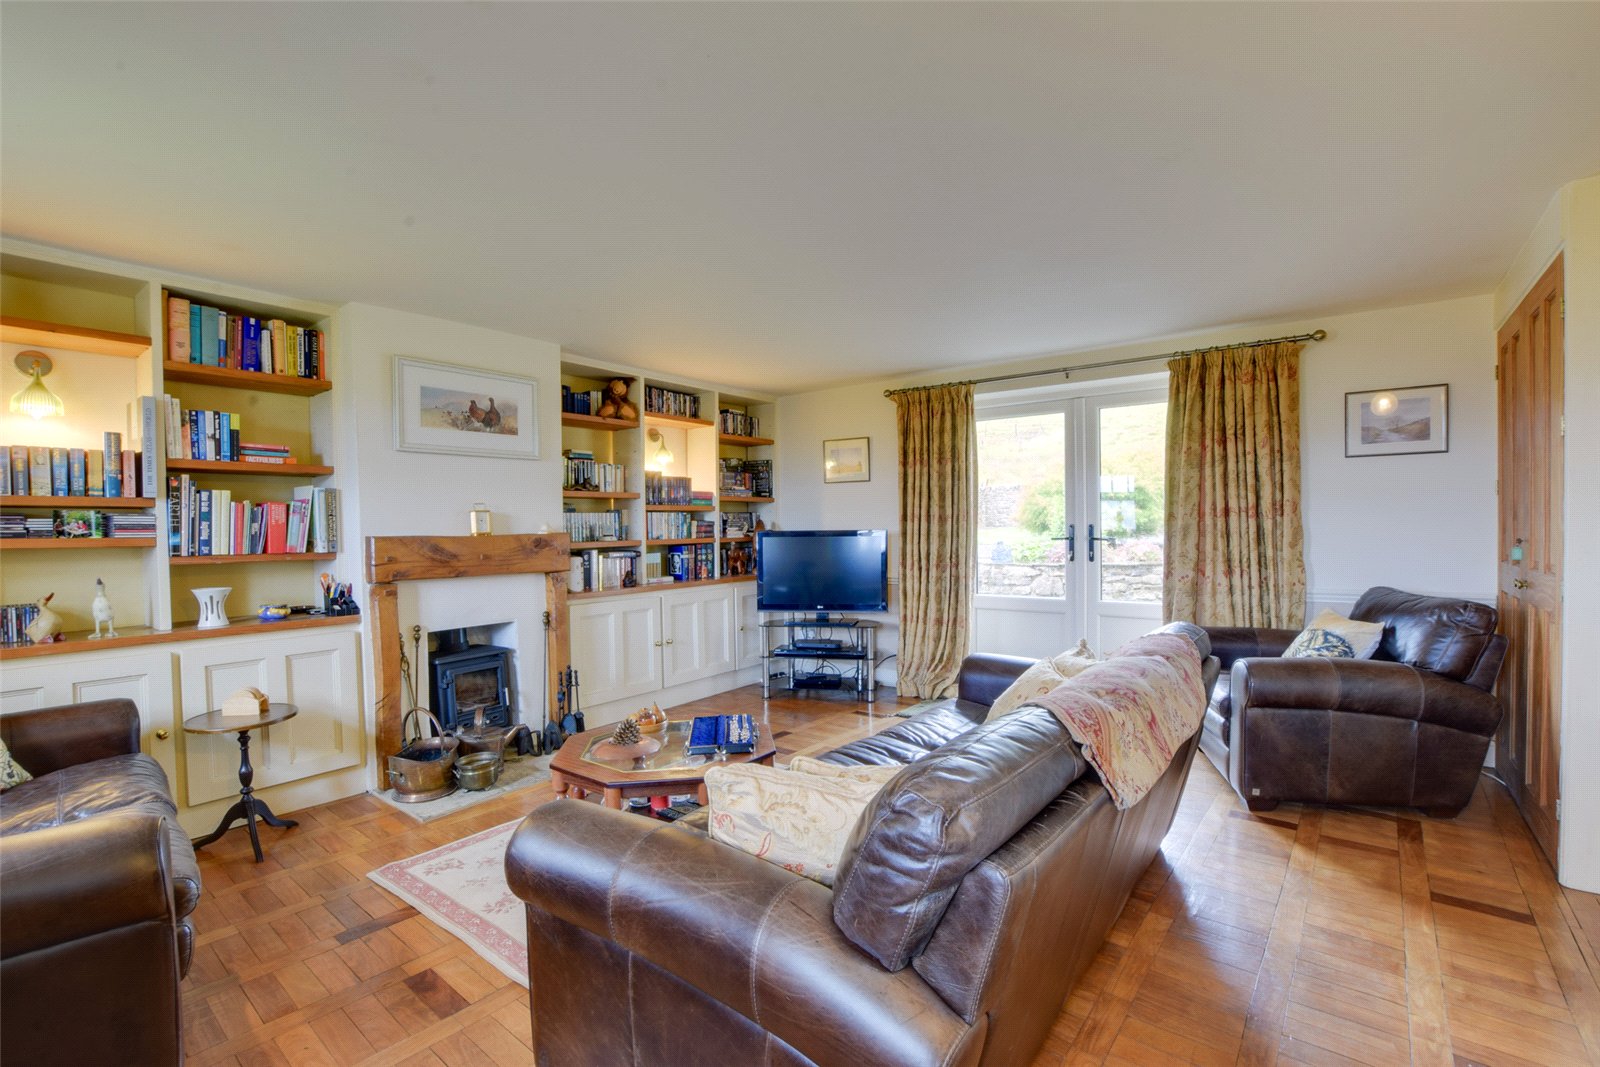
Beyond lies a second living room, a bright and inviting space featuring reclaimed oak parquet flooring, French doors opening onto the terrace and gardens, and far-reaching views across Teesdale. Bespoke shelving and storage units flank a handcrafted oak fireplace with woodburning stove, while there is ample space for both dining and seating areas, making it ideal for entertaining.
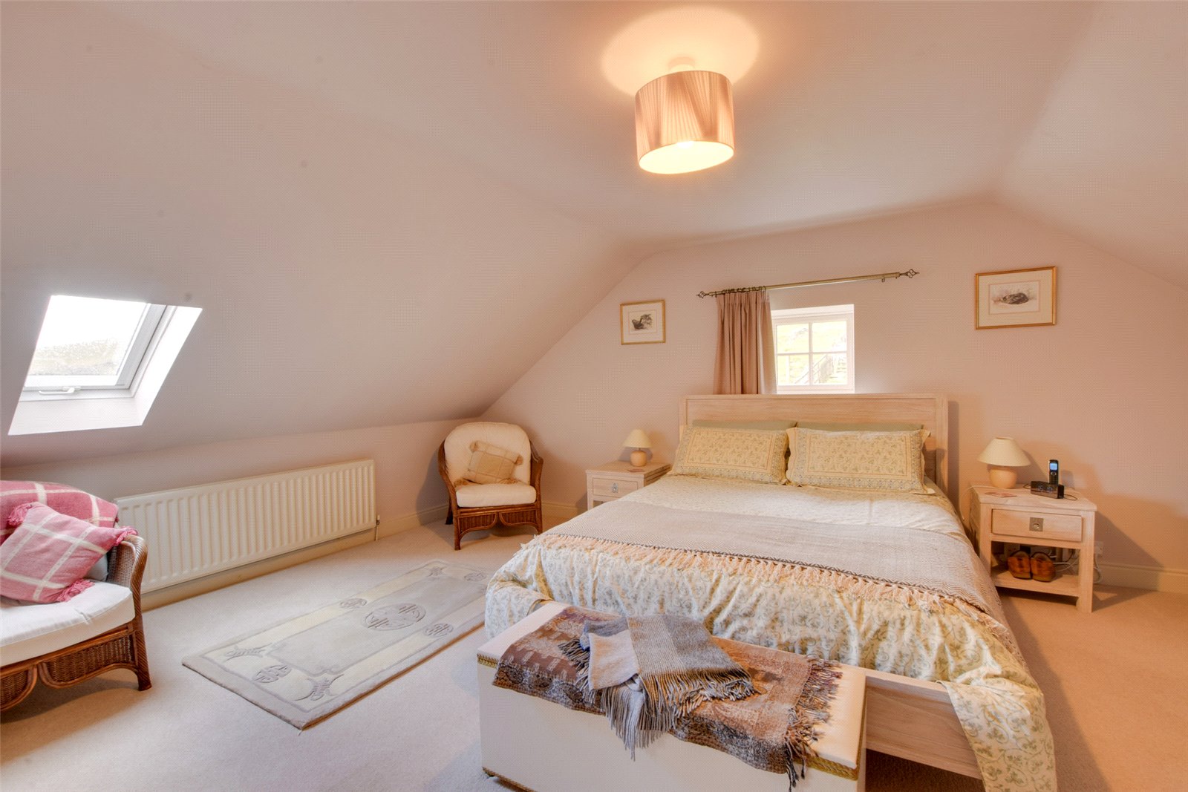
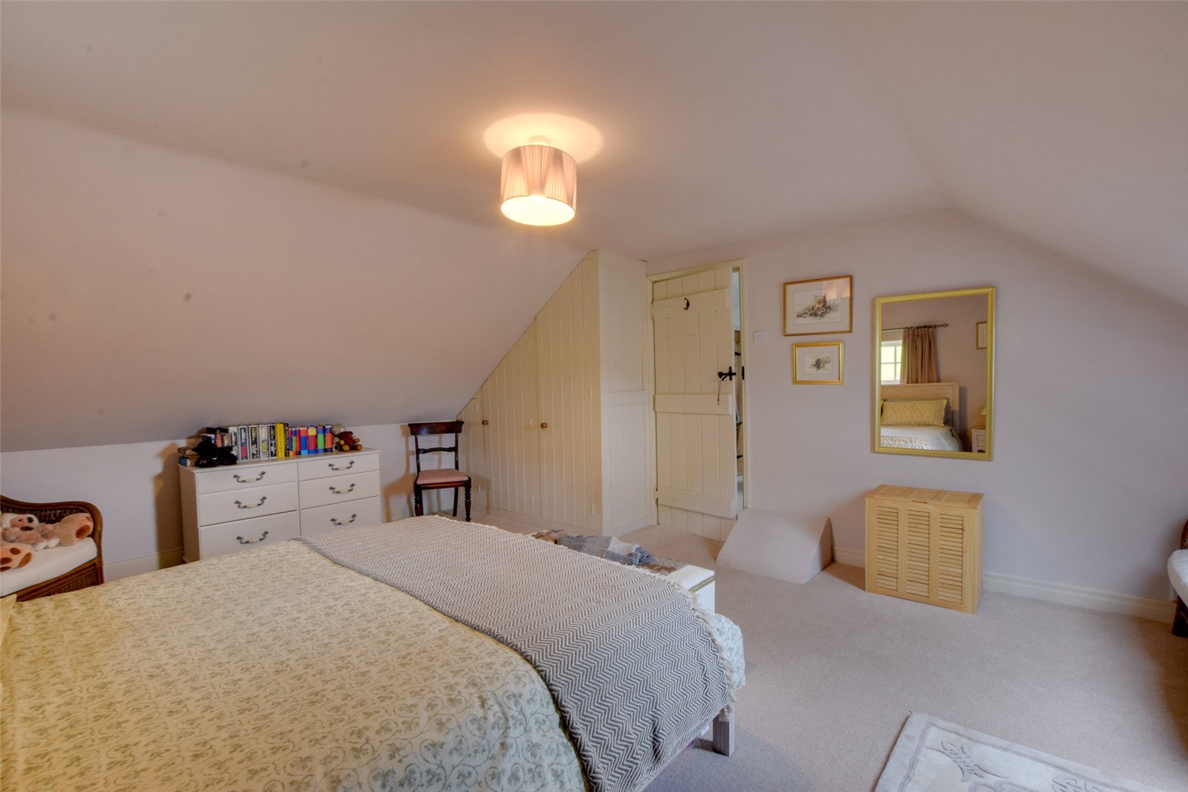
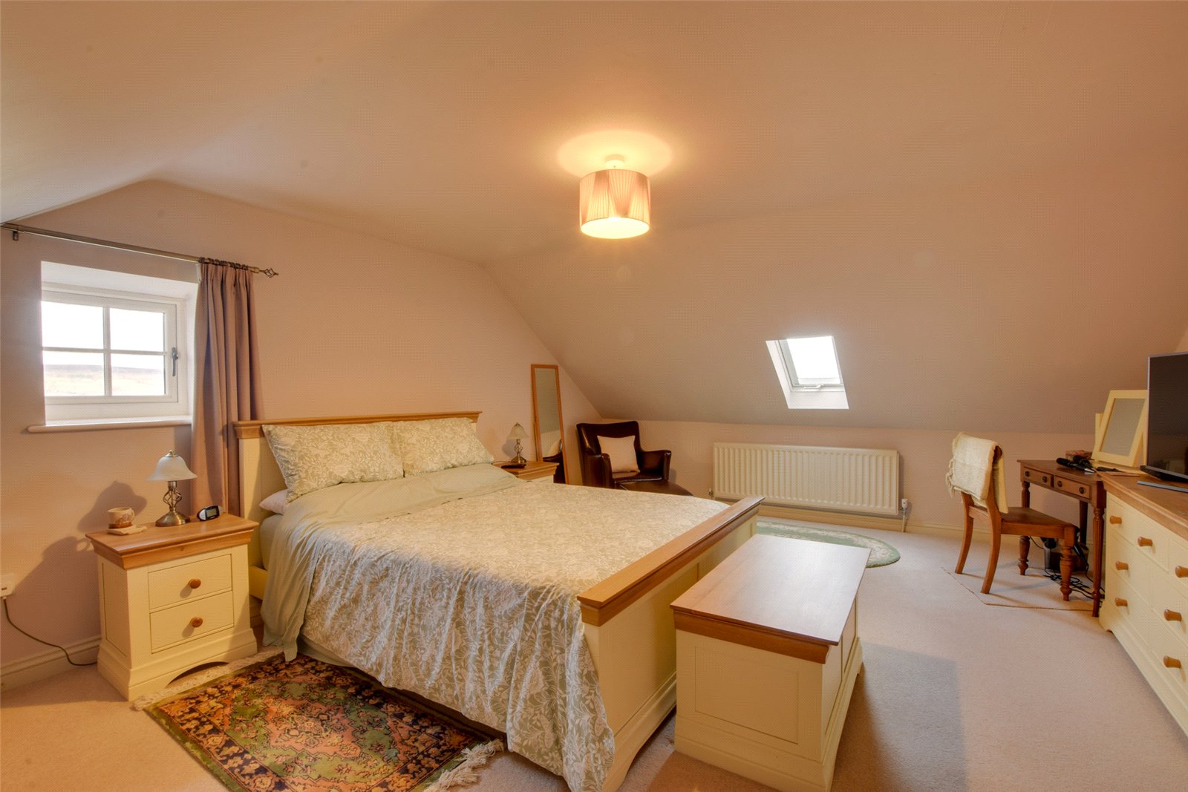
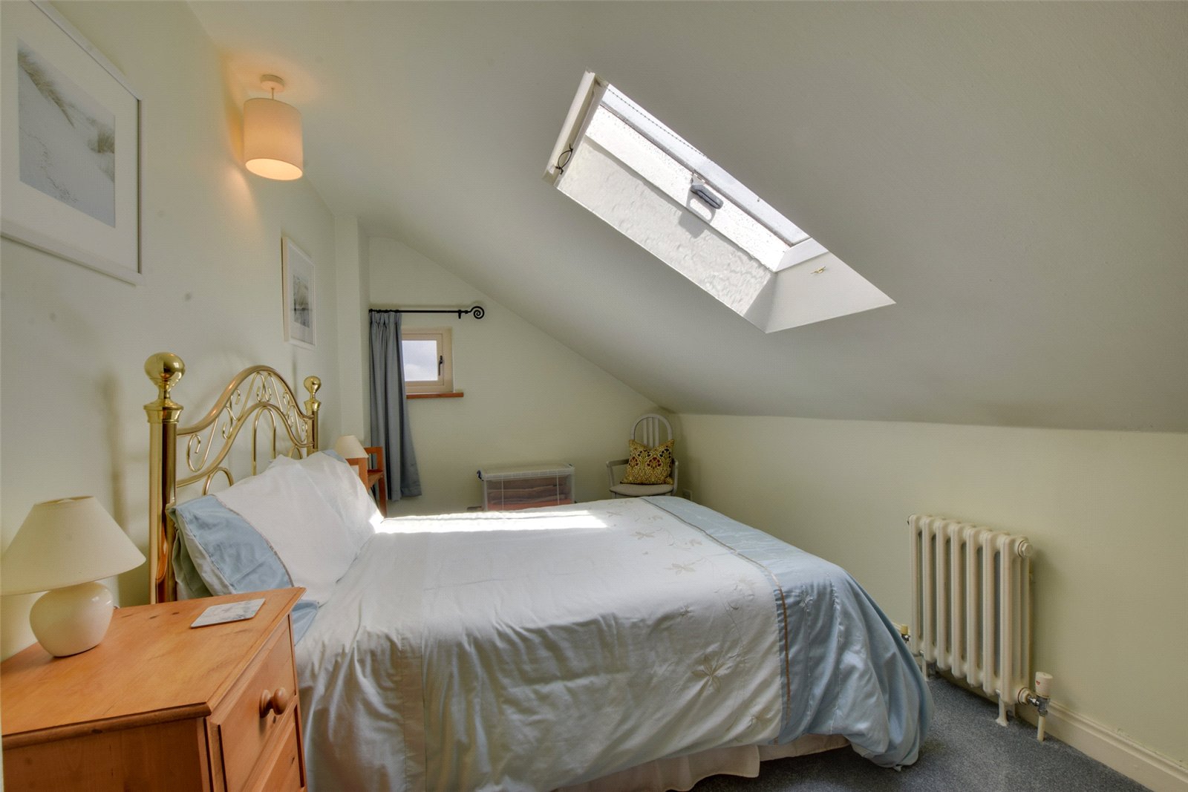
The property benefits from two staircases leading to the first floor. The principal staircase rises to a carpeted landing and access to two spacious and almost symmetrical king size bedrooms. Both rooms enjoy delightful countryside and dale views through traditional cottage-style windows and rooflights (with built in blinds) and fitted wardrobes while offering ample space for additional furniture and seating. Off the landing there are two large eaves storage areas providing excellent additional storage with one currently used as a wardrobe. Access to the loft is located from this landing.
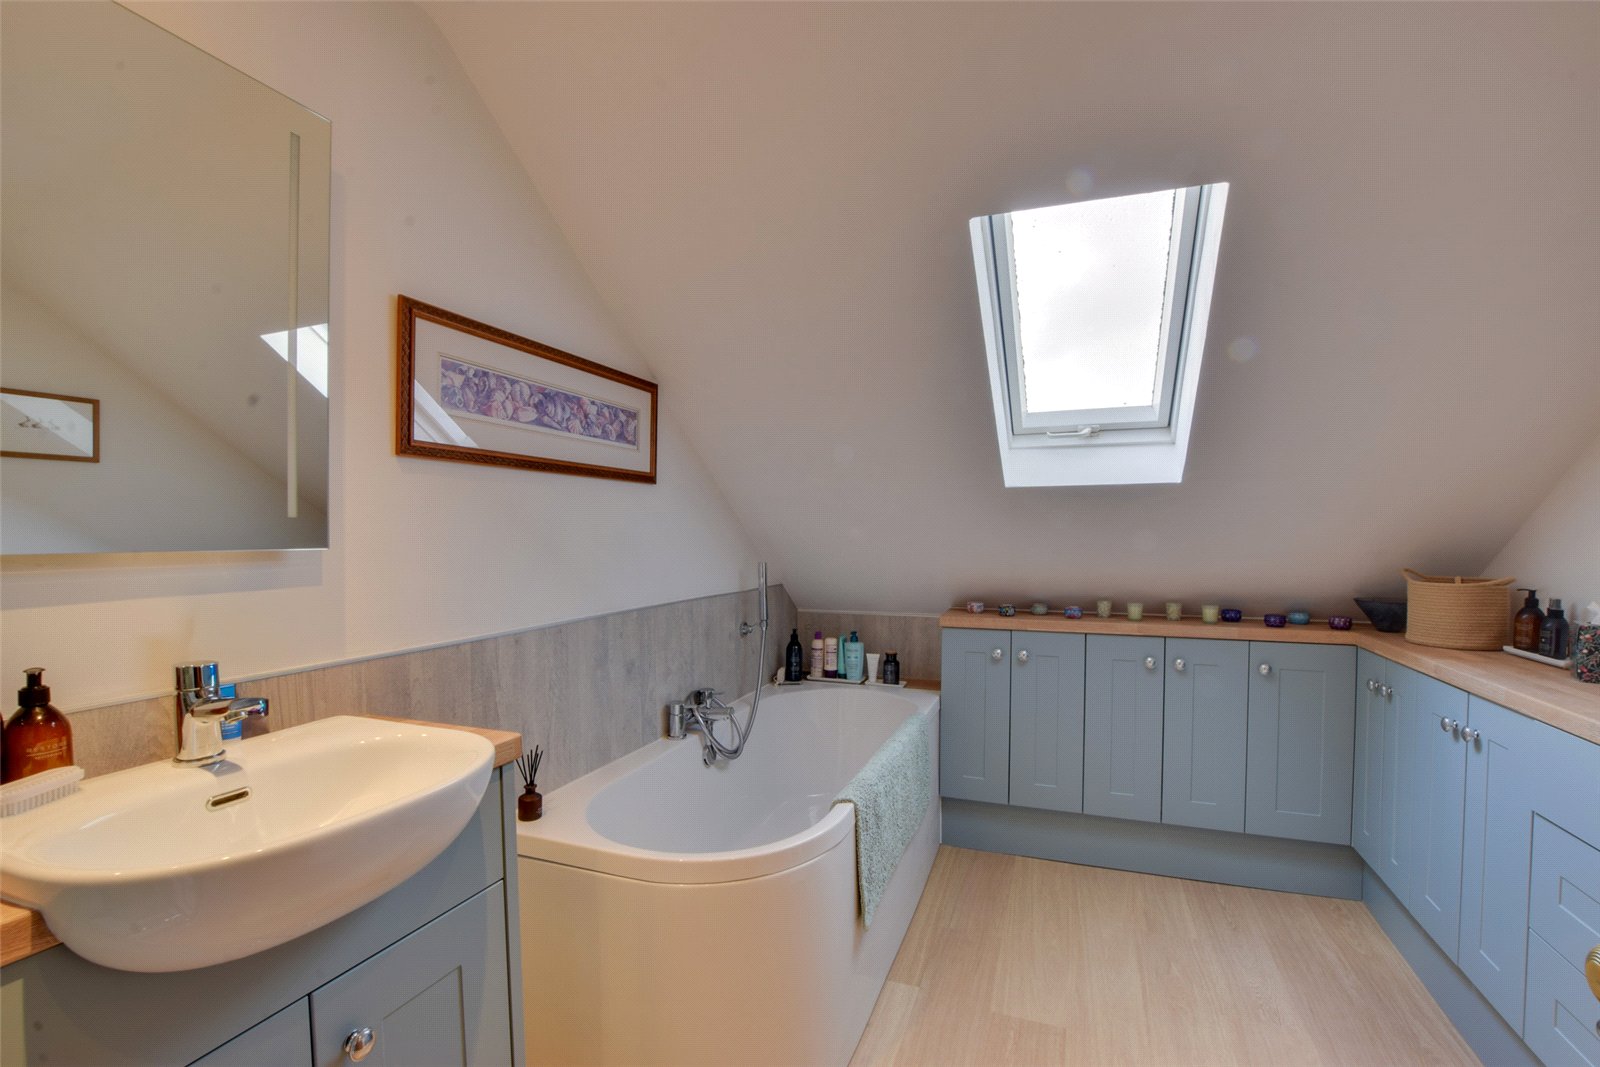
The family bathroom has been beautifully appointed and features a vanity unit incorporating a wash hand basin and WC, together with additional built-in storage. There is a bath with handheld shower attachment, while oak effect LVT rigid core flooring and waterproof Nuance splashback wall cladding provide a practical finish. A rooflight frames delightful east facing views across the dale.
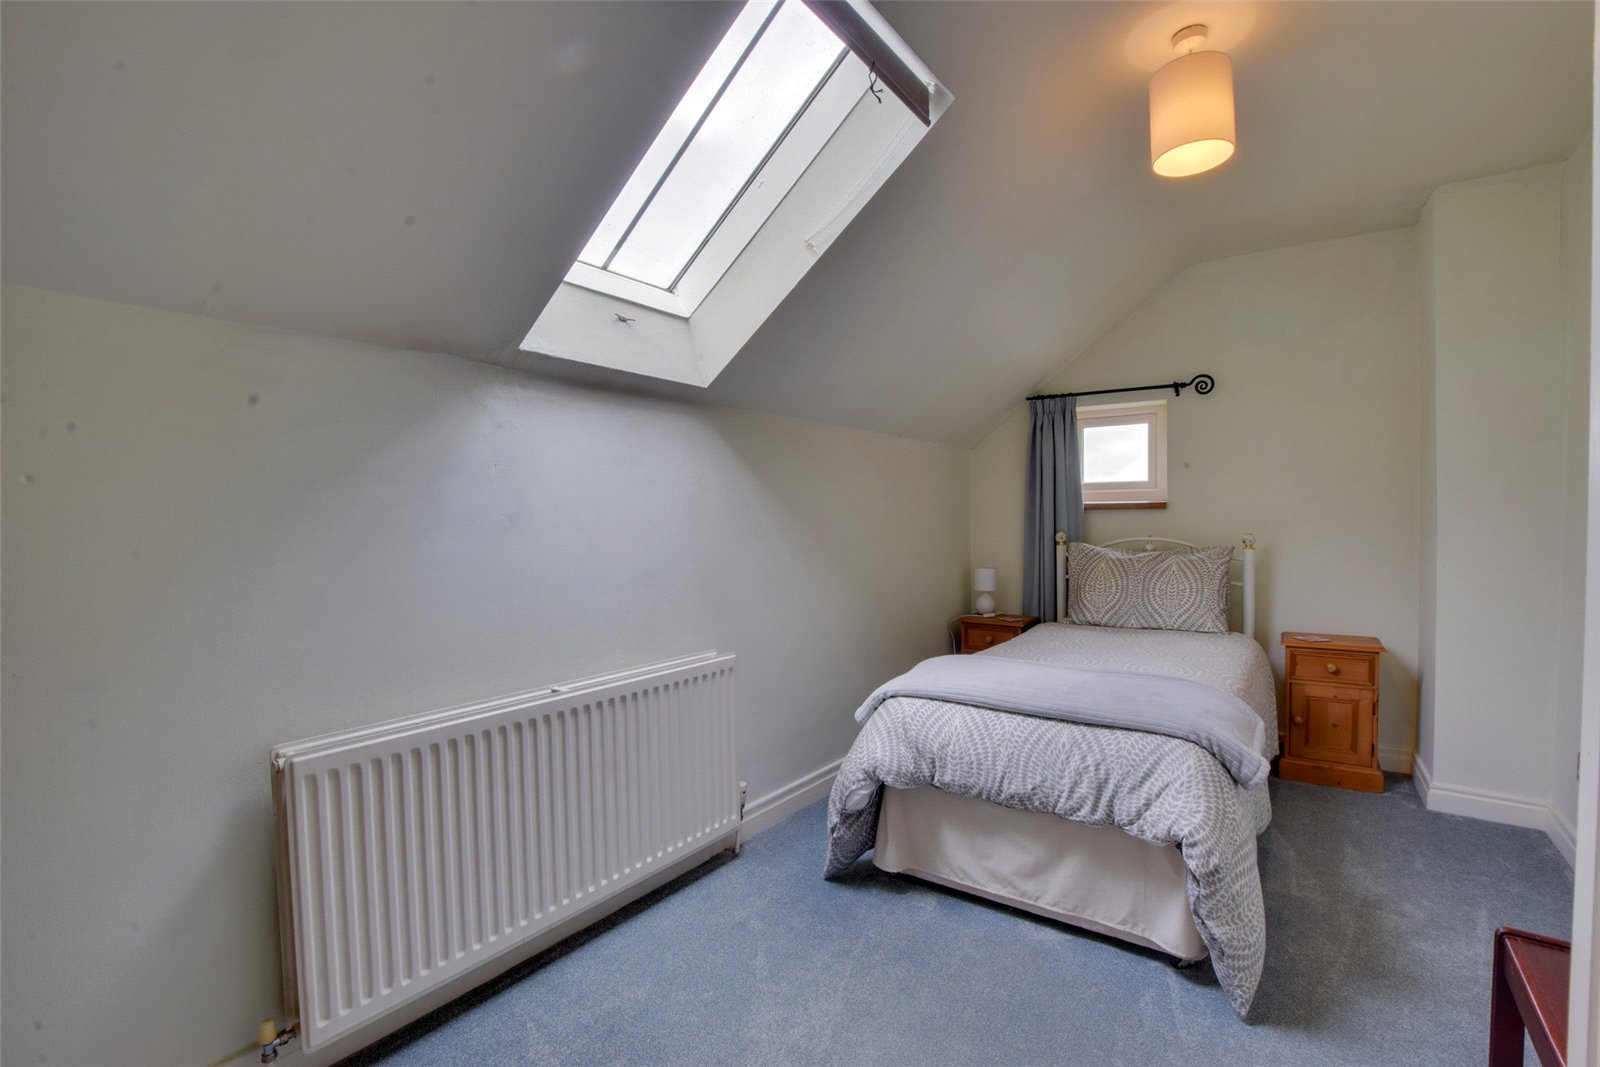
The second staircase rises to a separate first-floor carpeted landing serving two further generously proportioned double bedrooms with conservation-style rooflights and countryside views from gable-end windows. A useful storage area is also accessible from this landing.
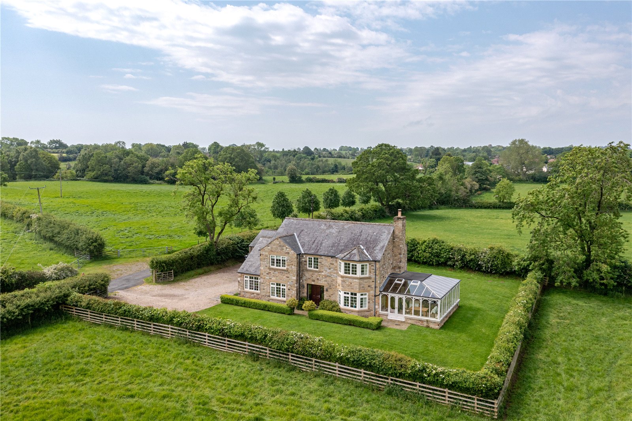
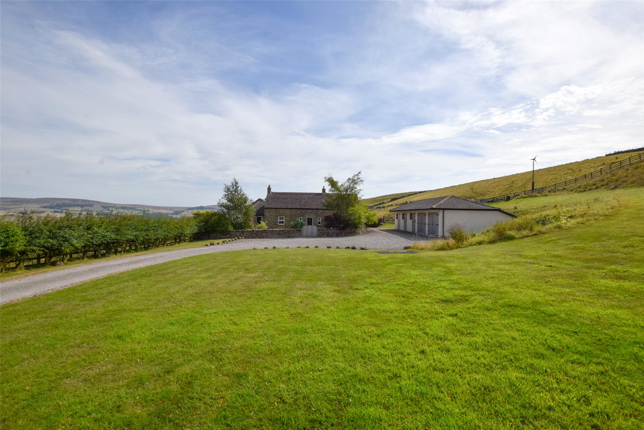
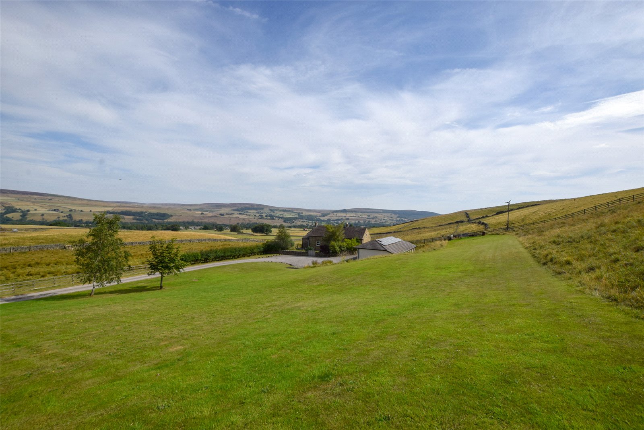

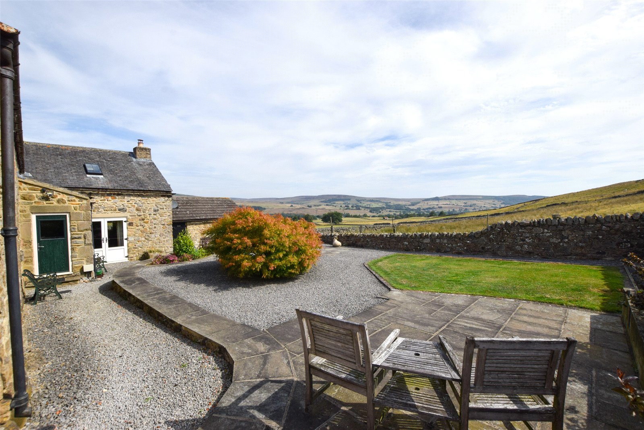
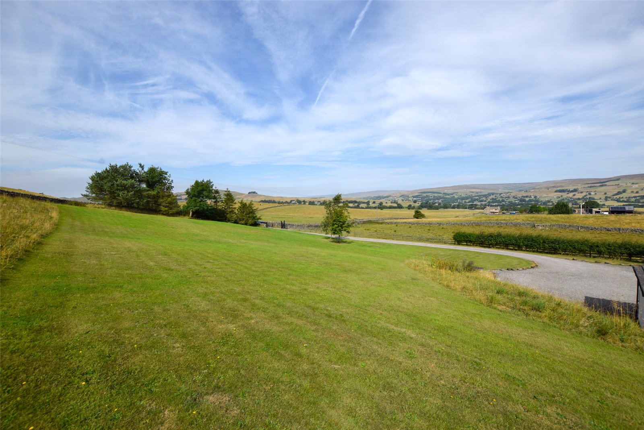
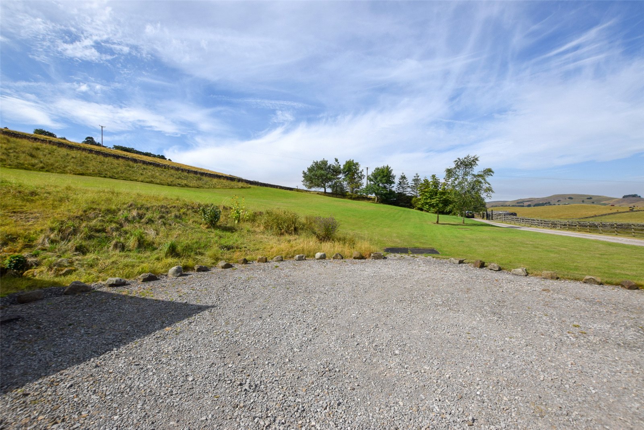
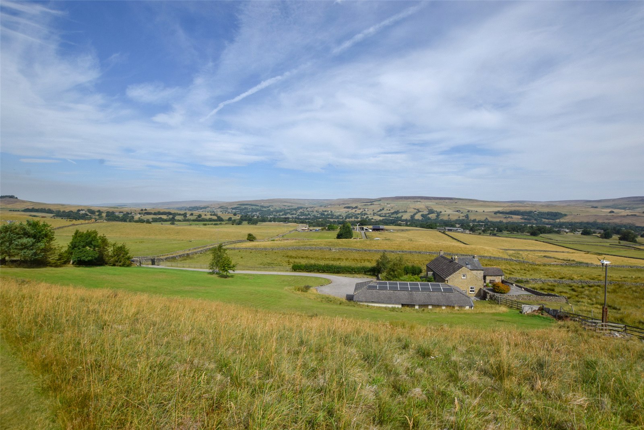
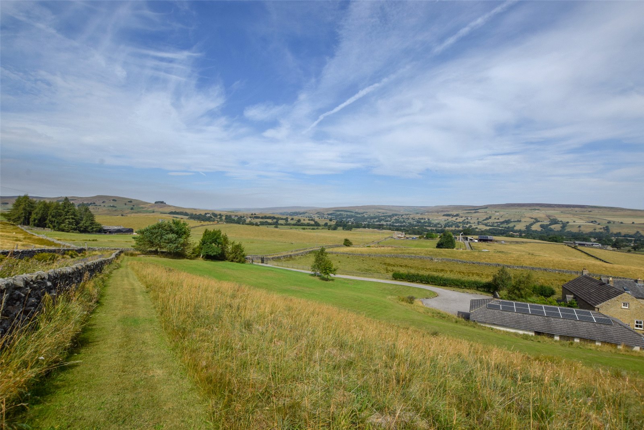
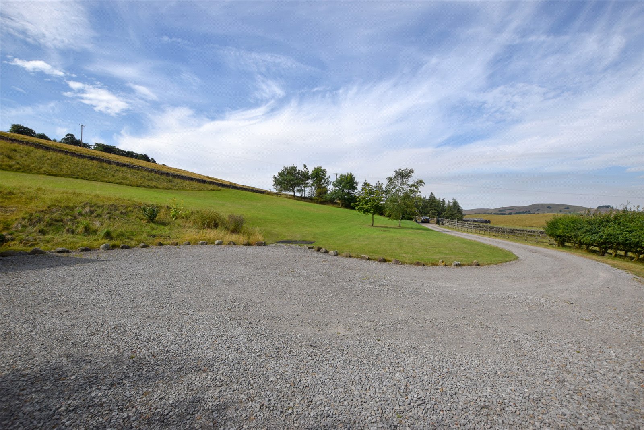
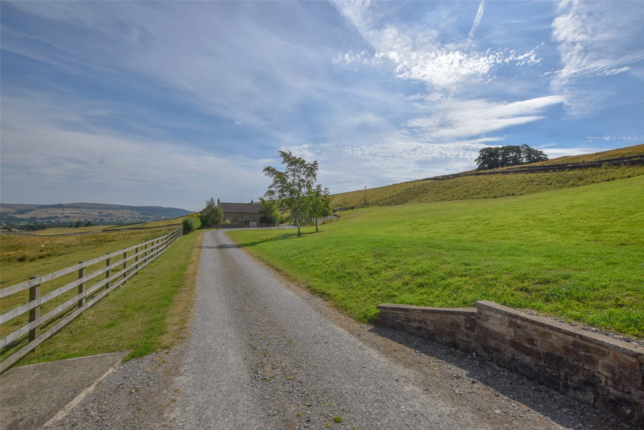
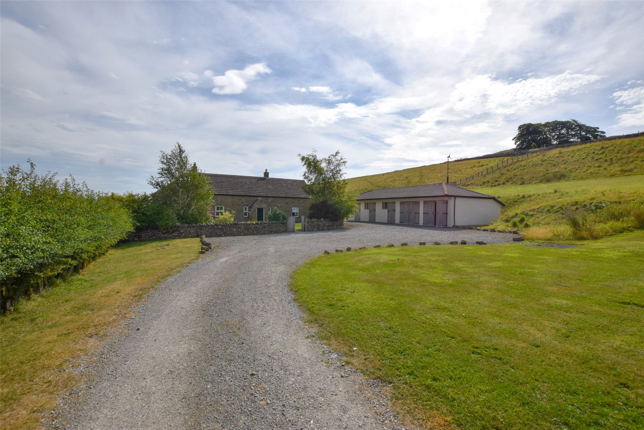
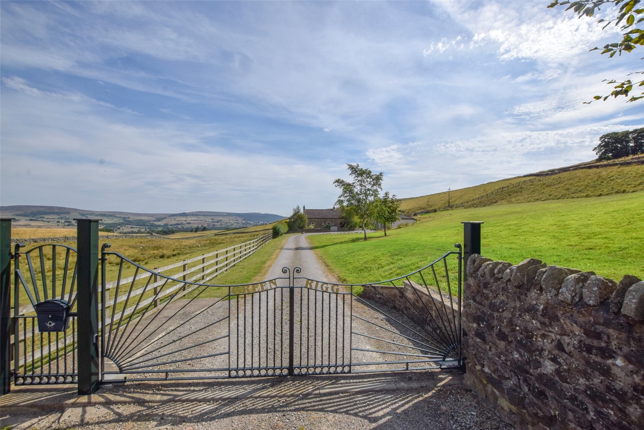
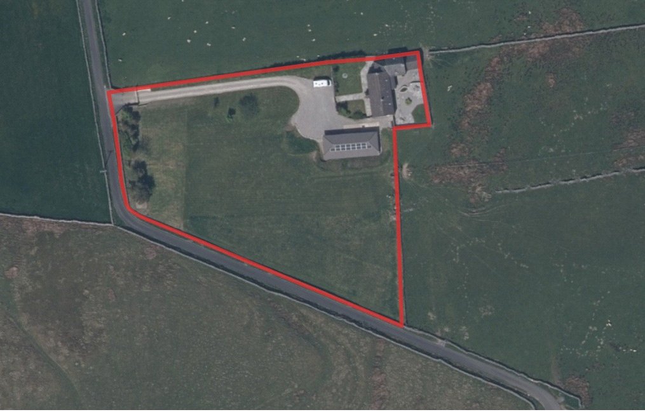
Externally, the property occupies a generous plot extending to approximately 0.59 hectares (1.45 acres) and enjoys a stunning rural setting with far-reaching views across the surrounding countryside and Teesdale beyond. Accessed via an electric-gated driveway (operated remotely by fob), the property opens onto a neatly gravelled forecourt with hardstanding, creating an attractive and welcoming approach.
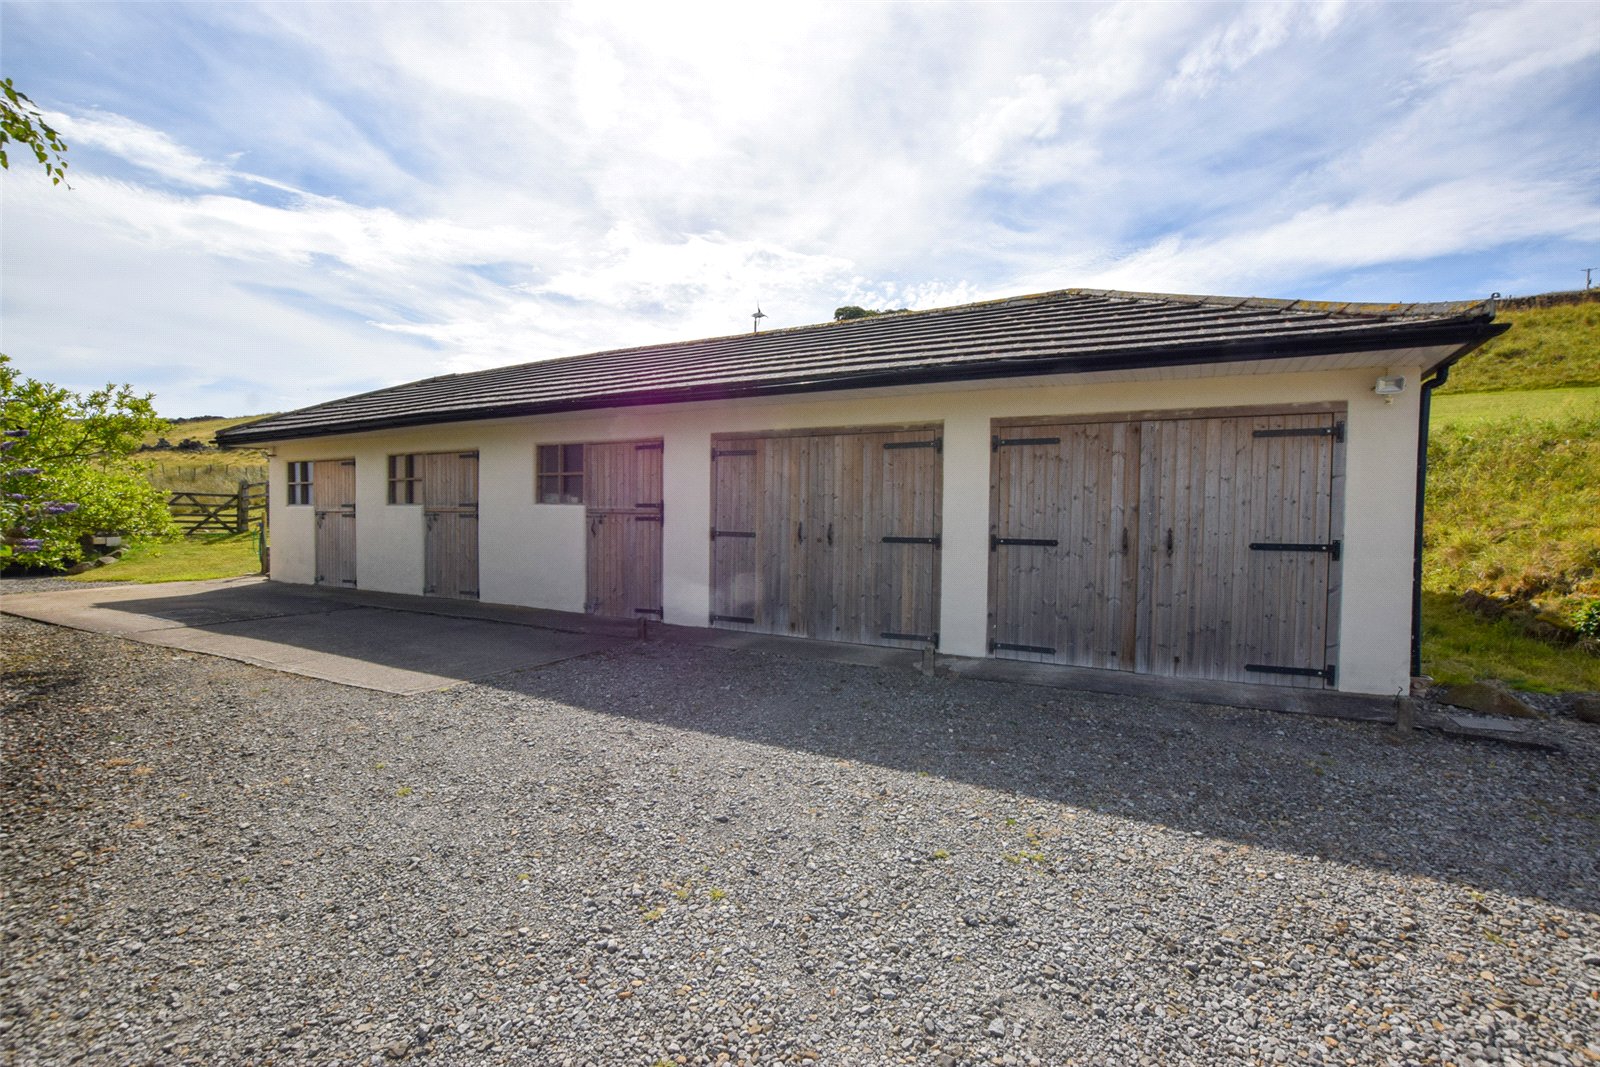
A detached block built and rendered stable block provides excellent equestrian facilities, comprising two stables together with external lighting, power and water supplies. Attached to the stable block is a newly constructed double garage, offering ideal accommodation for vehicles, machinery or general storage. Adjoining the stables is a plant control room housing the equipment for the property's power, battery storage and water systems.
To the rear, the gardens are attractively landscaped with a variety of mature shrubs and trees. Adjoining the house are two traditional stone outbuildings which, subject to the necessary consents, offer potential for incorporation into the main dwelling, conservatory or alternative uses. A beautifully sheltered seating area has been created using sandstone paving and gravel, providing the perfect setting for outdoor dining and relaxation.
Tenure & Possession
Freehold with vacant possession
EPC Rating
This property has been certified with an EPC Rating of D/60.
Local Authority
Durham County Council
Banded E for tax
Utilities
Green Rigg offers a rare opportunity to acquire a fully off-grid and highly self-sufficient home, combining modern practicality with sustainable rural living.
Electricity is generated via an extensive array of photovoltaic solar panels installed on the stable block and garage roofs to battery storage which is supplemented by a small wind turbine. There is a diesel generator which can be remotely controlled as the main back-up and an additional generator providing further resilience and security of supply. Further expansion to the system can be made if required. The property's water is sourced from a private borehole, with filtration and pressure systems in place. Drainage is provided by a private septic tank. Together, these systems provide a comprehensive infrastructure that supports independent living without compromising on comfort, convenience or reliability.
Notes
There is a right of access for a neighbouring property to access a spring water tank.
Parking
There is a double garage and ample gated off street parking.
Characteristics
The property has a broadband connection with fibre broadband connections available at the end of the lane with a download speed of 36mbps. There is mobile coverage over most networks. Interested parties are advised to perform their own due diligence in respect of availability.
Mains electricity also runs at the end of the driveway if there is a wish to connect to the national grid.
what3words
Every three metre square of the world has been given a unique combination of three words.
///orange.pampered.pirates
Viewings
Viewings are strictly by prior appointment with GFW
Important Notice
Every care has been taken with the preparation of these particulars, but they are for general guidance only and complete accuracy cannot be guaranteed. If there is any point, which is of particular importance professional verification should be sought. All dimensions/boundaries are approximate. The mention of fixtures, fittings &/or appliances does not imply they are in full efficient working order. Photographs are provided for general information and you may not republish, retransmit, redistribute or otherwise make the material available to any party or make the same available on any website. These particulars do not constitute a contract or part of a contract.
Contact Branch
Barnard Castle
14c Redwell Court
Harmire Enterprise Park
Barnard Castle
County Durham
DL12 8BN