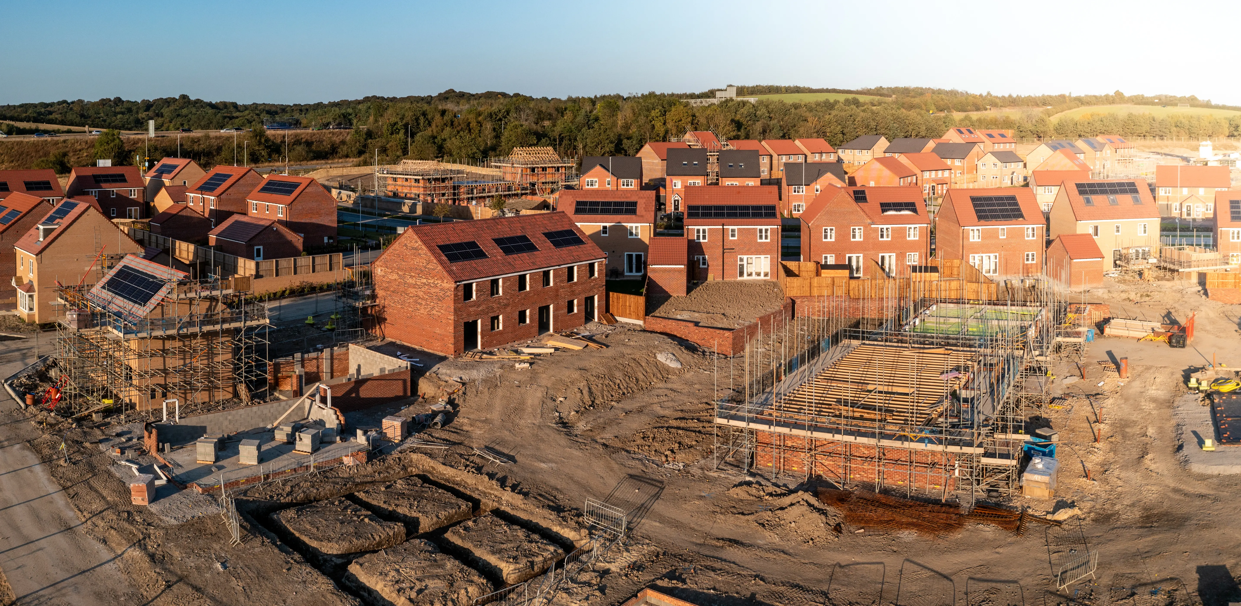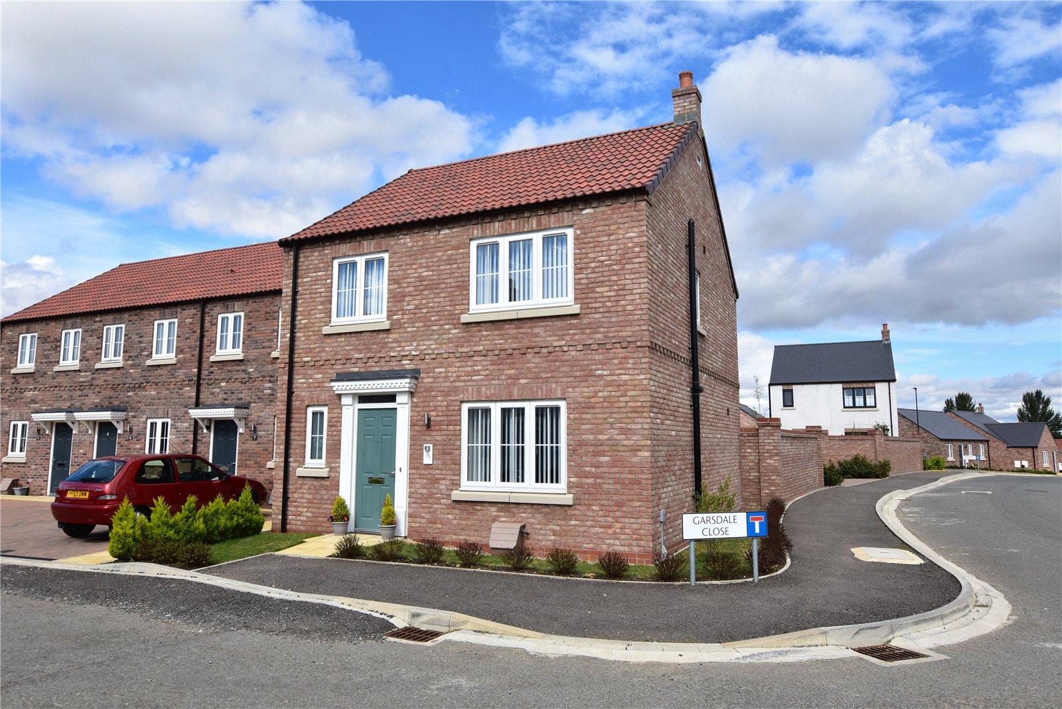
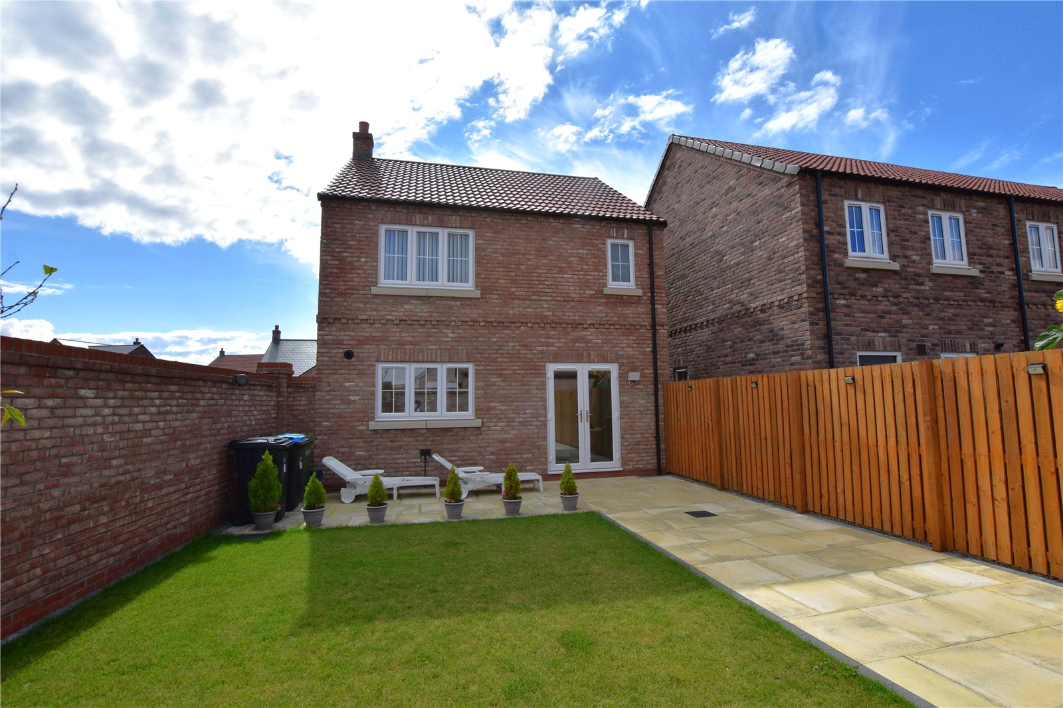
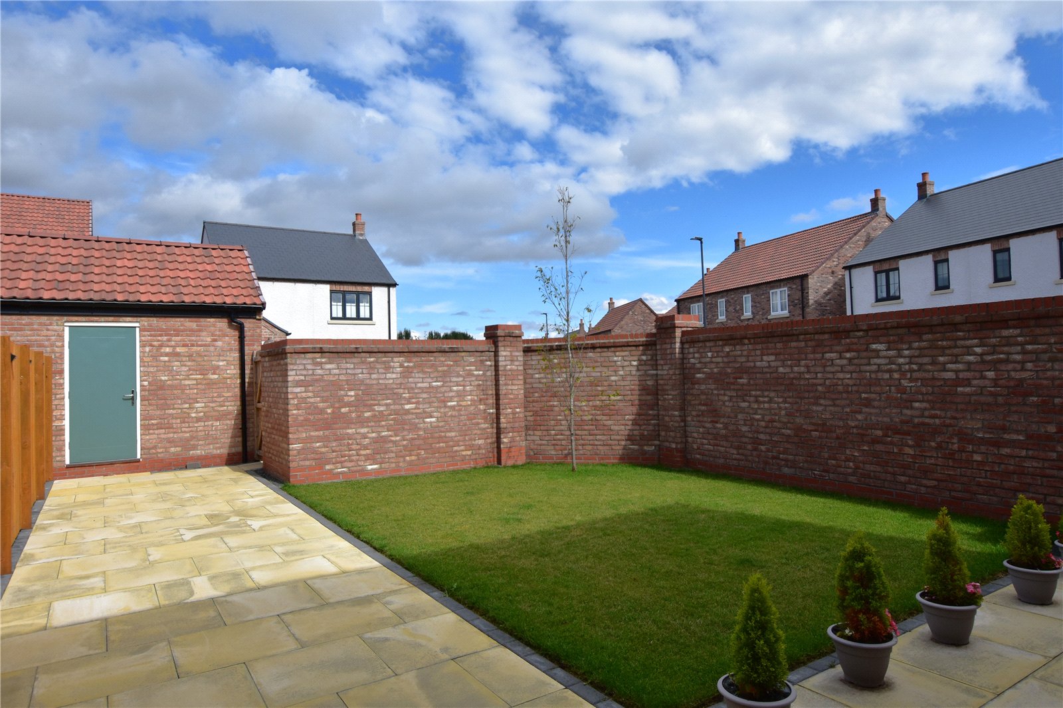
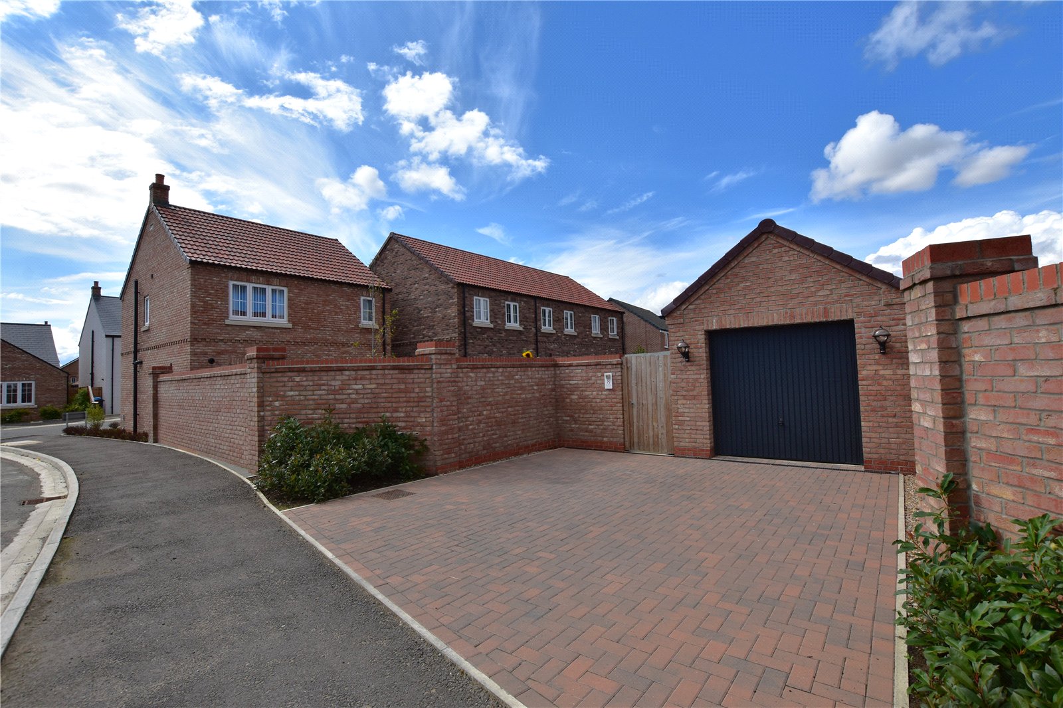
8 Garsdale Close is an immaculately presented detached three bedroomed property which was completed by Yorvik Homes in 2024. The property has the benefit of a detached single garage, a block paved driveway which provides parking for two vehicles and an attractive enclosed walled garden to the rear.
The property is approached via a UPVC door which opens into the reception hallway. A guest cloakroom/WC and a separate laundry cupboard which has plumbing for the washing machine and space for a tumble dryer. There is a further useful storage cupboard and stairs which lead to the first floor accommodation.
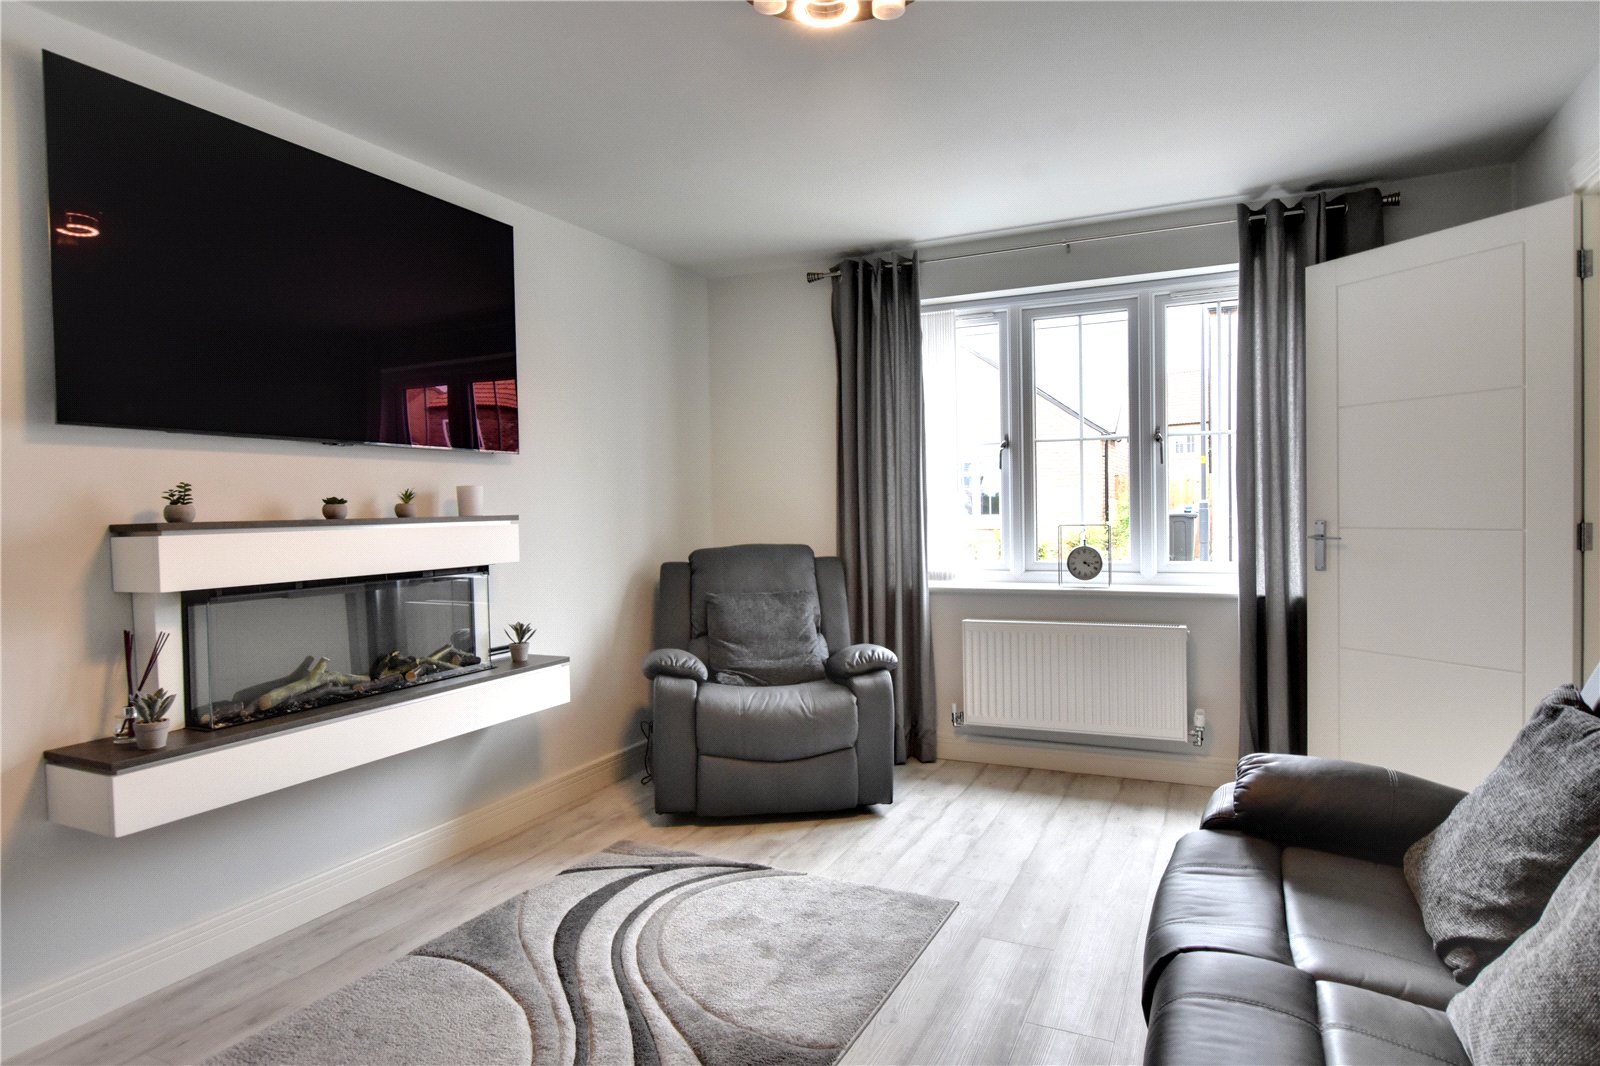
The lounge is positioned at the front of the property and has a window to the front and a wall mounted electric fire.
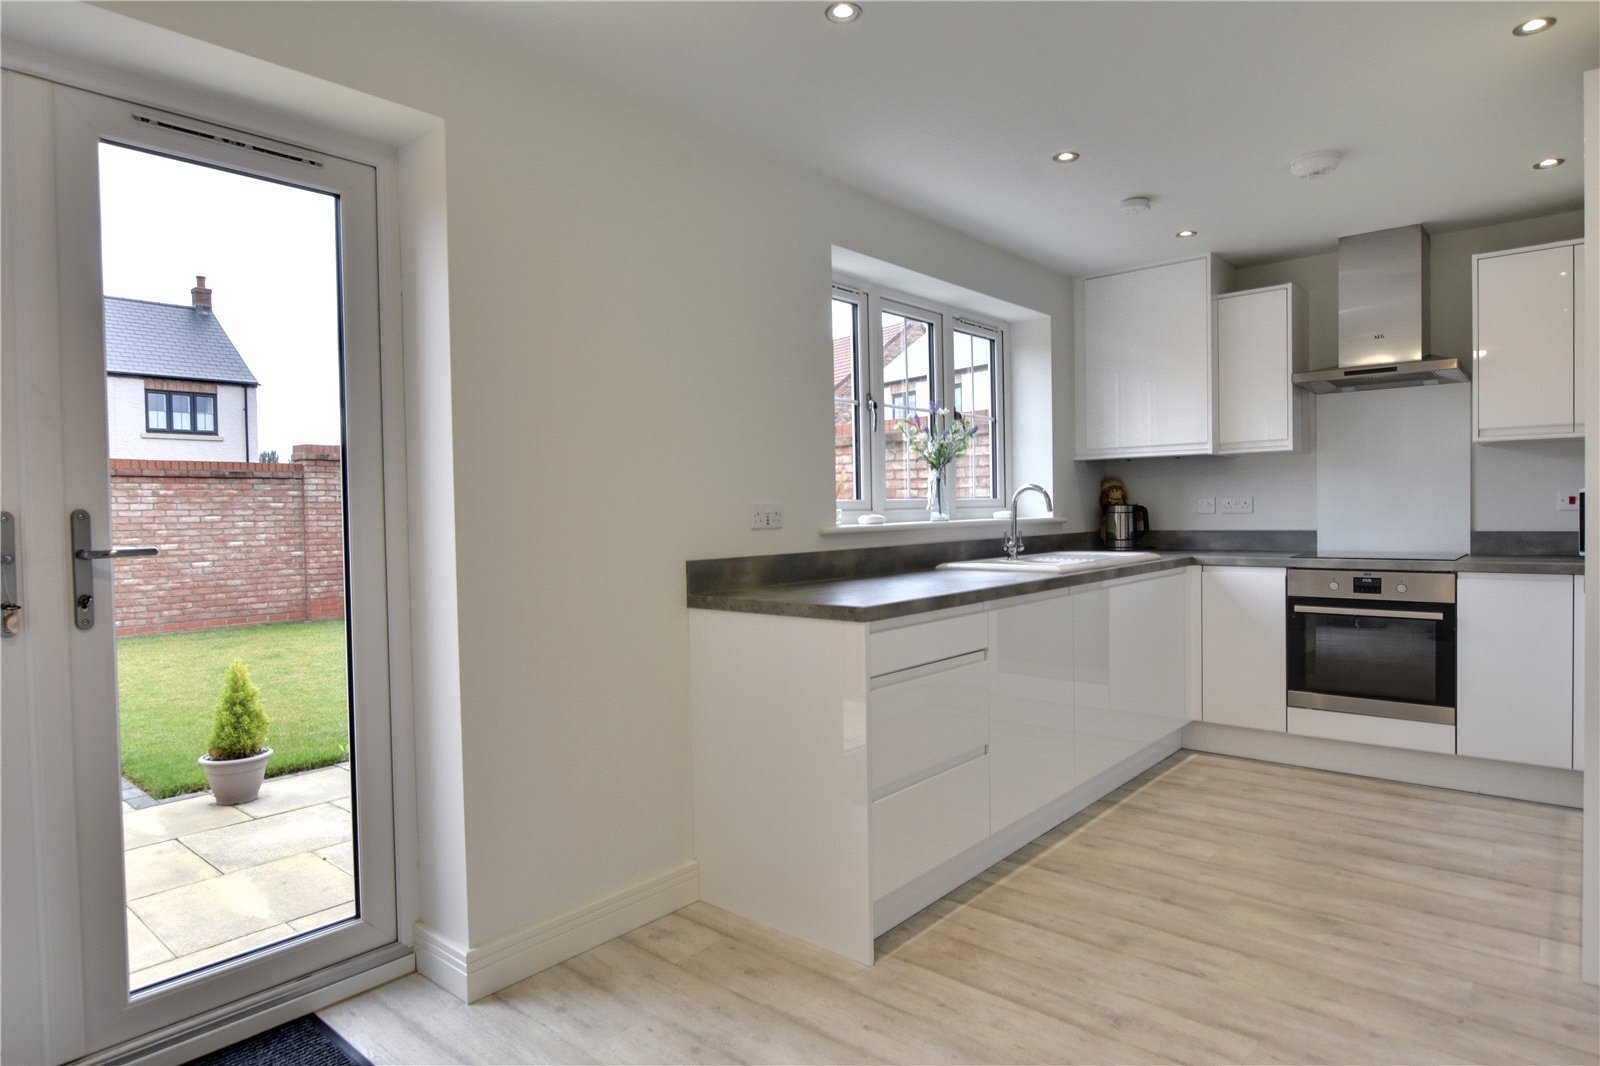
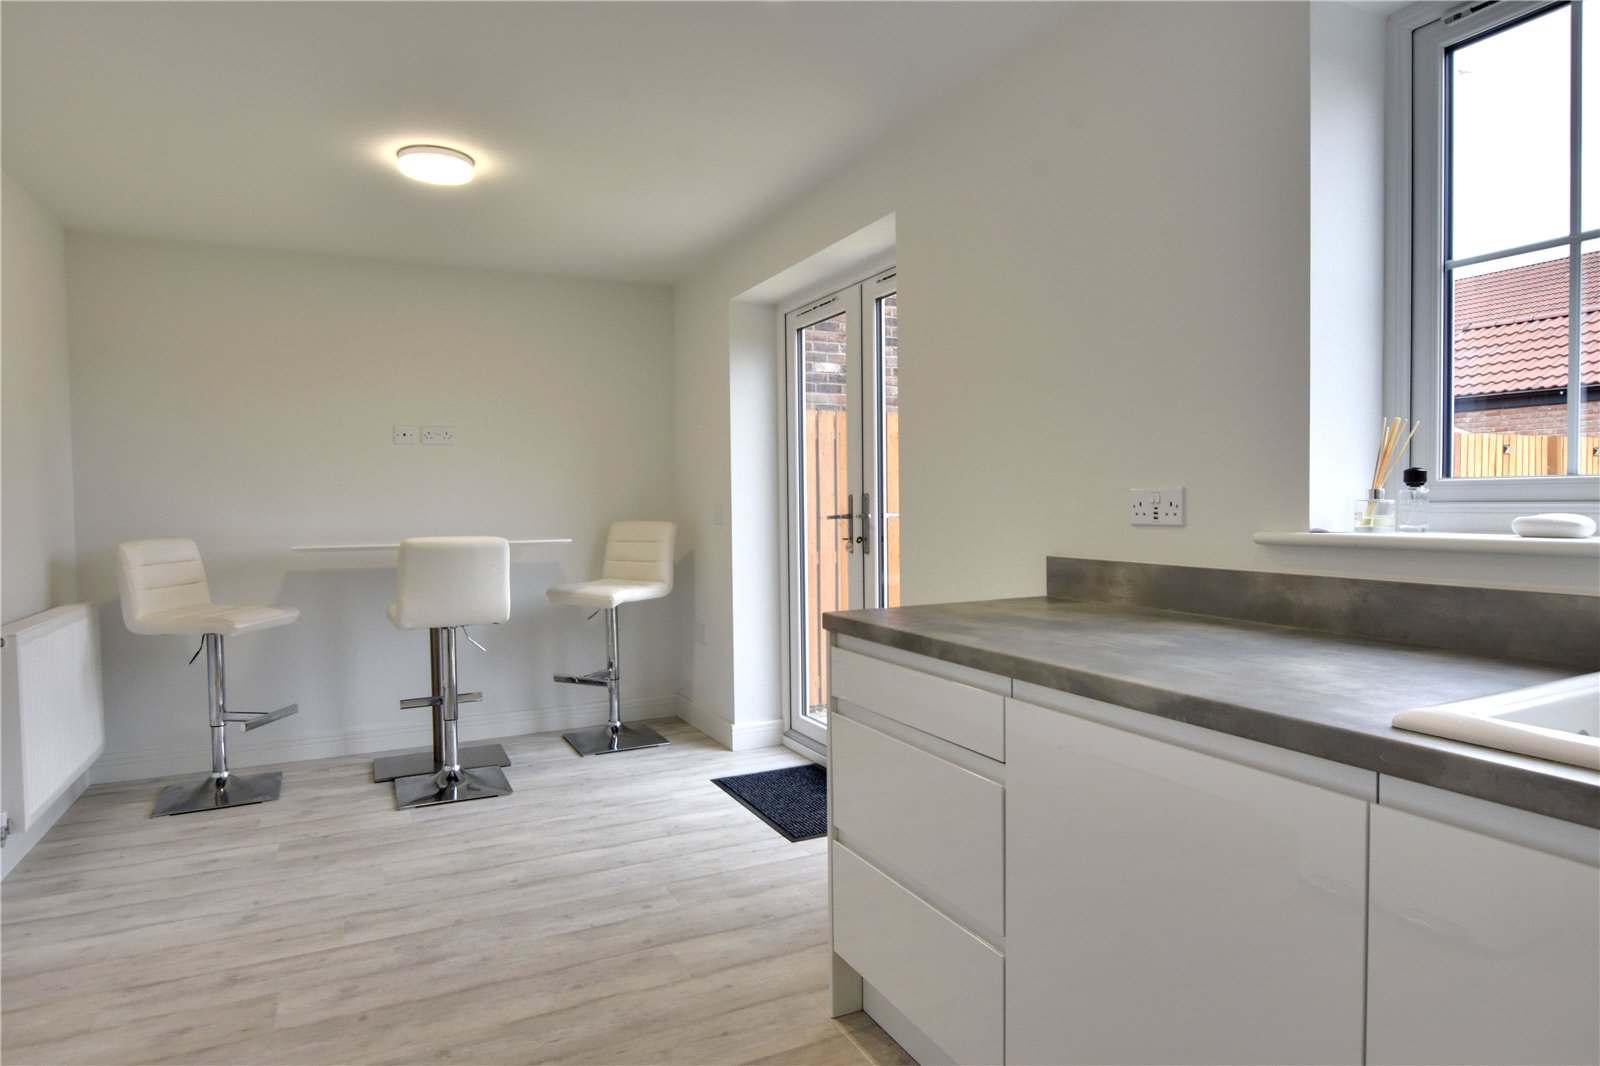
To the rear of the property is an open plan dining kitchen which is fitted with a range of white gloss units with a laminate work surface over. There are a range of integrated appliances which include an oven with induction hob and extractor over, integrated fridge/freezer and a dishwasher. There is an inset sink with mixer tap and drainer board and a gas fired central heating boiler sits behind a cupboard in this room. There is ample space for a dining room table and French doors provide direct access to the rear garden.
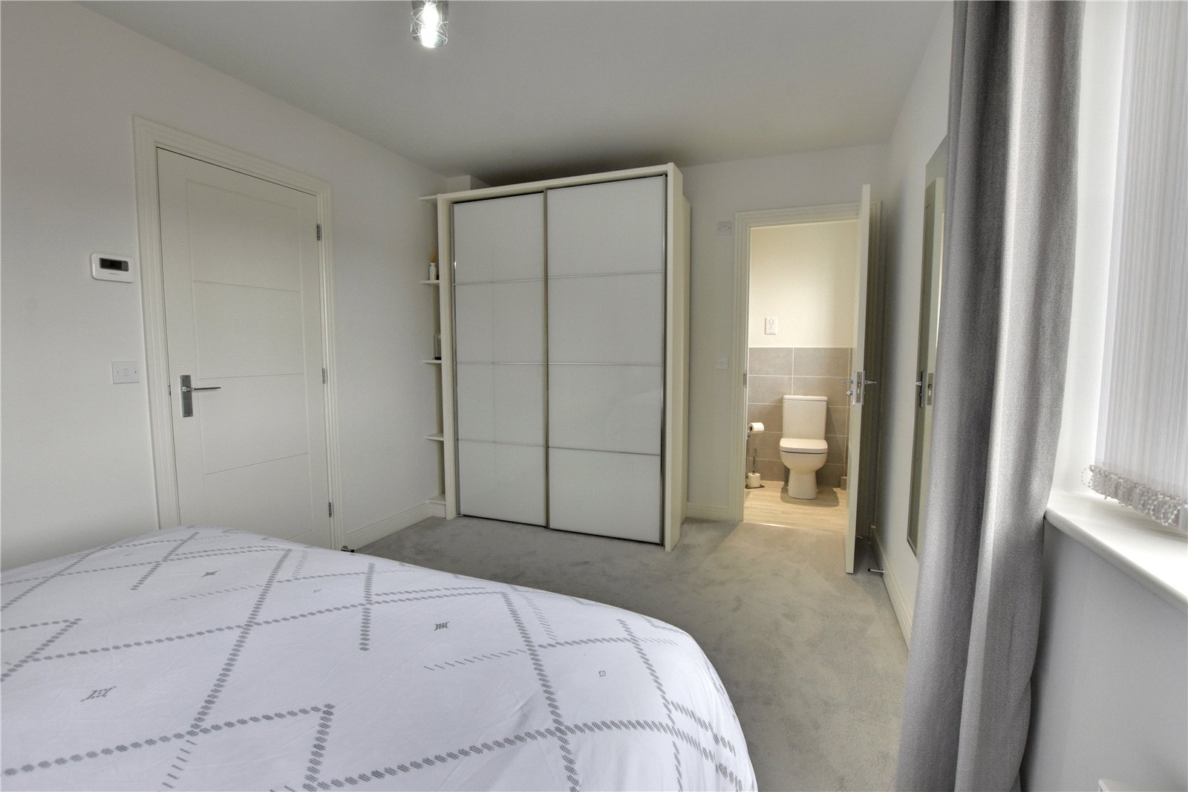
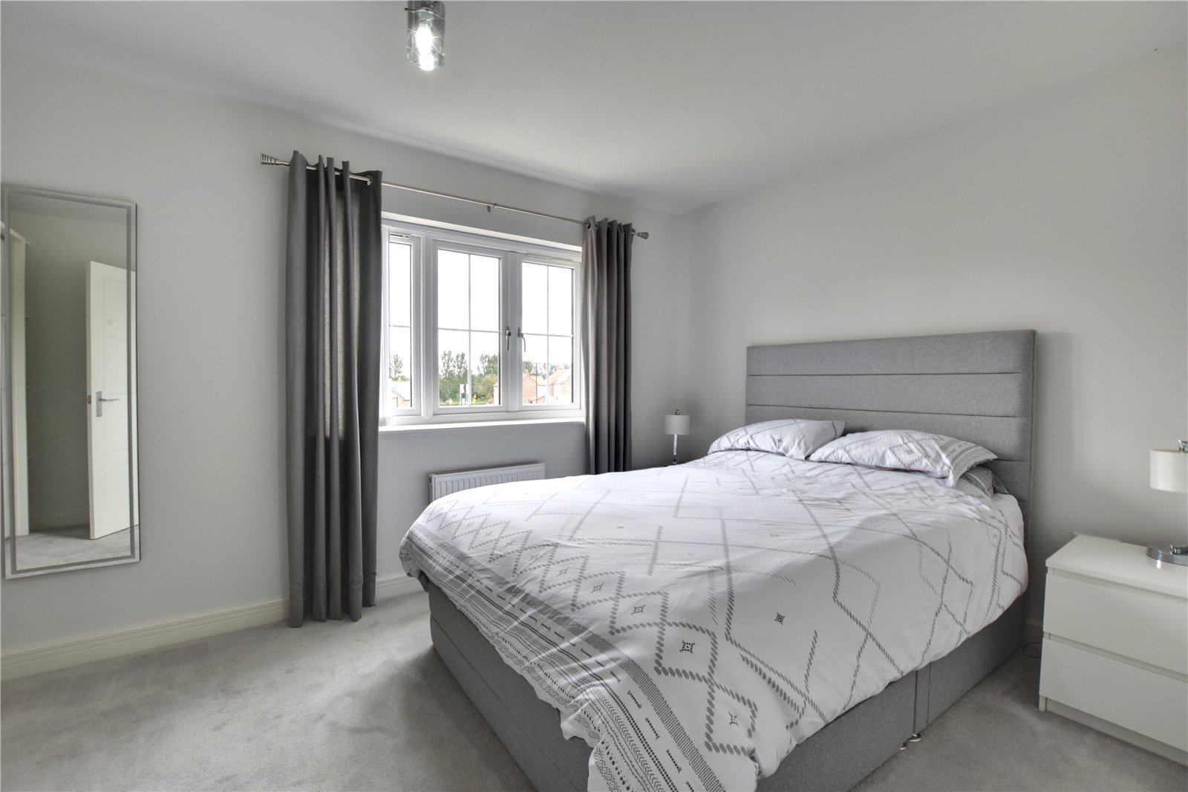
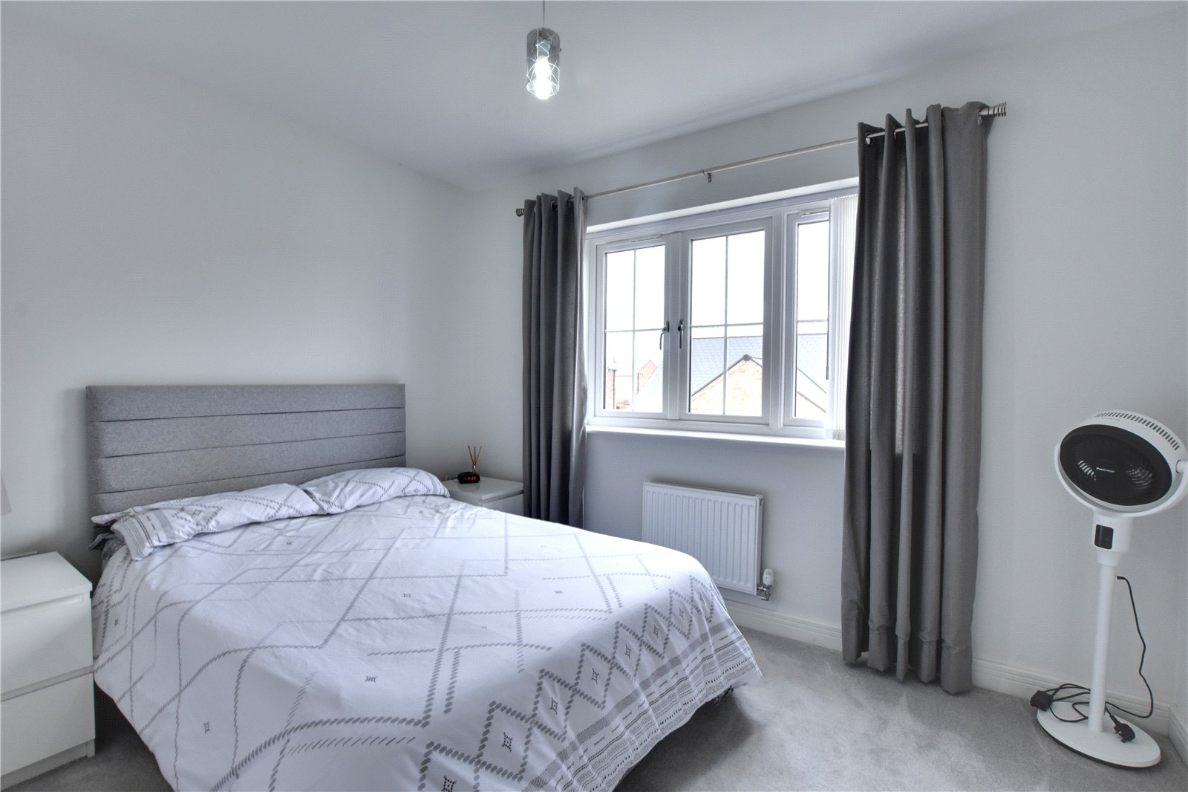
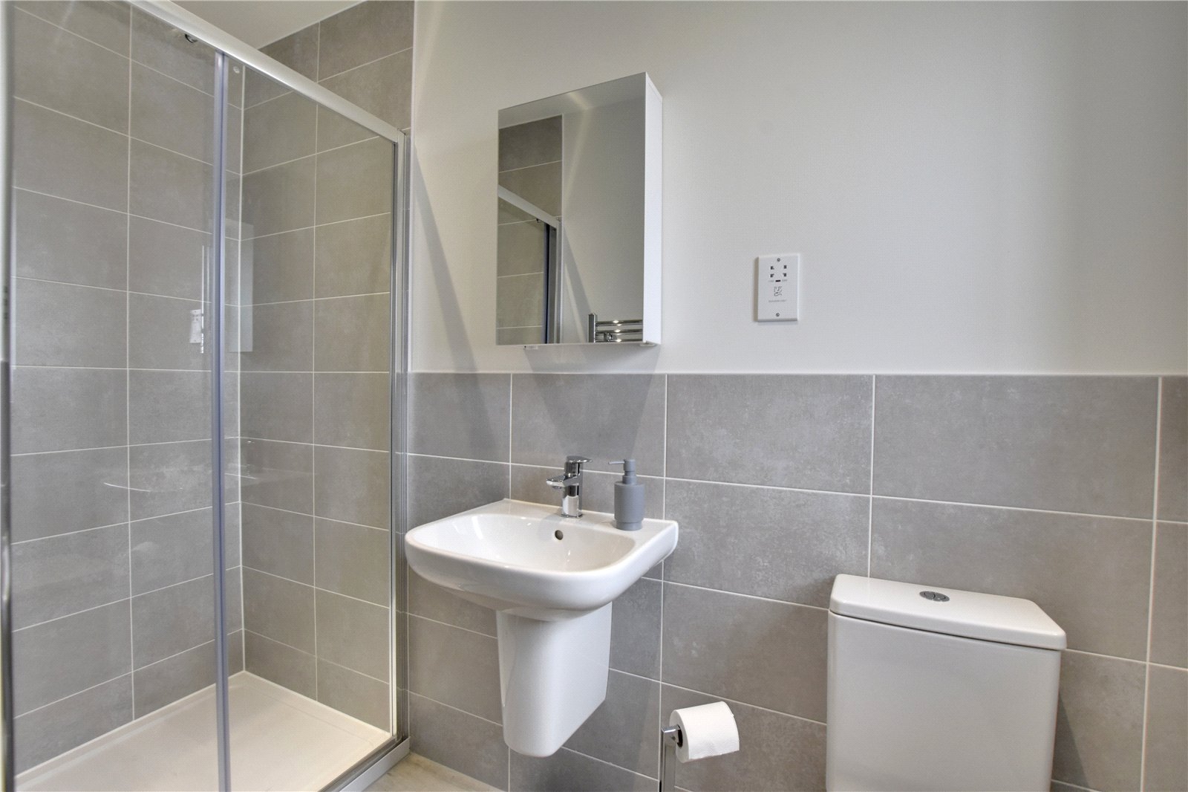
To the first floor are three double bedrooms. The master bedroom is at the rear of the property and has fitted wardrobes. There is also an en-suite shower room which is half tiled and is fitted with a modern suite which comprises of a shower cubicle, WC and wash hand basin.
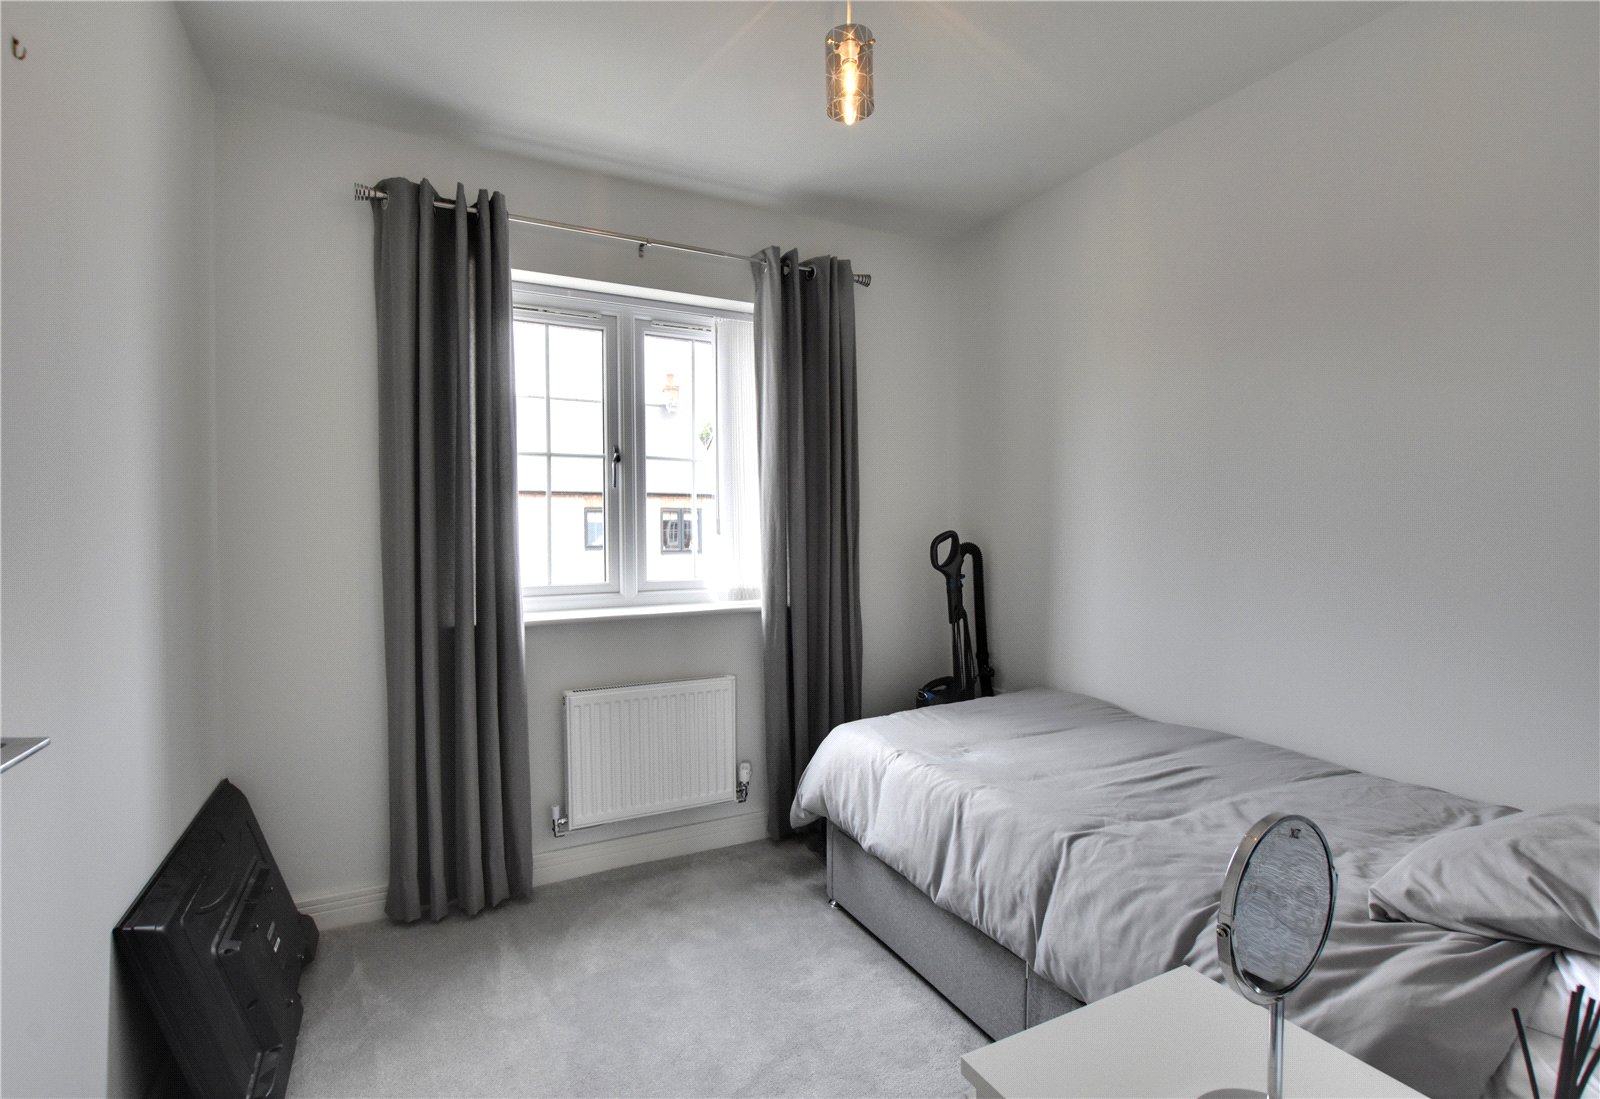
There are two further bedrooms which have a front facing aspect.
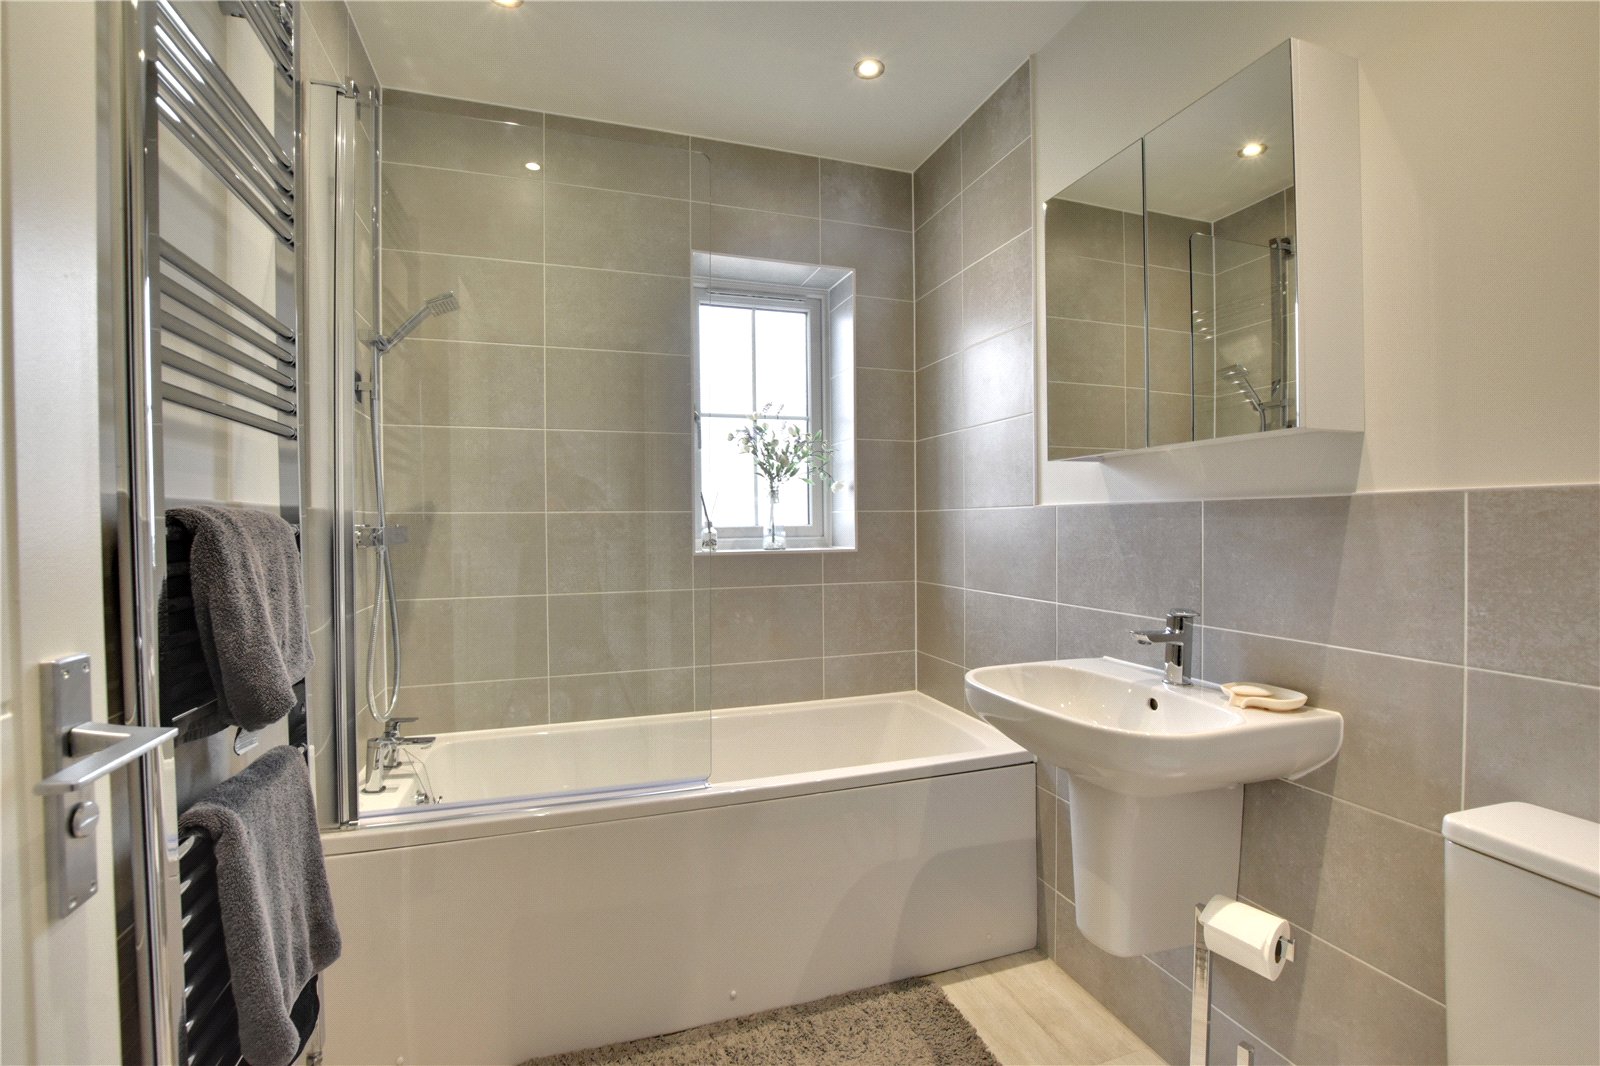
The house bathroom is fitted again with a white modern suite which comprises of a panelled bath, WC and pedestal wash hand basin. There is a chrome heated towel rail, half tiling to the walls and a window to the side.
Externally, the property has a small front garden with planted border. To the rear of the property is a detached single garage which has an up and over garage door, power and light and a door which leads directly into the rear garden. There is ample space on the driveway in front of the garage to park two vehicles off road. There is a personal gate which leads into the rear garden from the driveway. The rear garden is completely enclosed which is partly walled and partly fenced. There is a large patio area which has been extended by the current owners and a lawned area.
Tenure & Possession
Freehold. Vacant possession upon completion.
EPC Rating
This property has been certified with an EPC Rating of B/84
Local Authority
North Yorkshire Council
Tax Band D
Utilities
The property is connected to mains gas, electricity and mains drainage. The heating system is via a gas fired combination central heating boiler. Fibre Broadband is currently connected with average download speeds of approximately 900 Mbps and upload speeds of 110 Mbps. Mobile coverage is available, interested parties are advised to perform their own due diligence in respect of availability.
what3words
Every three metre square of the world has been given a unique combination of three words.
///workflow.caressing.trying
Viewings
Viewings are strictly by prior appointment with GFW
Contact Branch
Barnard Castle
14c Redwell Court
Harmire Enterprise Park
Barnard Castle
County Durham
DL12 8BN