The Property
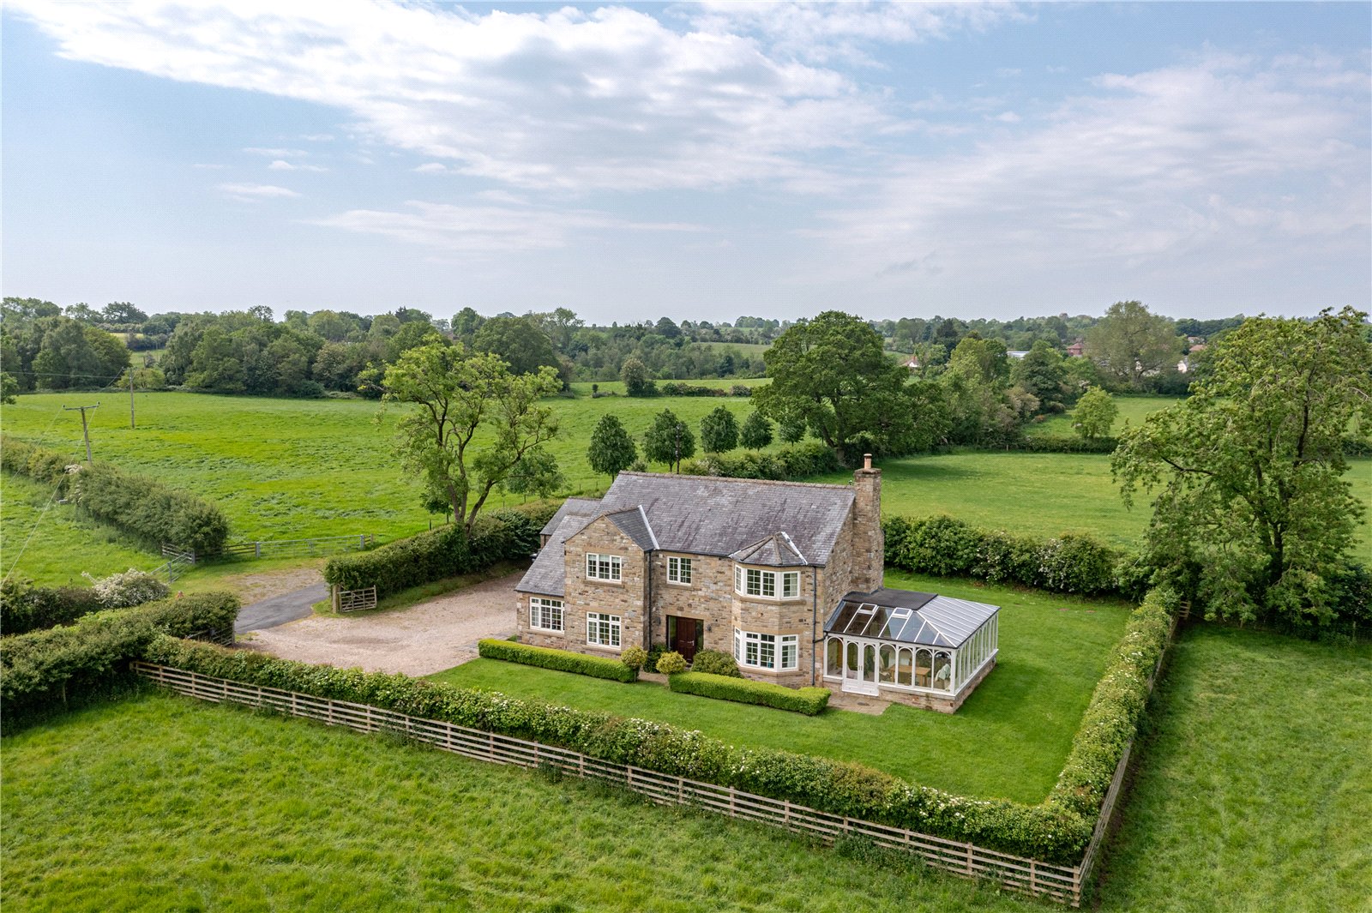
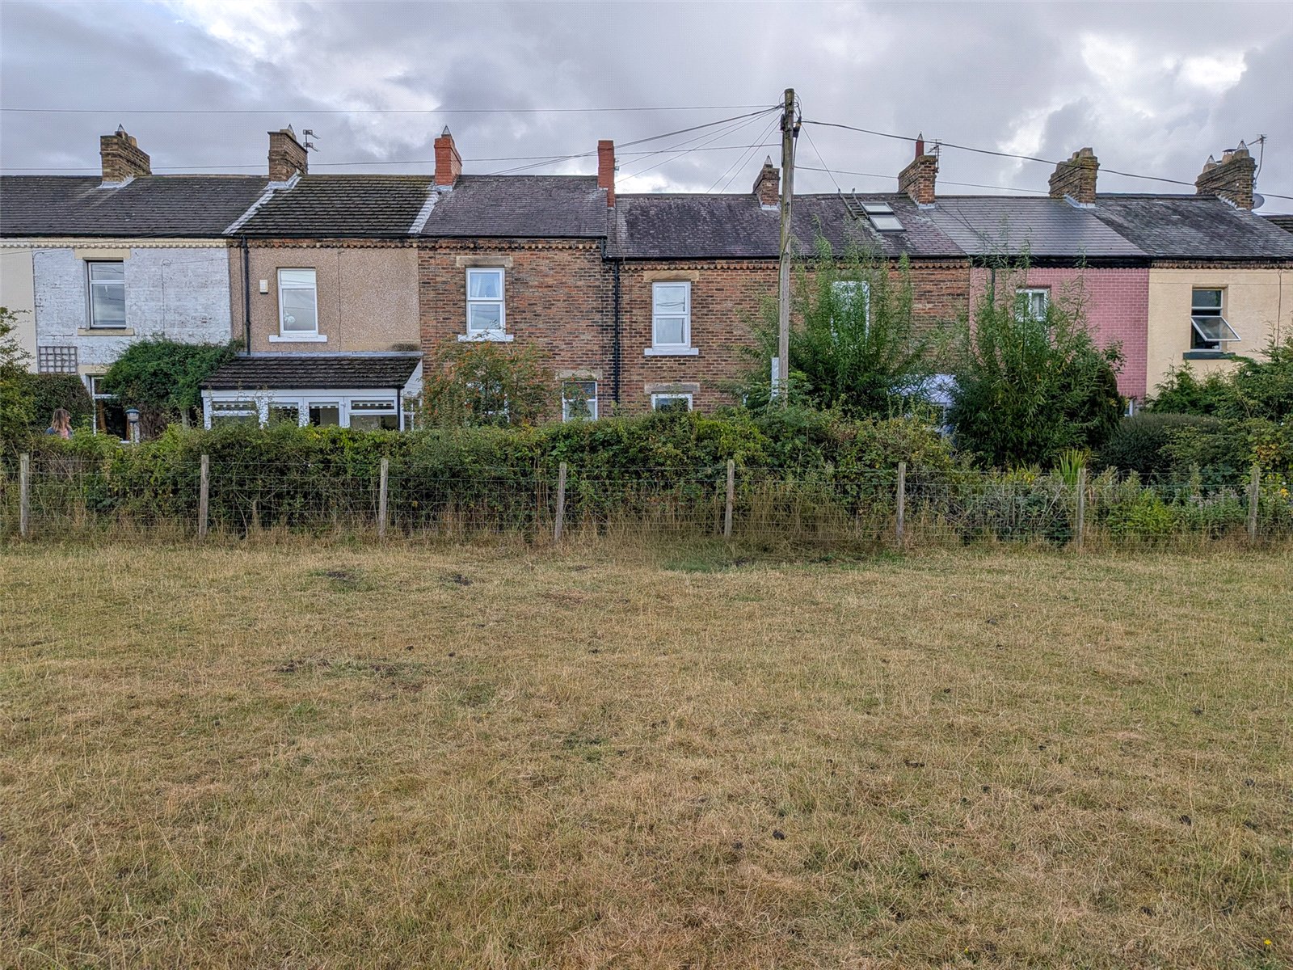
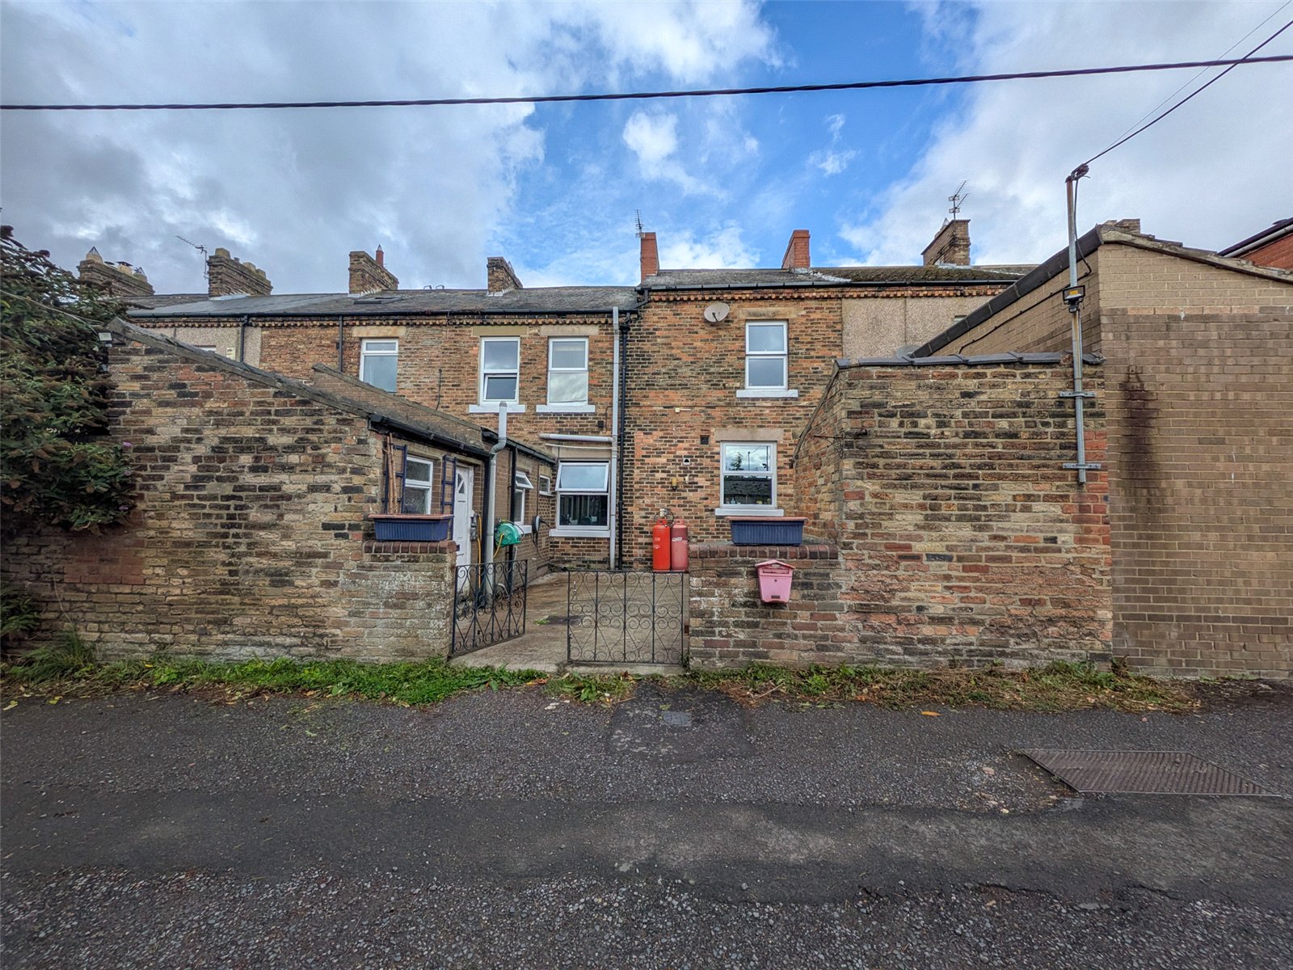
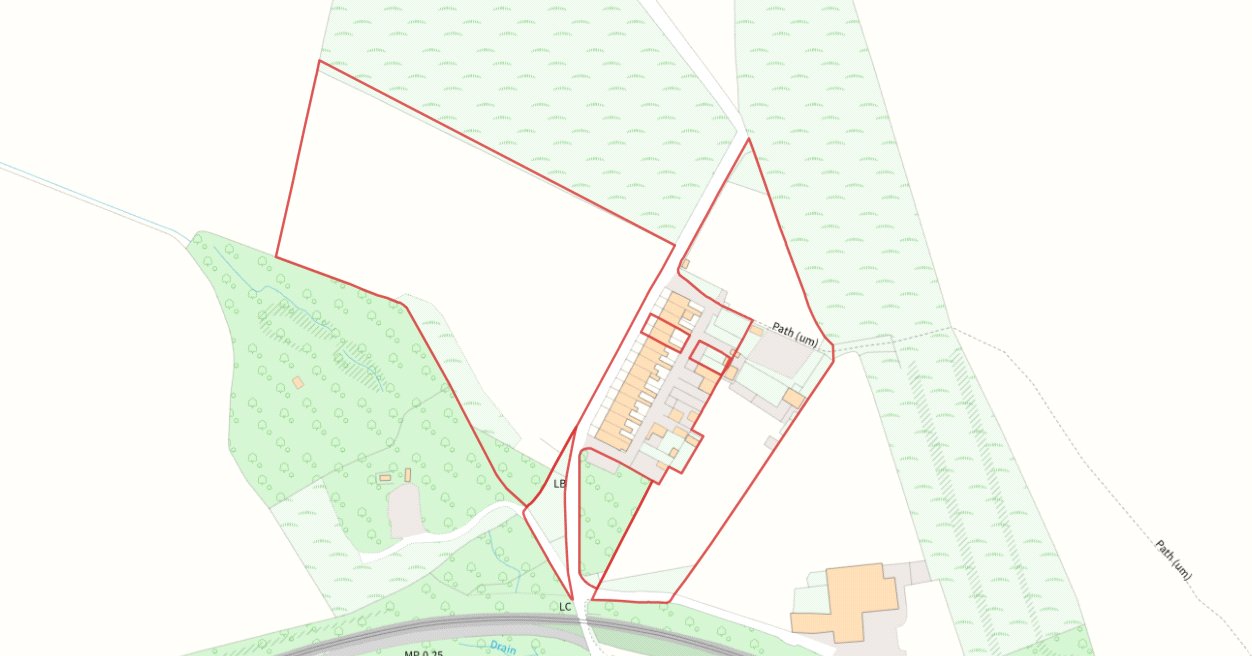
Offered to the open market, this substantial four-bedroom mid-terrace home occupies a pleasant position on the edge of the village, enjoying a surprisingly rural setting whilst remaining within easy reach of local amenities. Originally two separate properties, the dwelling has been combined to create a generously proportioned family home extending over two floors and set within approximately 6.54 acres (2.65 hectares) of land.
Enginemans Terrace will undoubtedly appeal to purchasers seeking an equestrian lifestyle, a smallholding, hobby farm or greater self-sufficiency, with a versatile range of outbuildings, stabling and grazing land already in place. This spacious 4 bedroomed family home offers flexible, family friendly accommodation and will appeal to a wide range of buyers.
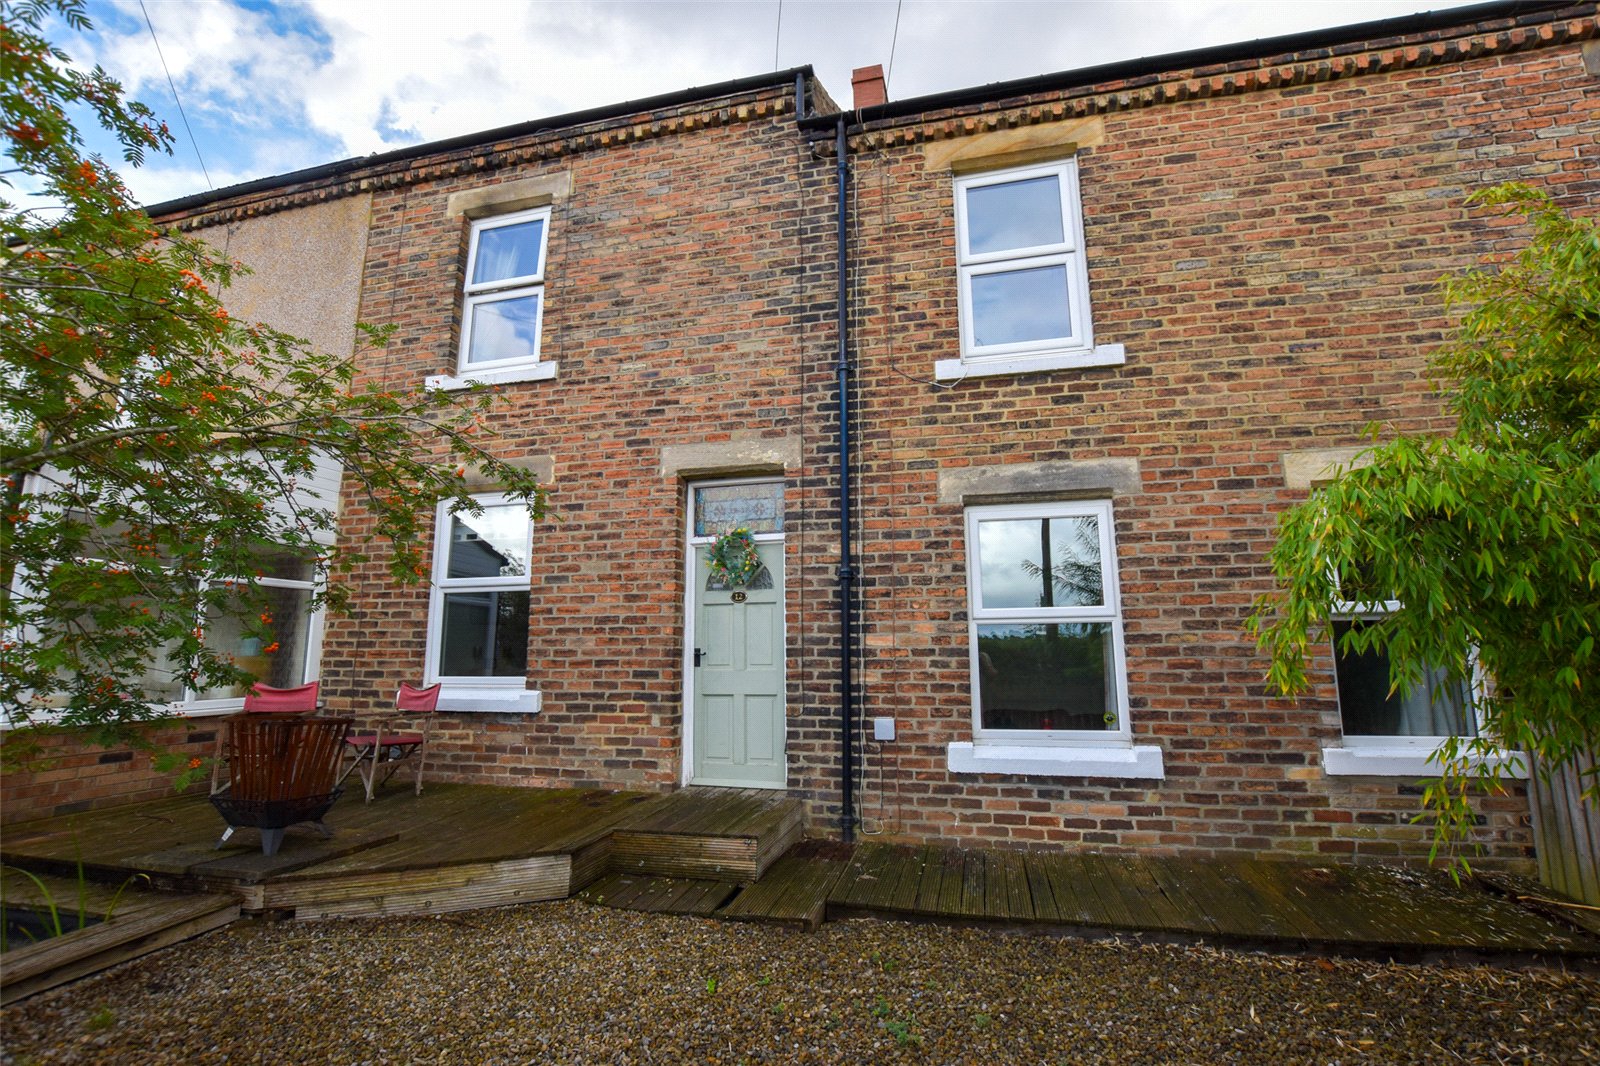
Accessed via a bridal way, the property opens into low maintenance courtyard area to the front, providing an attractive entrance to the home. A UPVC entrance door leads into the welcoming hallway from which the ground floor accommodation is accessed.
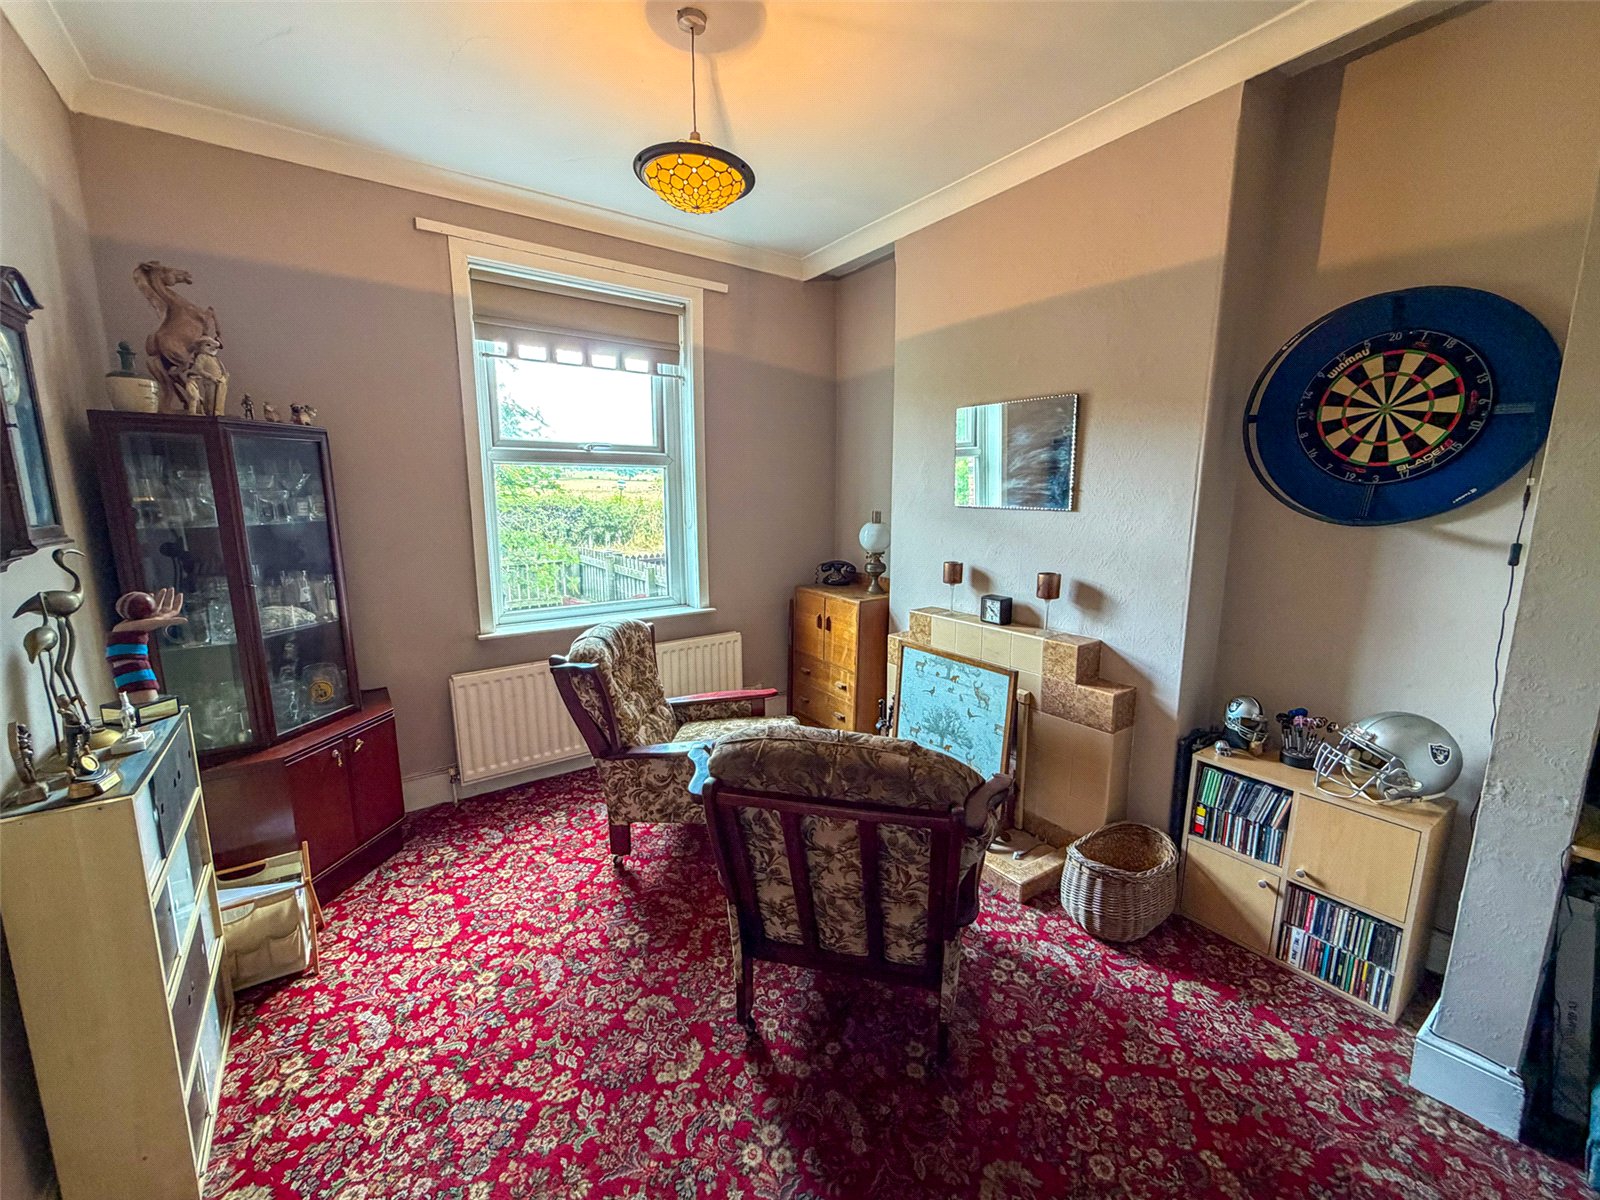
To the left lies a spacious reception room, currently arranged as a living room. This versatile space could equally function as a family room, formal dining room or home office depending upon individual requirements. The room is centred around open fire, set within an attractive tiled fireplace, creating a warm and inviting focal point.
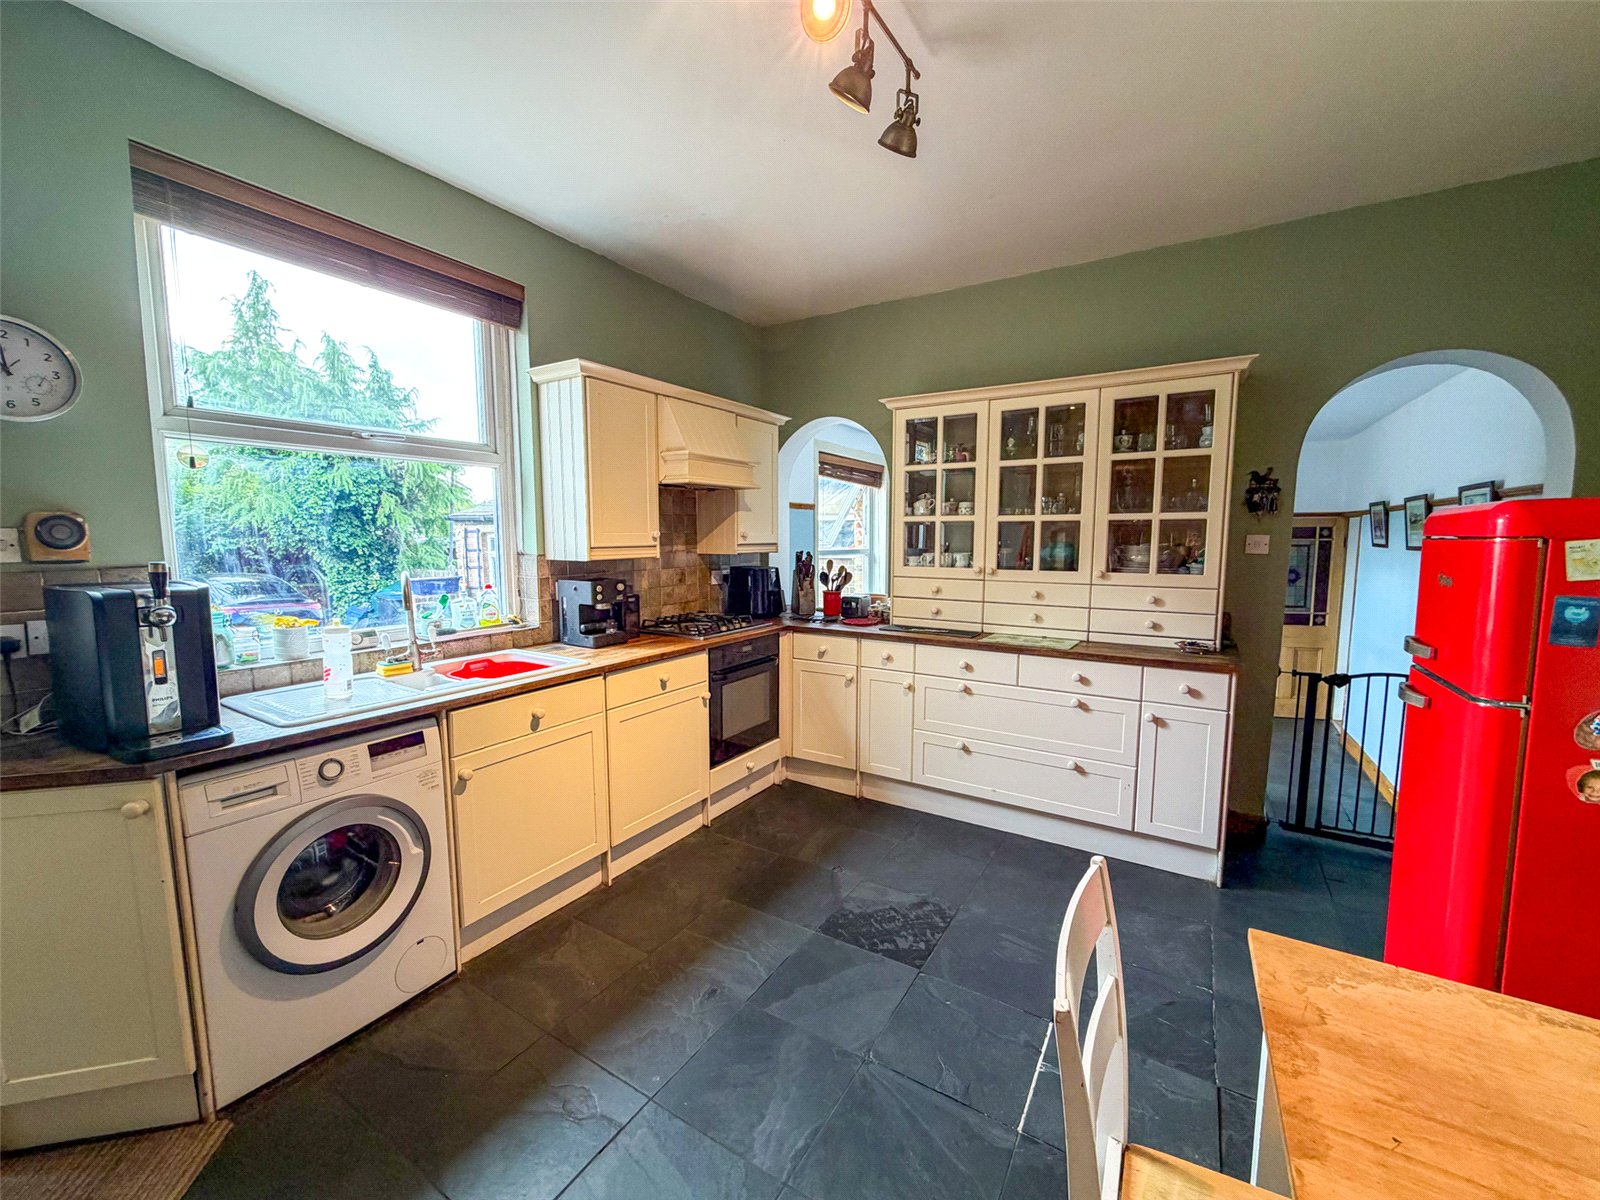
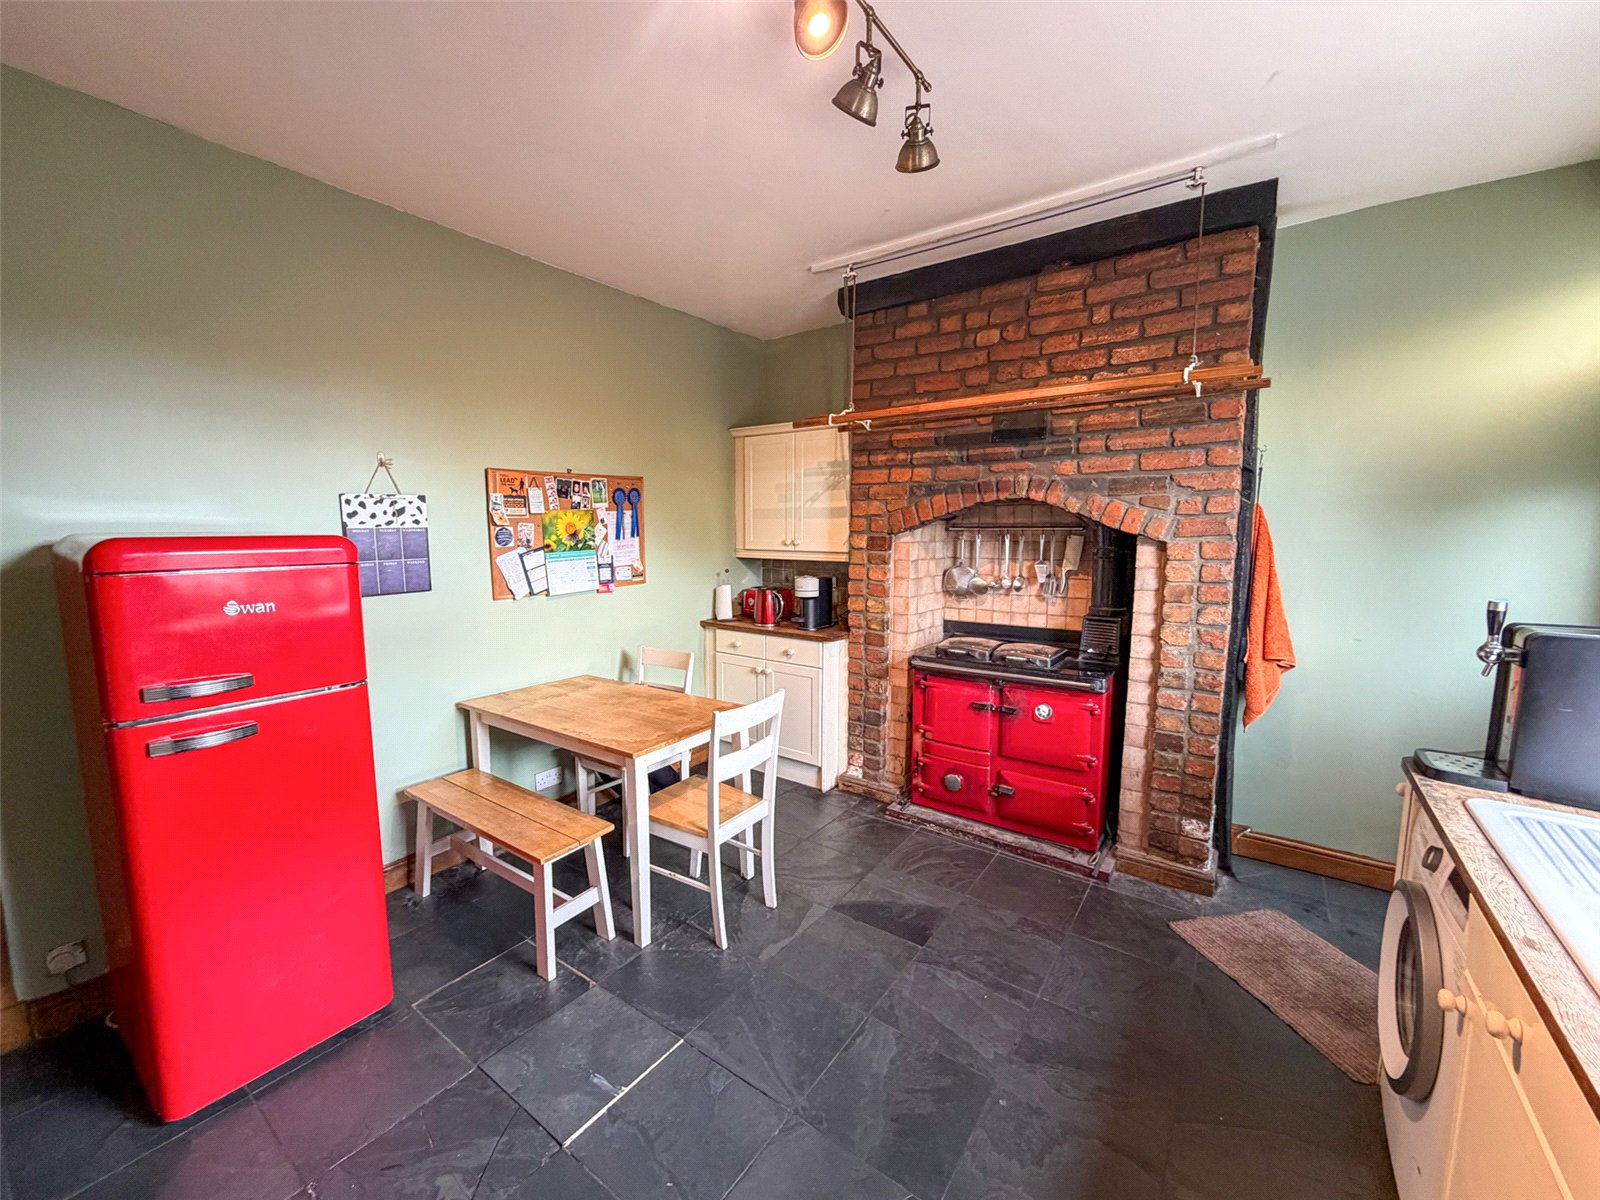
To the rear of the property is a generously proportioned kitchen and breakfast room, fitted with a range of wall and base units topped with contrasting wood effect working surfaces and incorporating a ceramic sink and drainer unit. An impressive brick inglenook fireplace houses a range-style cooker, whilst an integrated oven and hob provide more convenient cooking facilities, there is also space and plumbing for freestanding appliances. The room enjoys views over the rear yard and benefits from direct external access from the rear yard.
Steps descend from the kitchen into a second reception room, offering excellent flexibility for modern family living. Partially open to the kitchen via a former window and doorway, this comfortable space enjoys a rear-facing aspect and could be utilised as a family room, dining area or additional sitting room.
Beyond lies a useful storage area leading through to the ground floor bathroom, fitted with a low-level WC, wash hand basin and panelled bath with electric shower over. Tiling is provided to splashback areas and the floor and a side-facing window allows natural light.
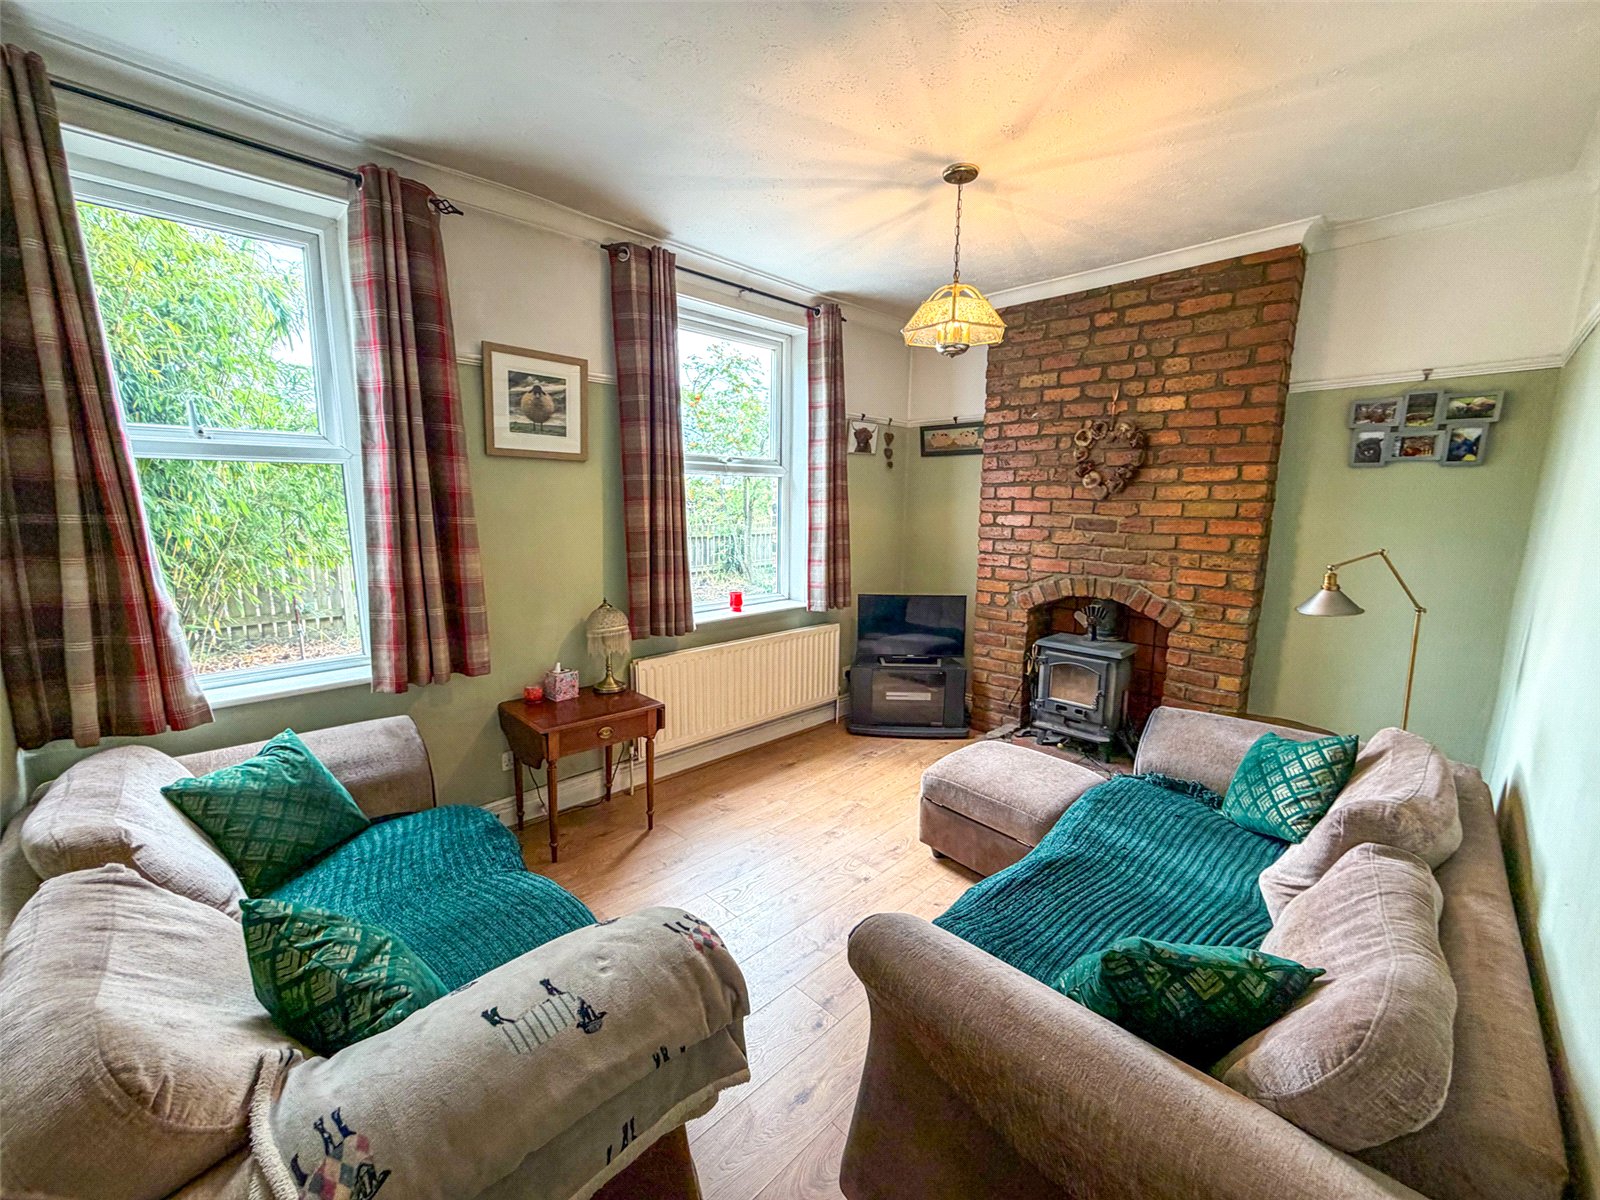
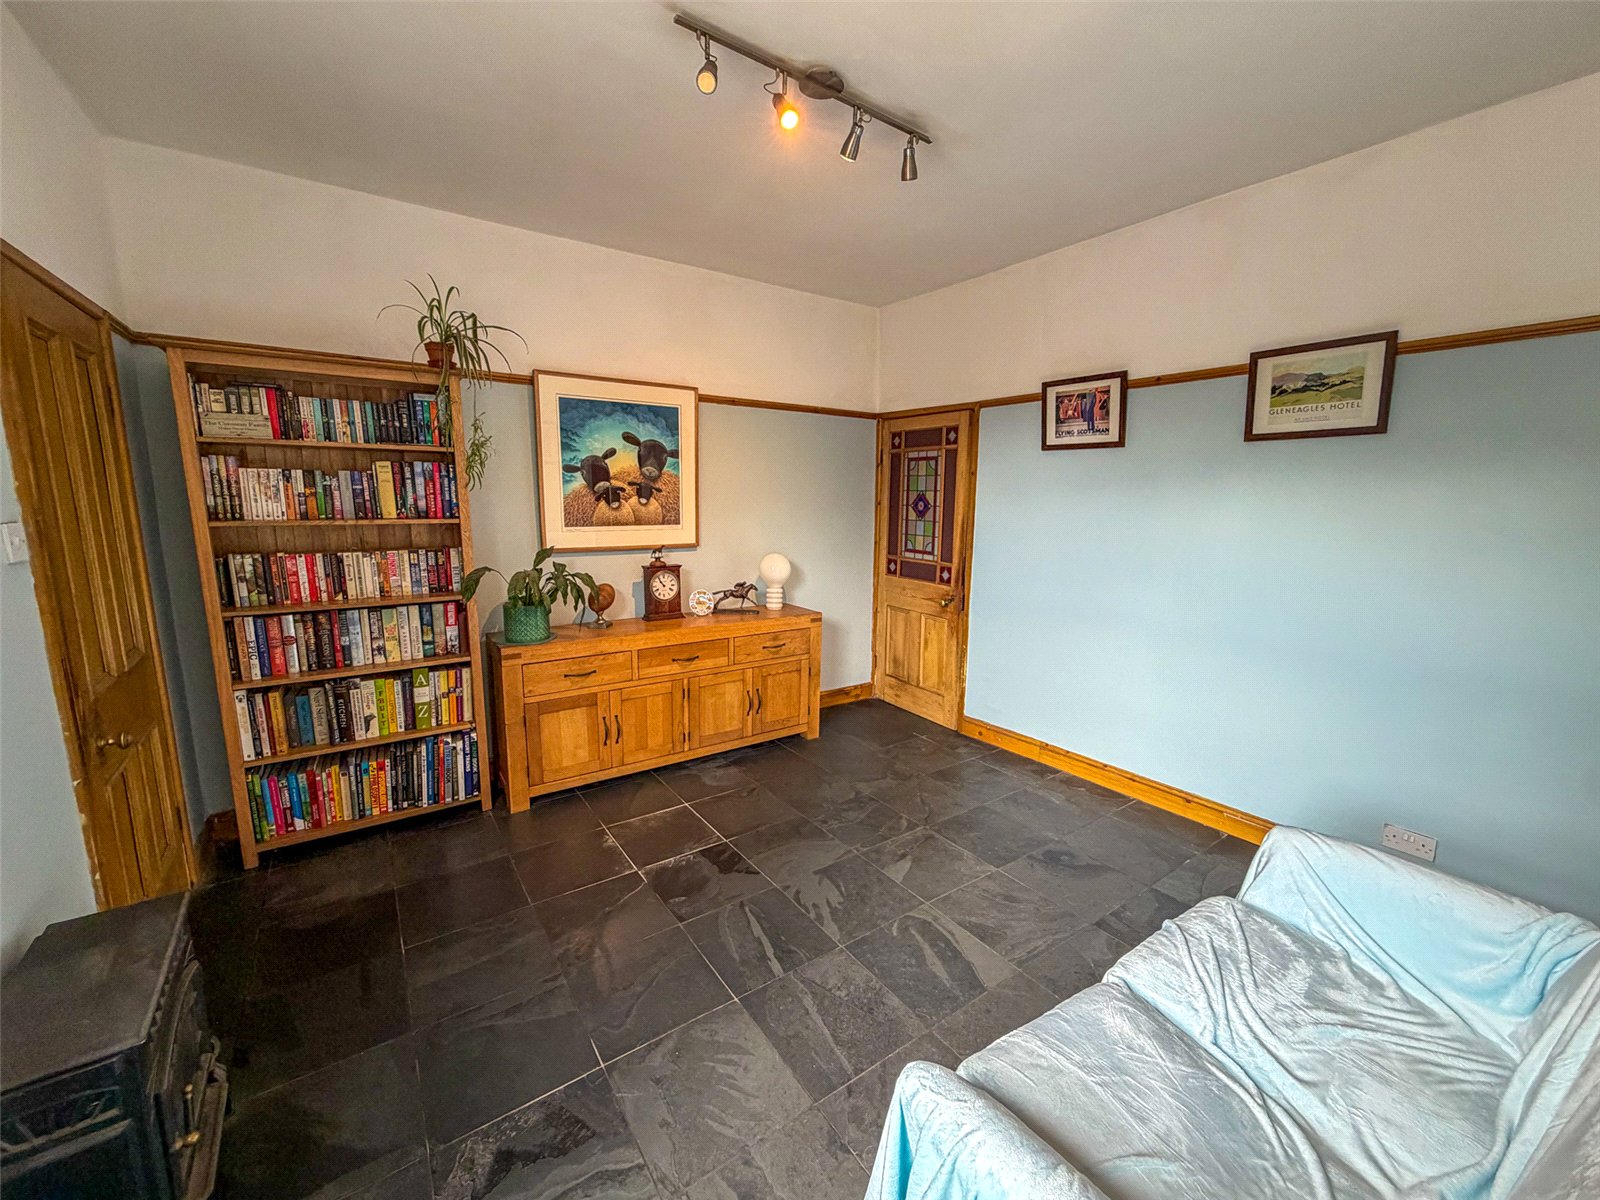
Returning to the second reception room, a further versatile room is positioned towards the front of the house. Enjoying attractive views across the front courtyard via two windows, this room would make an ideal principle reception room, snug, home office or playroom. A further multi-fuel stove with an exposed brick chimney breast provides additional warmth and character.
A small internal vestibule leads to the staircase rising to the first floor where all accommodation radiates from a central landing.
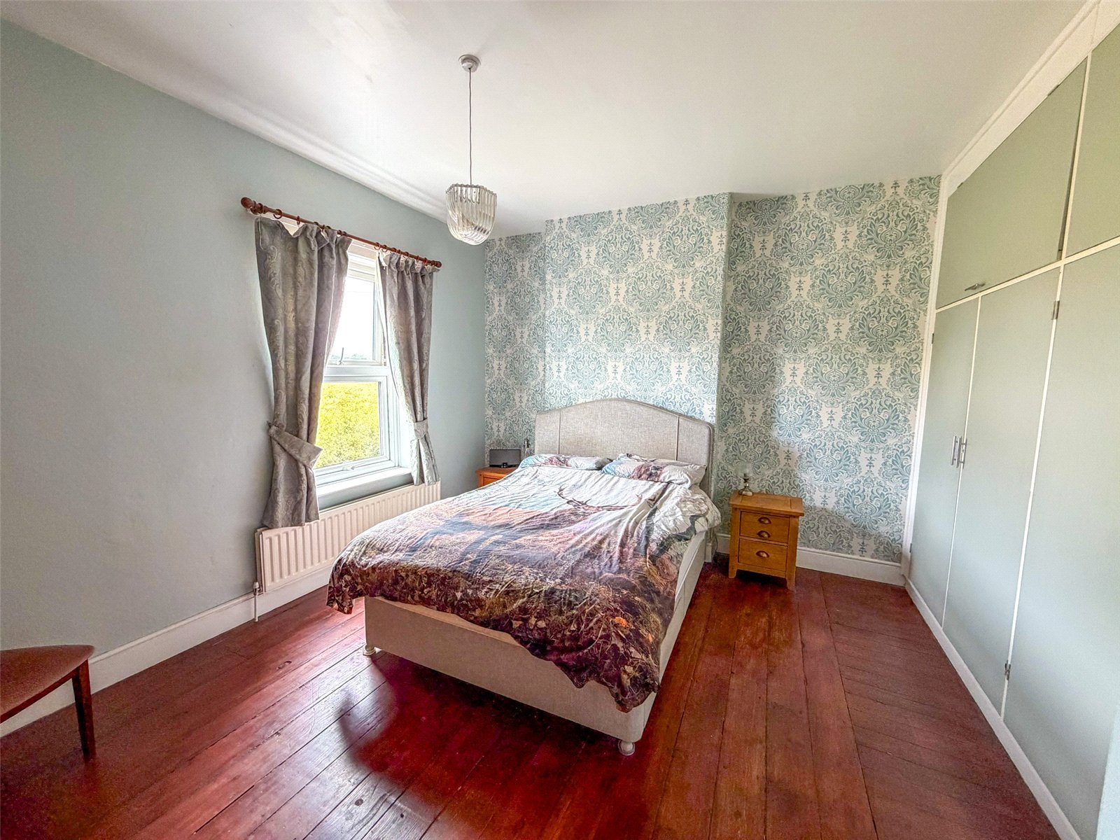
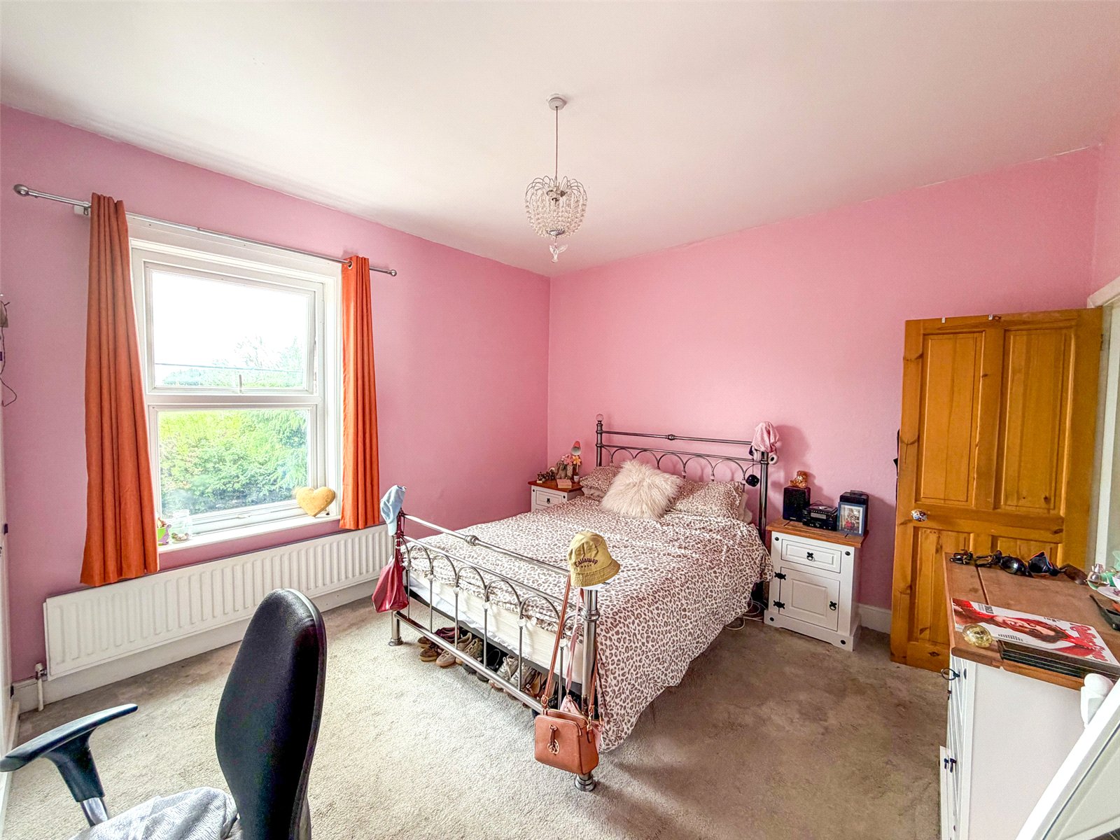
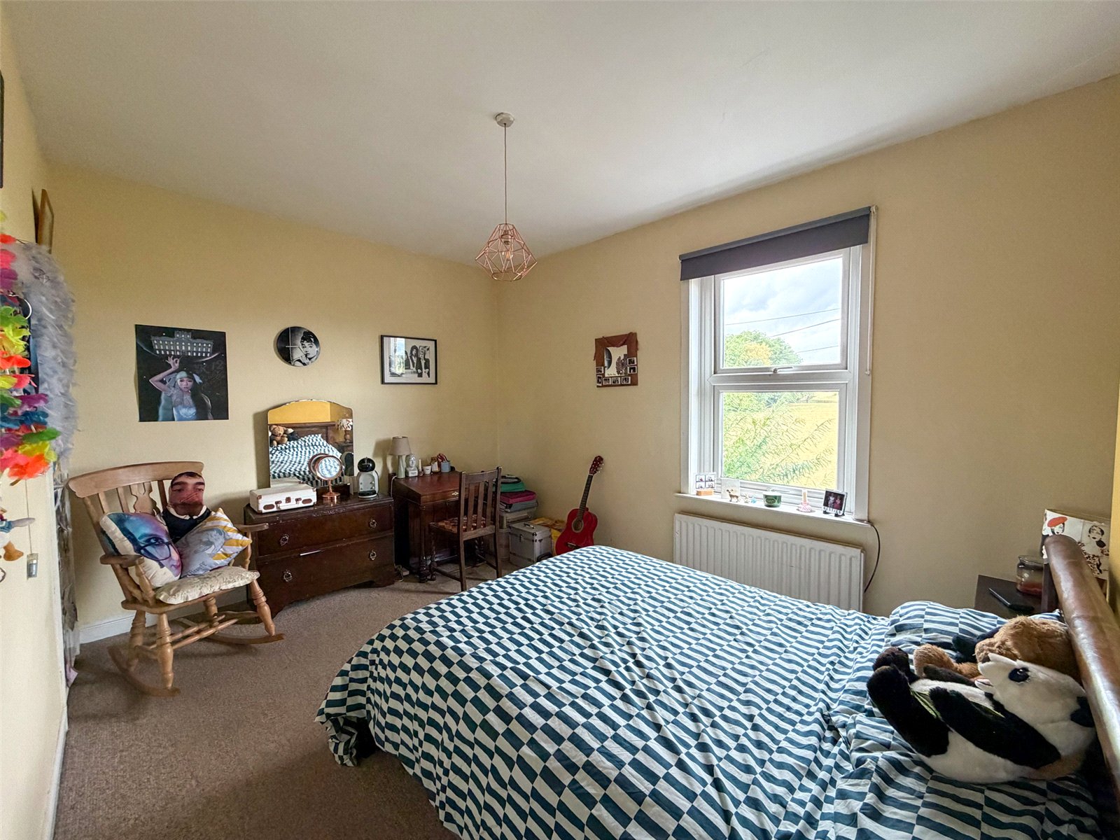
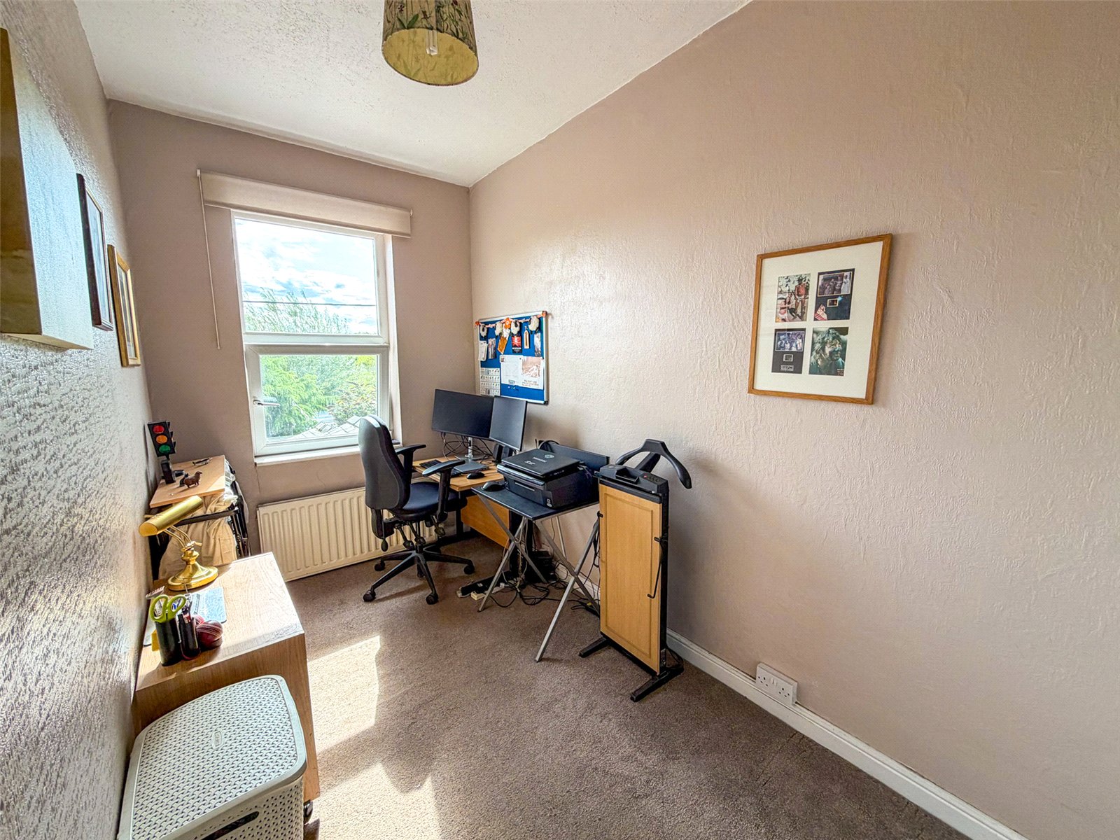
The property boasts four bedrooms, with two positioned to the front and two to the rear. Three of which are good sized doubles, while the fourth is a smaller double. Each bedroom enjoys attractive views across the surrounding land and countryside, reinforcing the property's rural appeal. The generous proportions and outlook make the home particularly attractive to those with equestrian interests or aspirations of keeping livestock and establishing a smallholding.
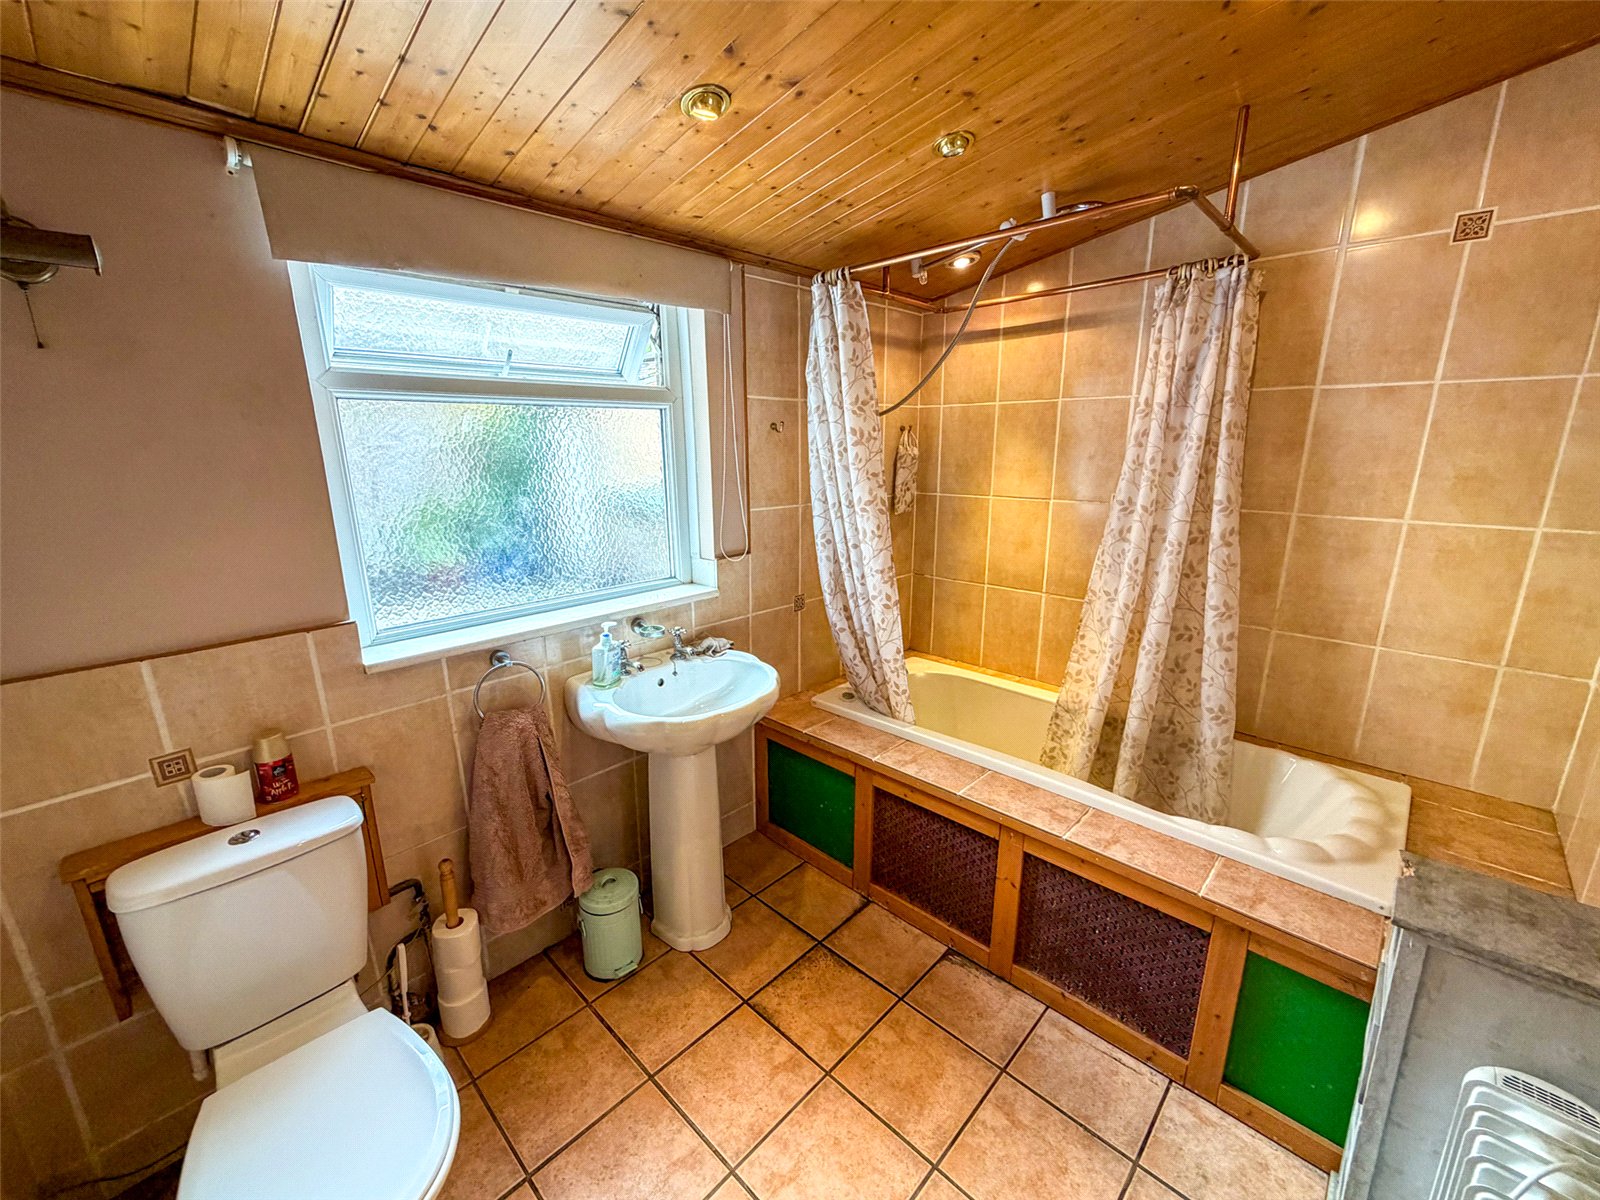
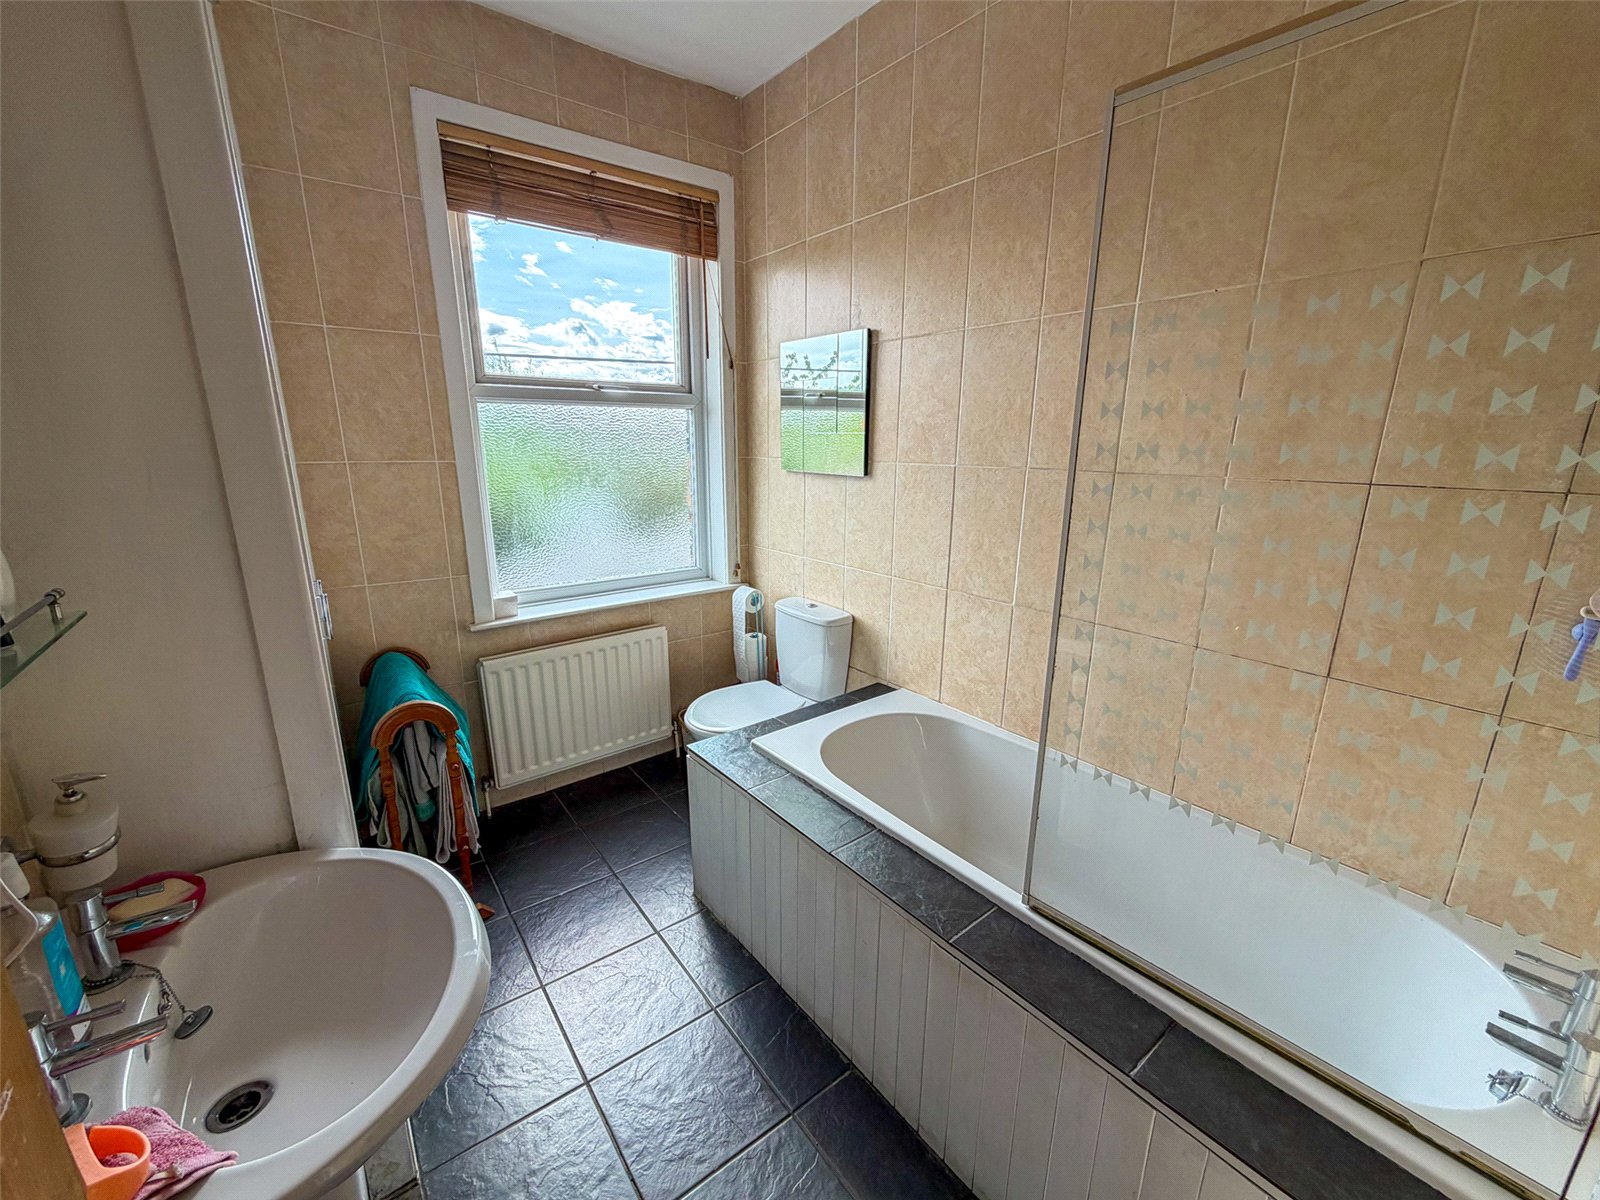
The accommodation is completed by a further family bathroom, fitted with a white suite and comprising of a low level WC, wash hand basin and panel enclosed bath with shower over and shower screen. The walls and floor are tiled, while storage is offered via a built in cupboard and an opaque window faces the rear.
Externally, the outdoor space is a particular feature of the property and offers enormous potential for a range of rural and lifestyle pursuits.
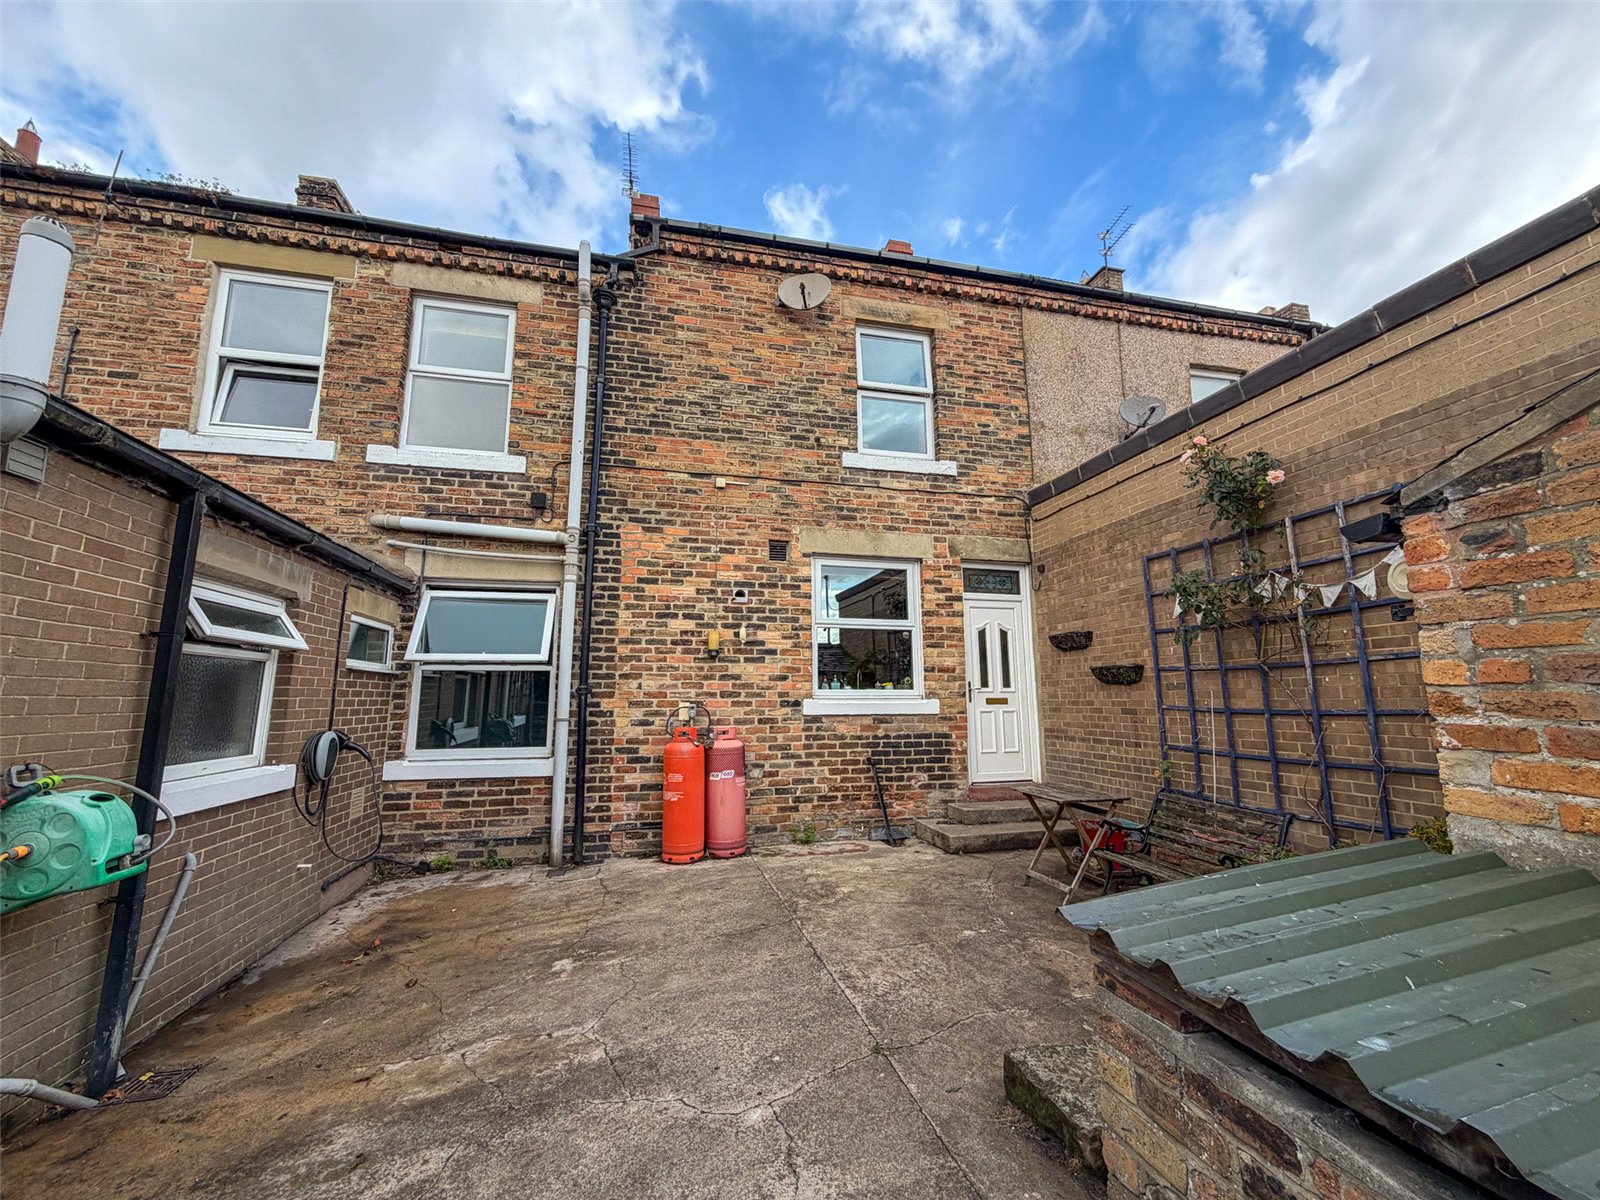
To the front is a decked and gravelled courtyard accessed via the private lane, whilst to the rear there is an enclosed yard incorporating an excellent range of useful outbuildings, all benefiting from power and lighting. An electric vehicle charging point is also installed, together with an external WC.
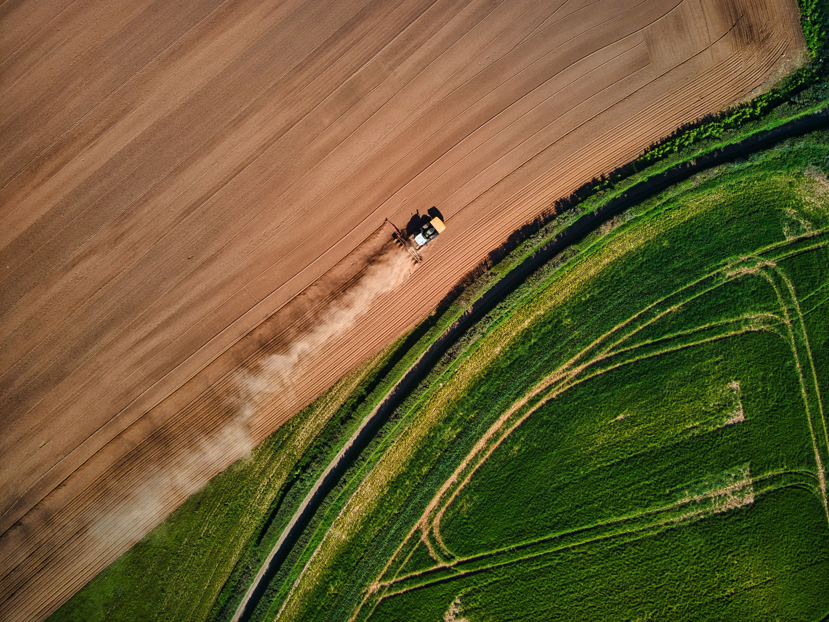
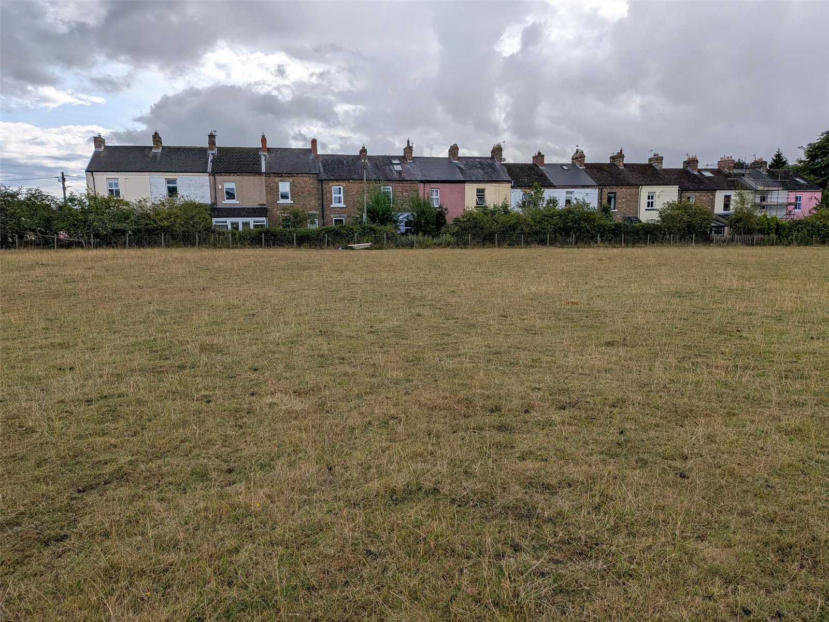
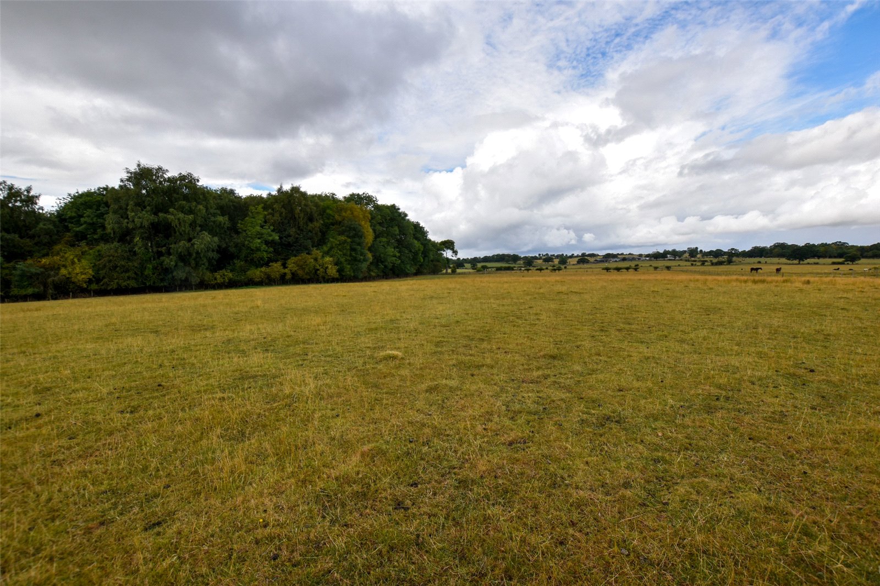
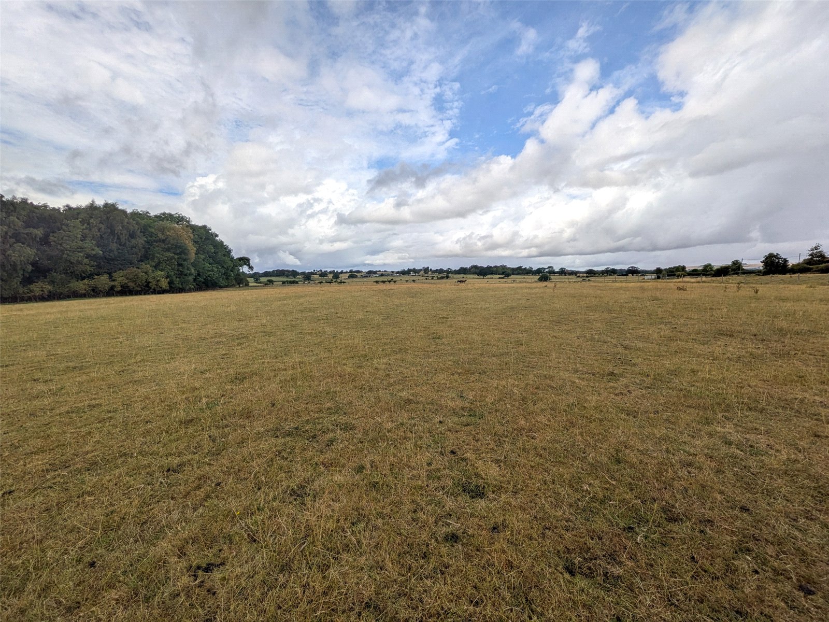
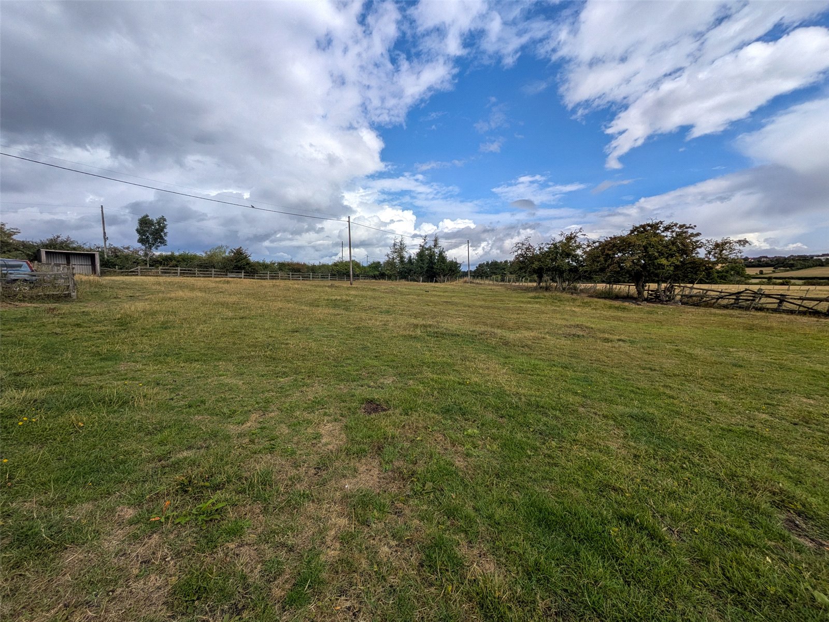
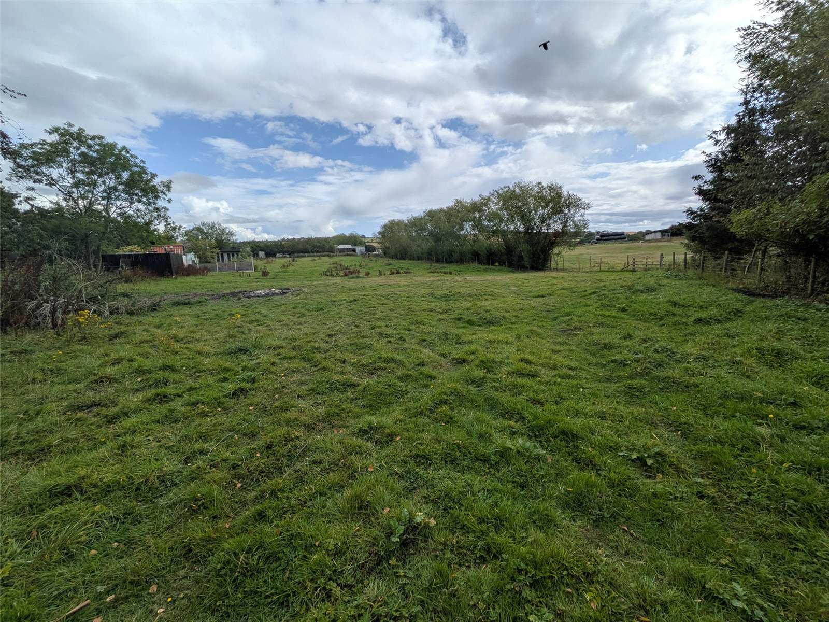
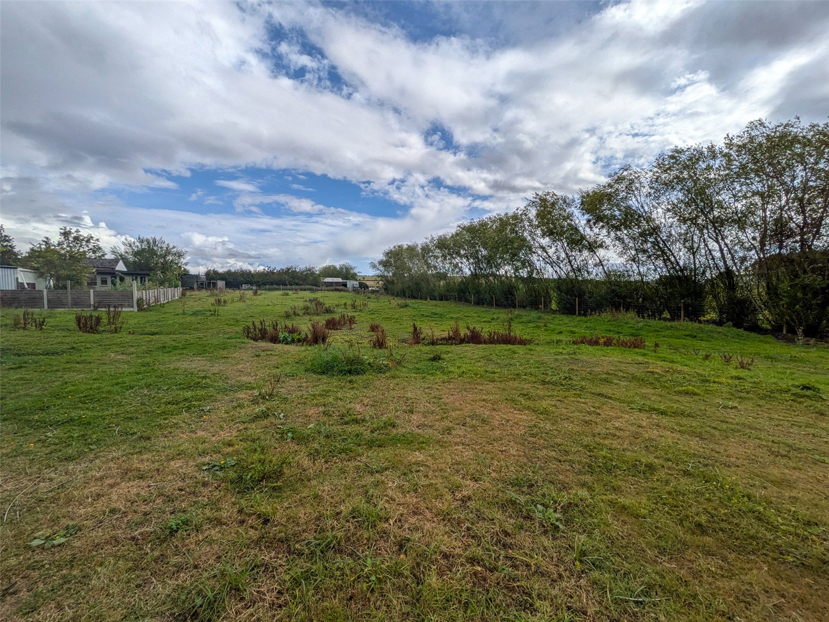
The land immediately to the front comprises a substantial and well-established paddock extending to approximately 4.13 acres (1.67 hectares). Predominantly level and well fenced, this area has previously been utilised for equestrian purposes and the grazing of livestock. The paddock extends towards the roadside and connects to a further area of rougher grazing, formerly used for keeping pigs.
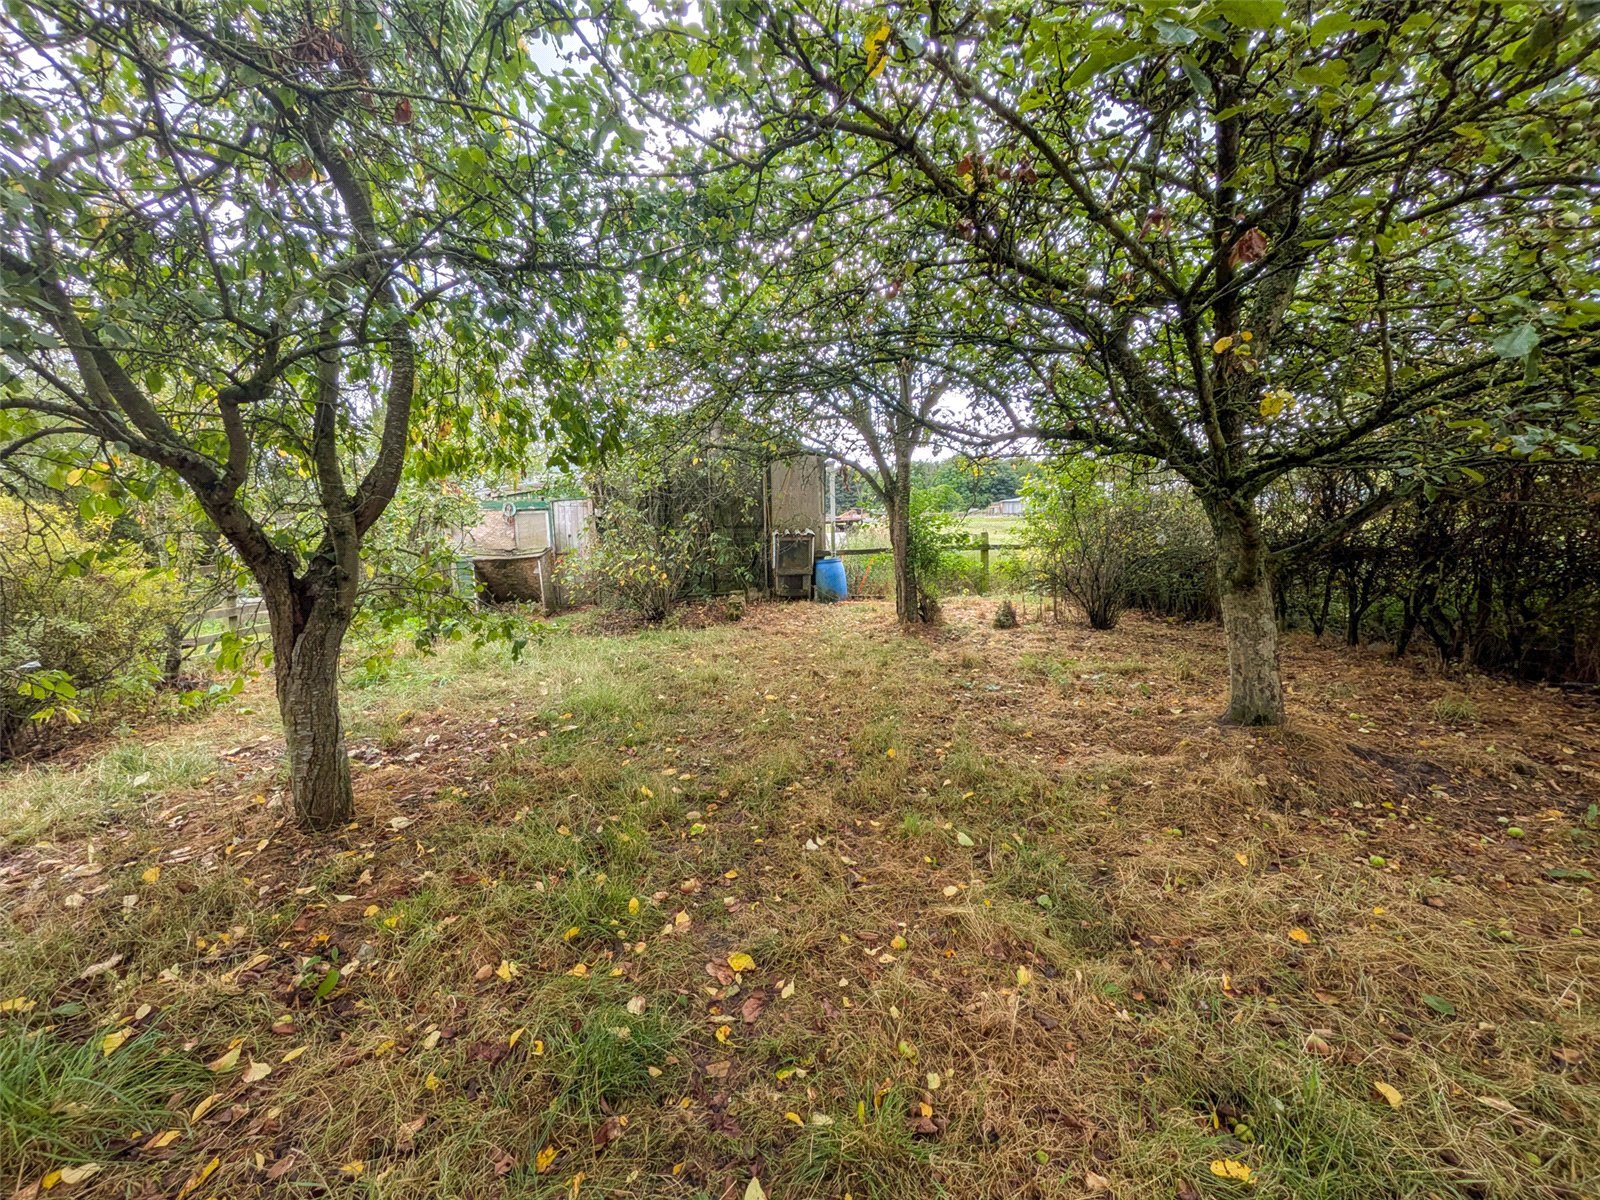
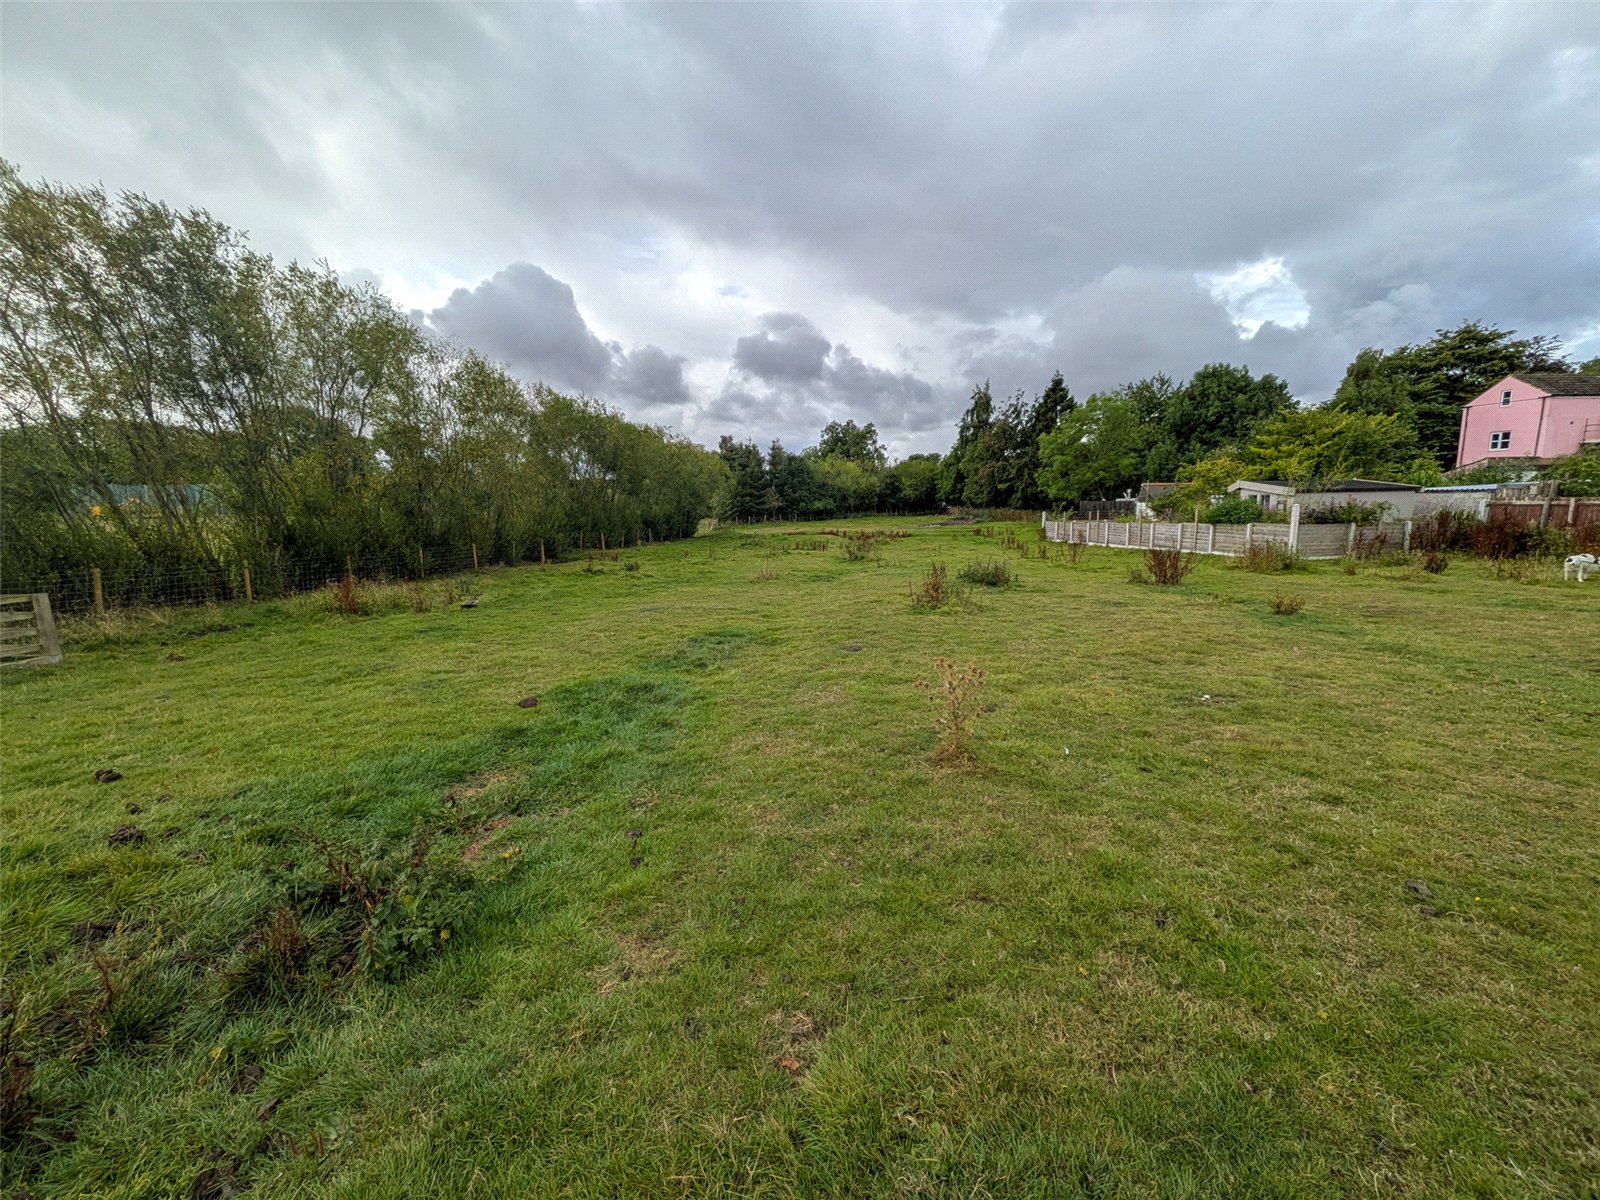
Beyond the rear parking area and two designated parking spaces lies a delightful secret garden, well stocked with mature shrubs and planting, creating a private area for outdoor relaxation. A log store is also situated within this section of the garden.
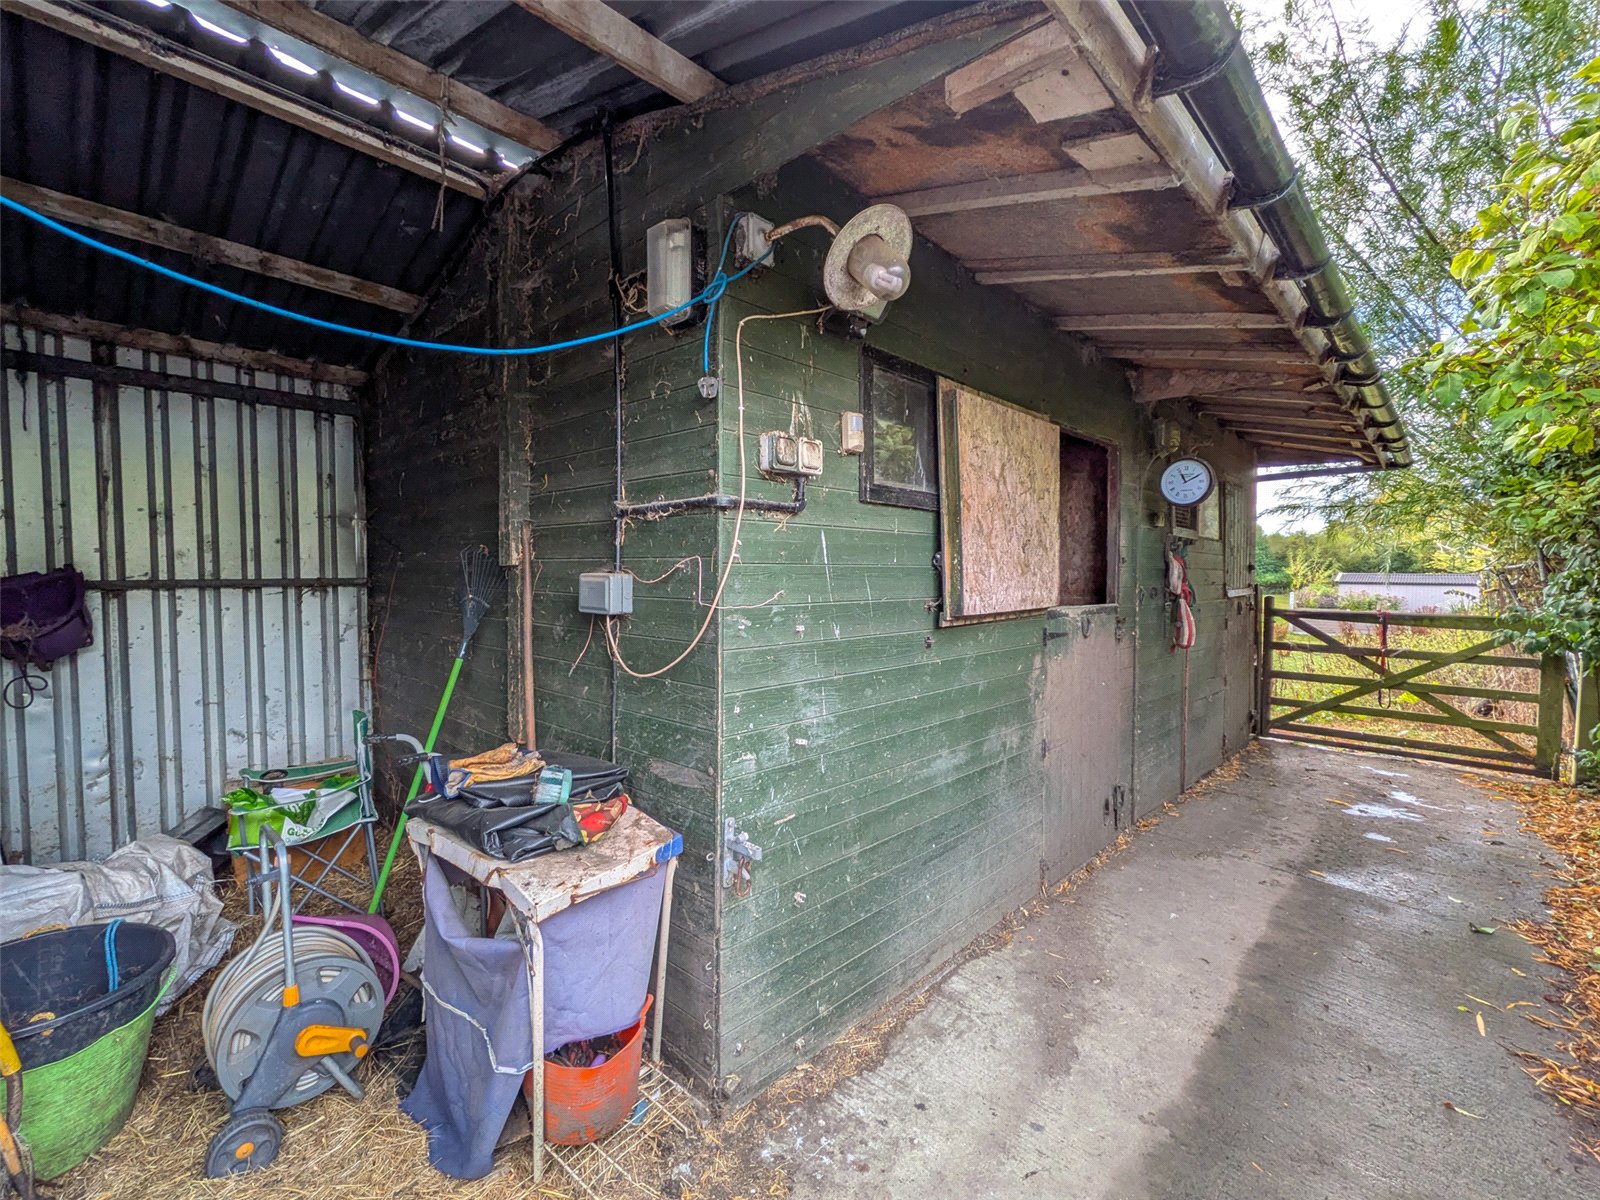
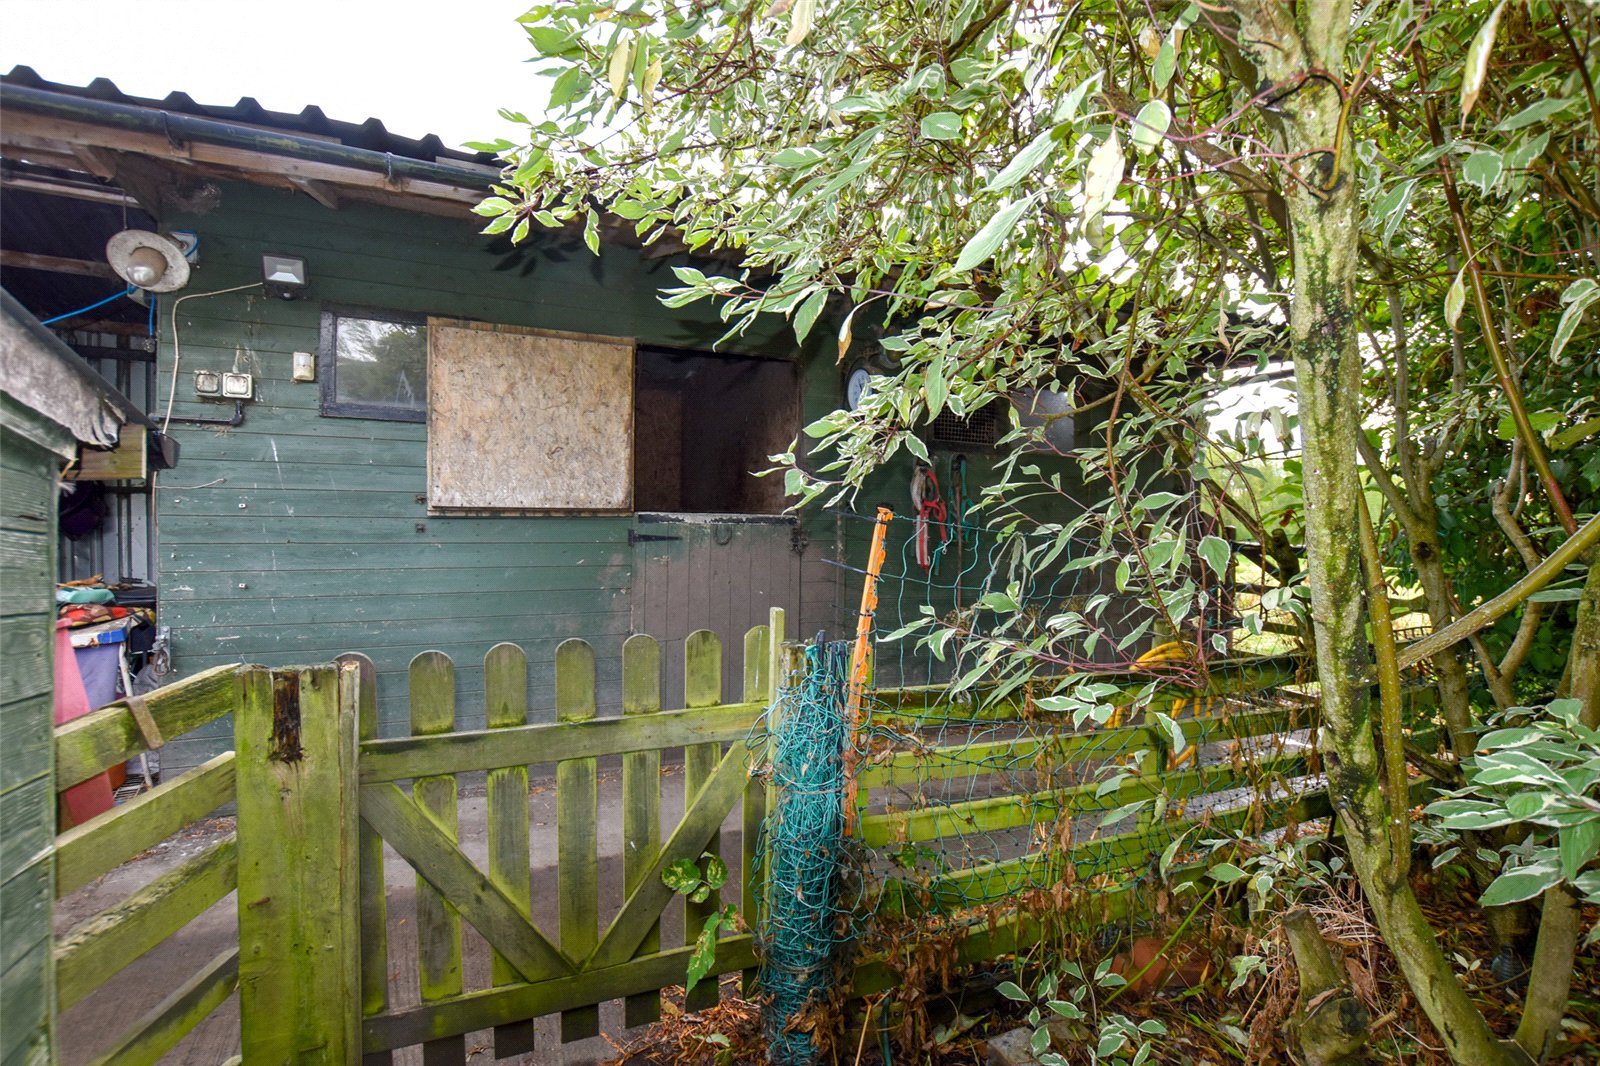
For those with equestrian or agricultural interests, the property is particularly well equipped, benefiting from two timber stables, a field shelter, pig sties and a variety of additional outbuildings suitable for storage, livestock or workshop use.
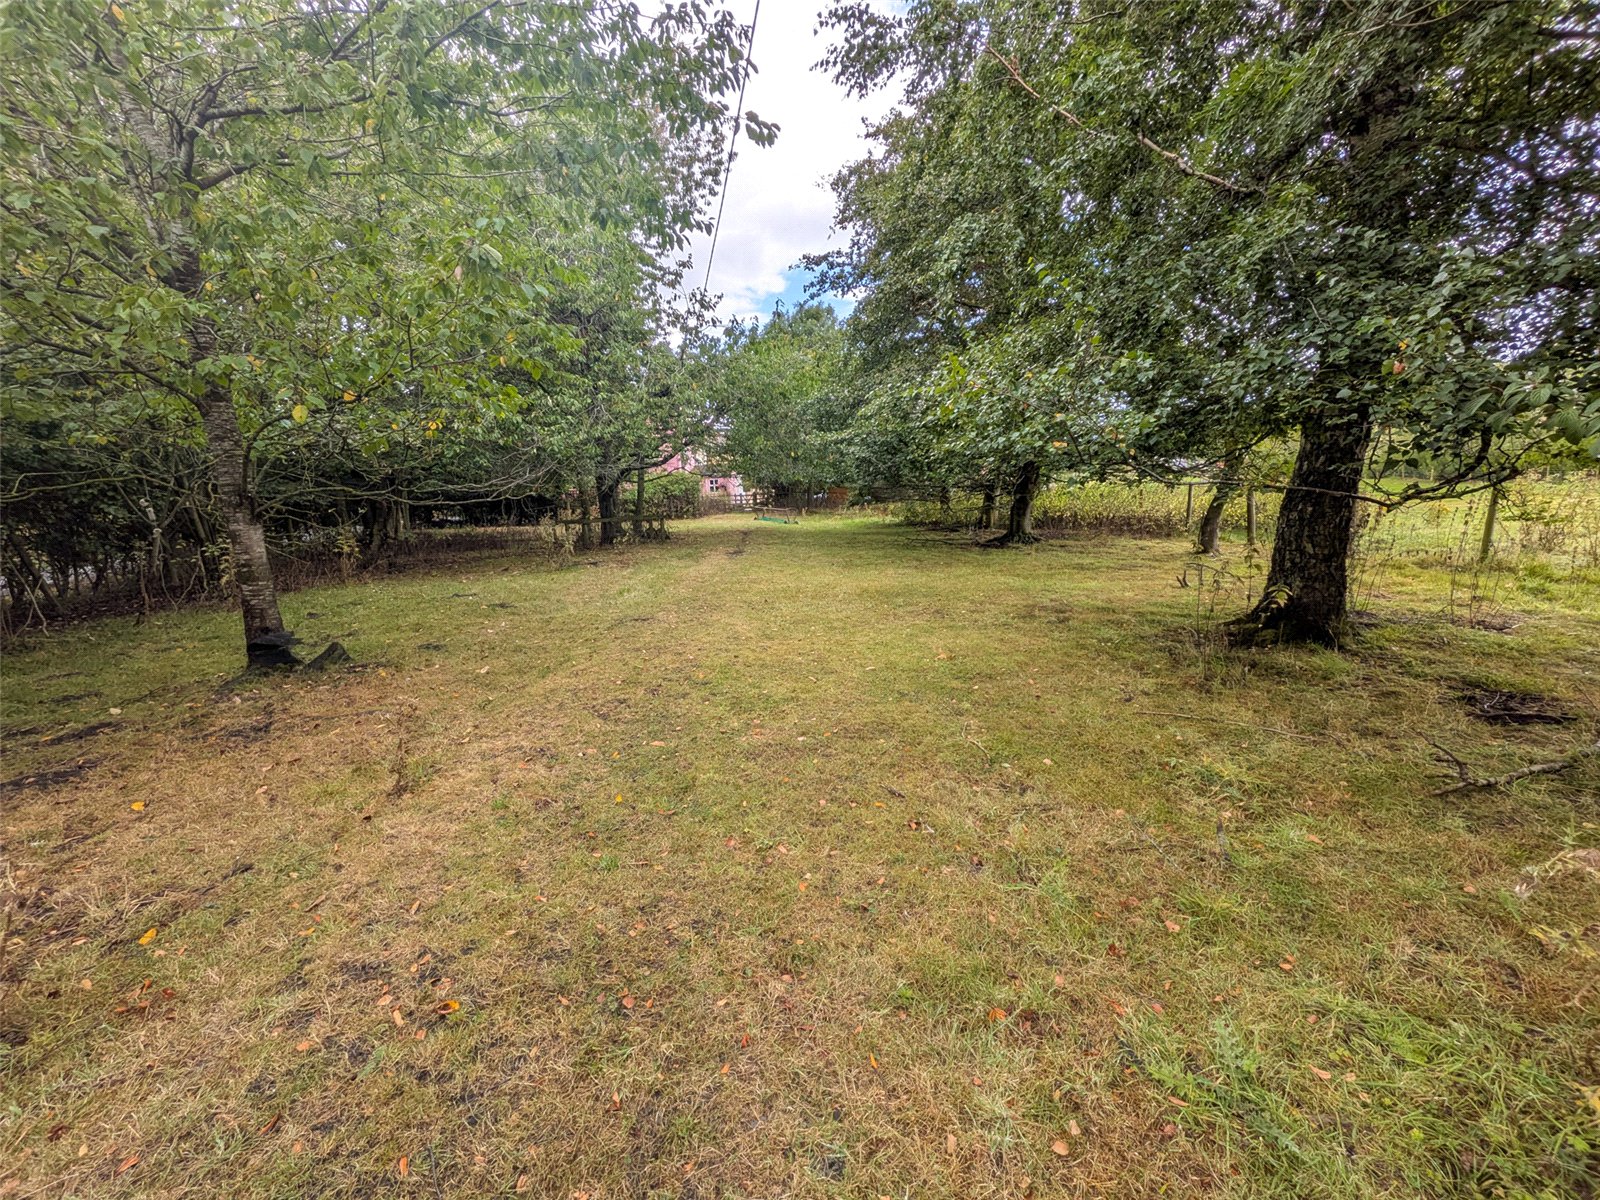
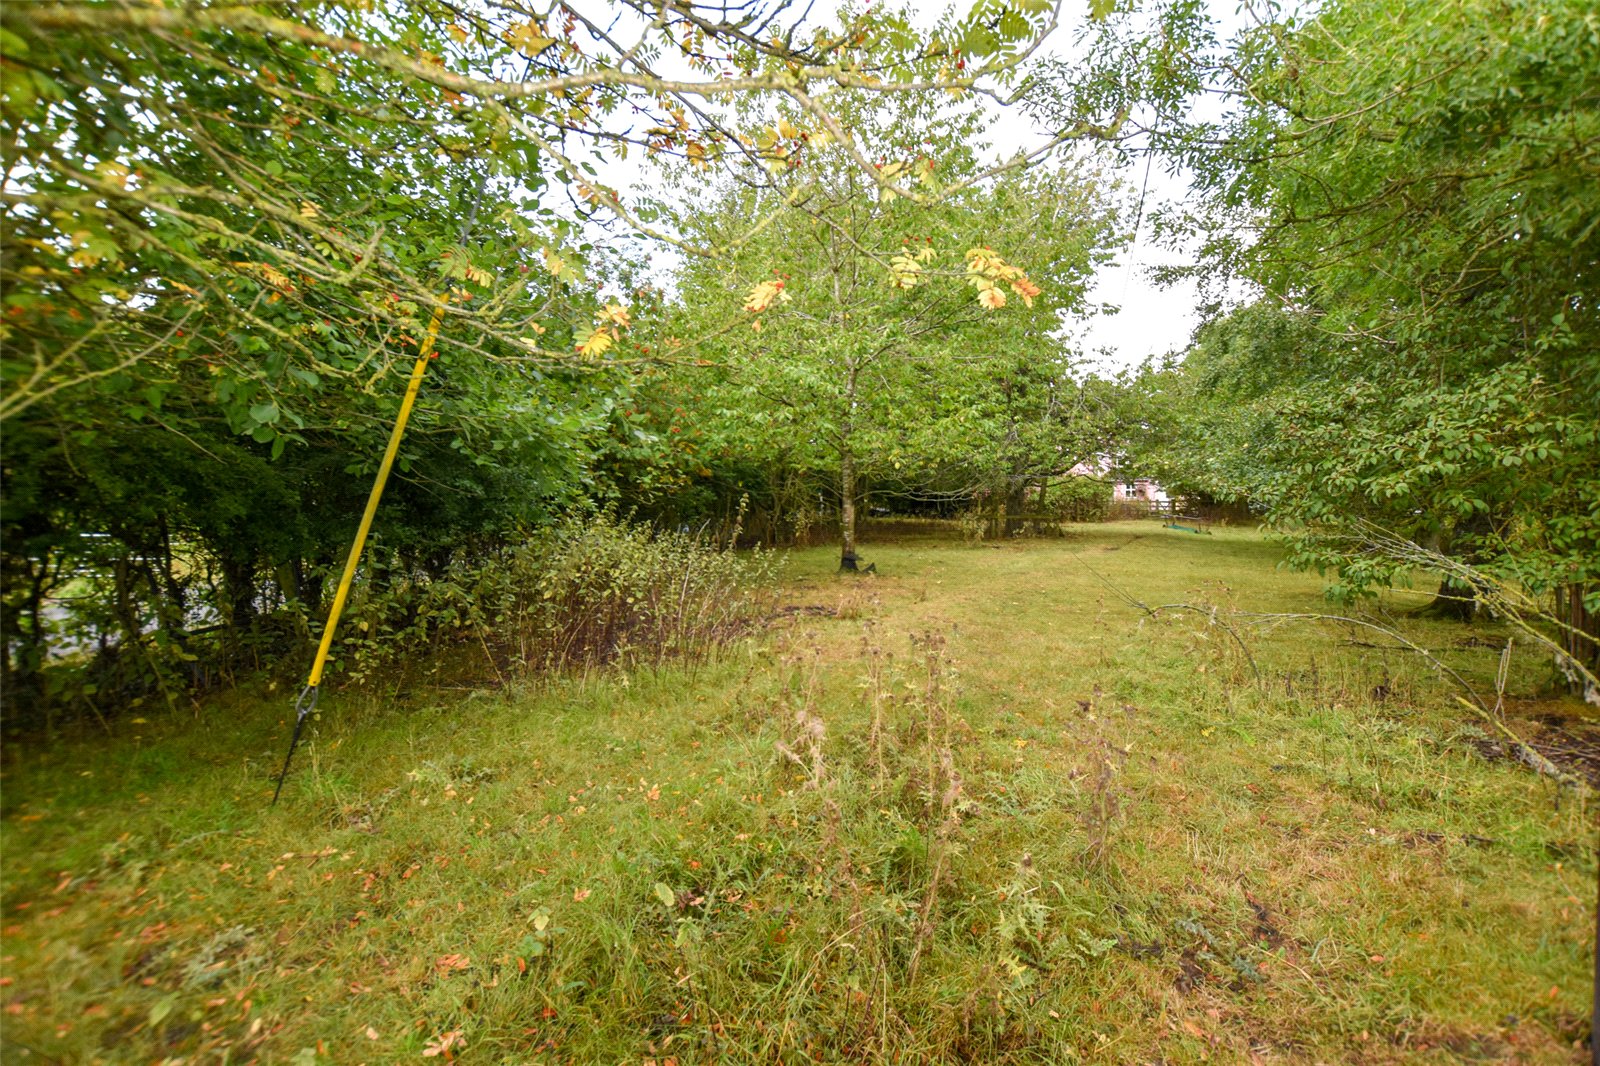
The grass paddock to the rear extends to approximately 1.93 acres (0.78 hectares) and is securely fenced on all sides. Adjoining this is a smaller paddock extending to 0.31 acres (0.13 hectares), together with a useful area providing additional parking, storage or space for agricultural equipment. There is also a good range of fruit trees, apples trees, plums and berries allowing a further level of self sufficiency.
Tenure & Possession
Freehold with vacant possession
EPC Rating
This property has been certified with an EPC Rating of F|38
Local Authority
Durham County Council
Band C.
Notes
Please note that there is a public footpath over a small portion of the land.
Utilities
The property benefits from mains electricity, sewerage and water. The central heating system is powered by solid fuel through a range in the kitchen. The gas hob to the kitchen is via bottled LPG gas. The property has UPVC double glazed windows throughout the property. There is also an historic well located in the rear land, however it is not currently in use.
Parking
There are two parking spaces to the rear of the property and an electric charging point in the rear yard. The property also owns 2 plots of land which also provide parking areas.
Characteristics
Broadband is currently connected with an upload speed of 73mps and a download speed of up to 500mps . Mobile coverage is available, interested parties are advised to perform their own due diligence in respect of availability.
what3words
Every three metre square of the world has been given a unique combination of three words.
///trifling.scorecard.butter
Viewings
Viewings are strictly by prior appointment with GFW
Important Notice
Every care has been taken with the preparation of these particulars, but they are for general guidance only and complete accuracy cannot be guaranteed. If there is any point, which is of particular importance professional verification should be sought. All dimensions/boundaries are approximate. The mention of fixtures, fittings &/or appliances does not imply they are in full efficient working order. Photographs are provided for general information and you may not republish, retransmit, redistribute or otherwise make the material available to any party or make the same available on any website. These particulars do not constitute a contract or part of a contract.
Contact Branch
Barnard Castle
14c Redwell Court
Harmire Enterprise Park
Barnard Castle
County Durham
DL12 8BN