



The Property
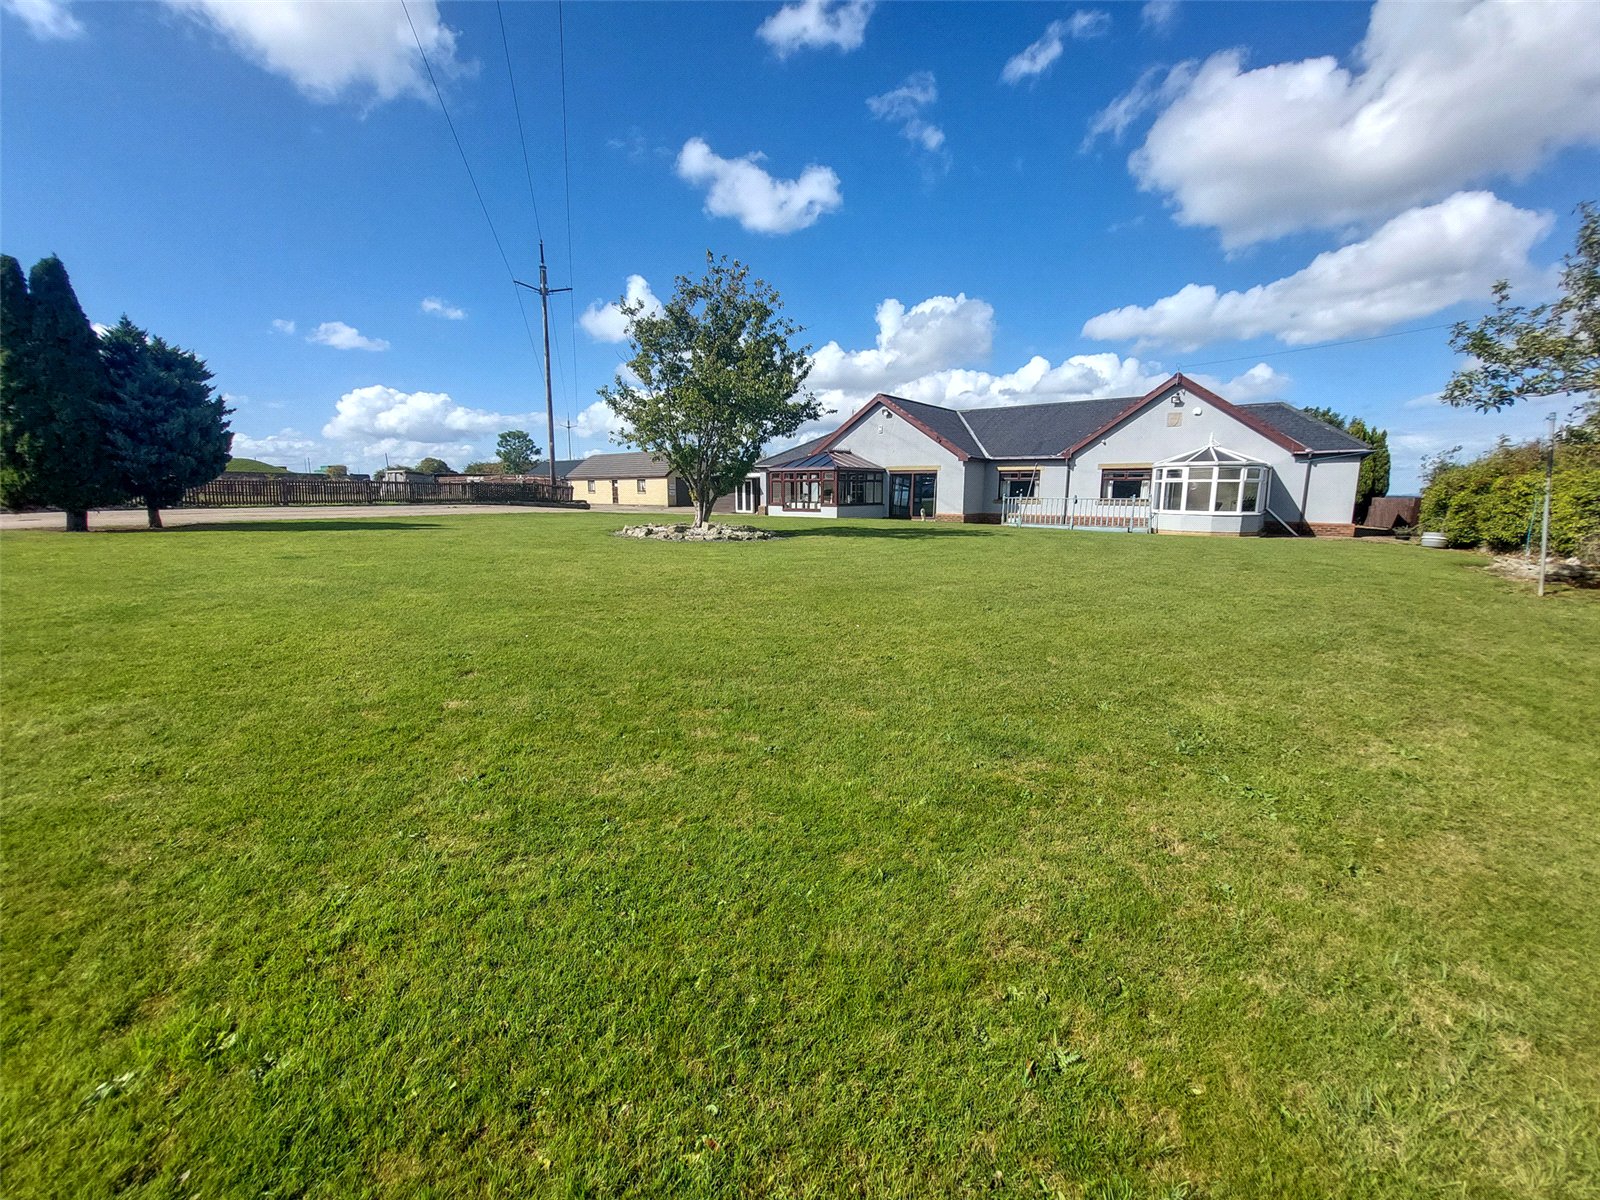
Well maintained throughout, the property offers spacious and versatile accommodation with a flexible layout ideally suited to a range of buyers. Providing generous living space alongside four well-proportioned bedrooms. Combining a desirable location, privacy, and versatile accommodation, this is a rare opportunity to acquire a detached bungalow in one of Barnard Castle’s most popular residential settings.
Entering the property through the front door, the hallway provides access to the main accommodation and benefits from a radiator and useful built-in storage cupboards.
To the righthand side lies a handy shower room, which comprises of low level WC, wash hand basin and shower cubicle.
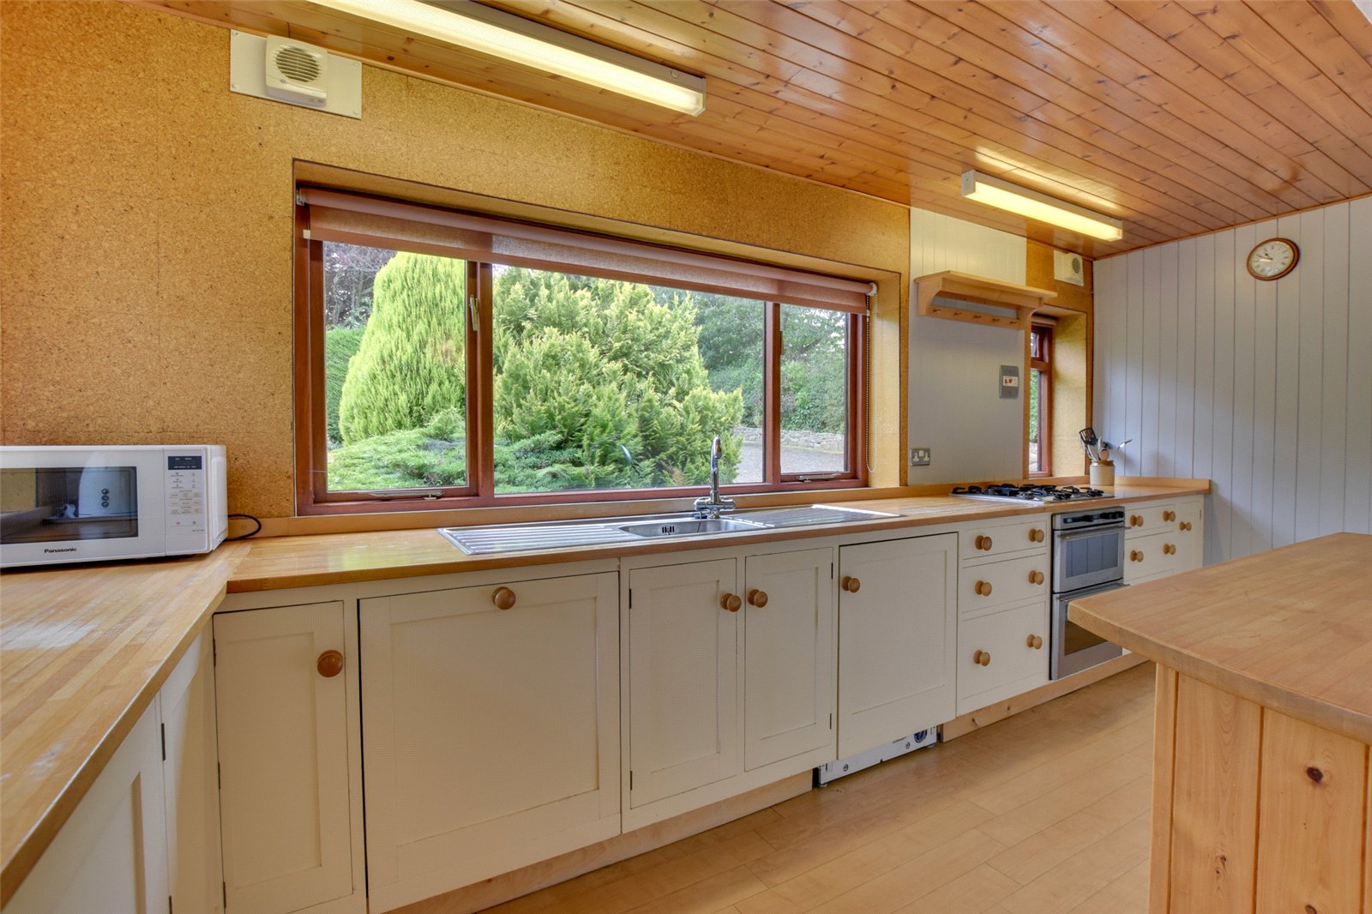
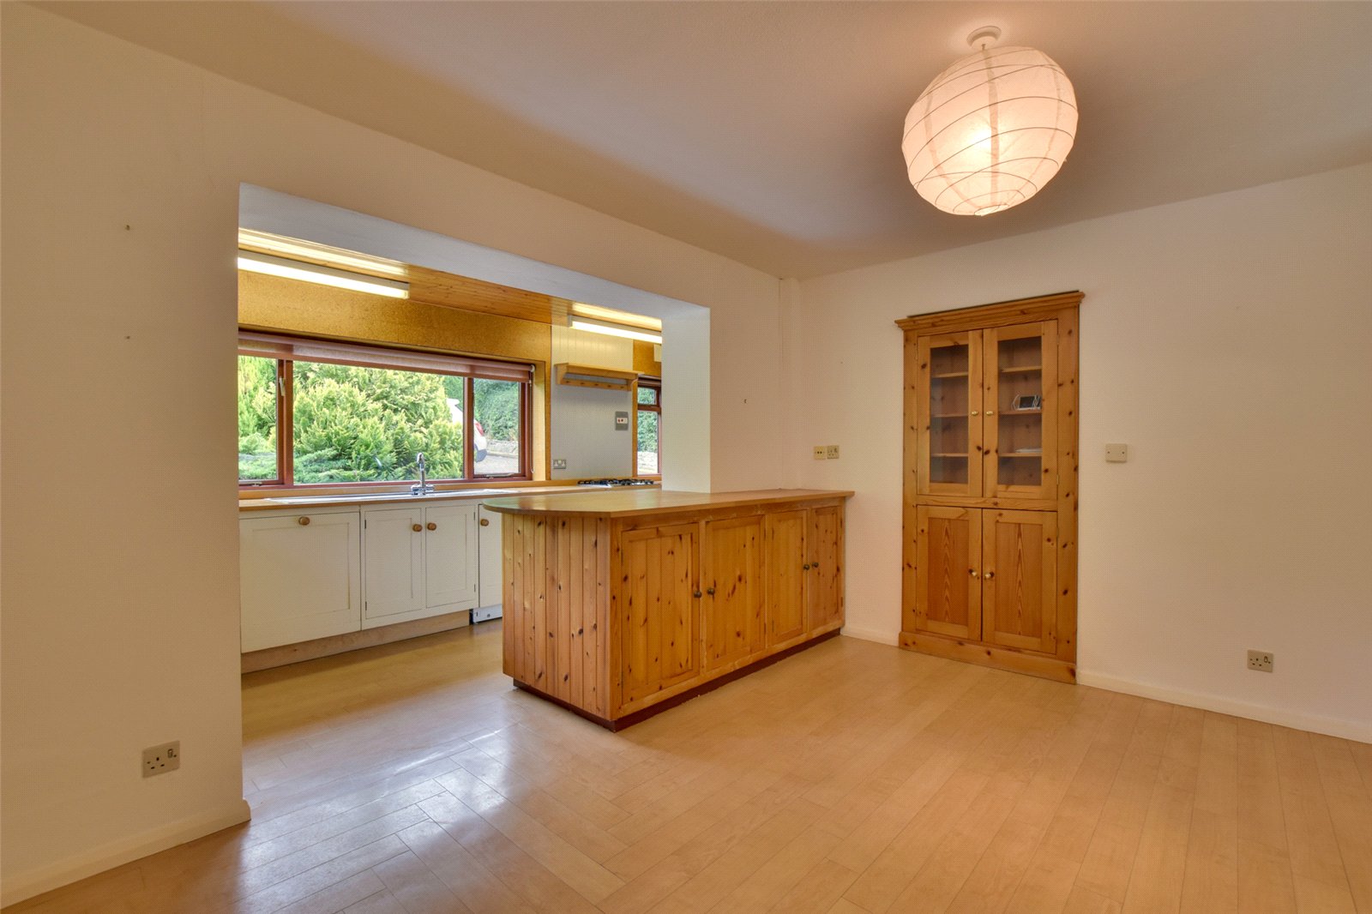
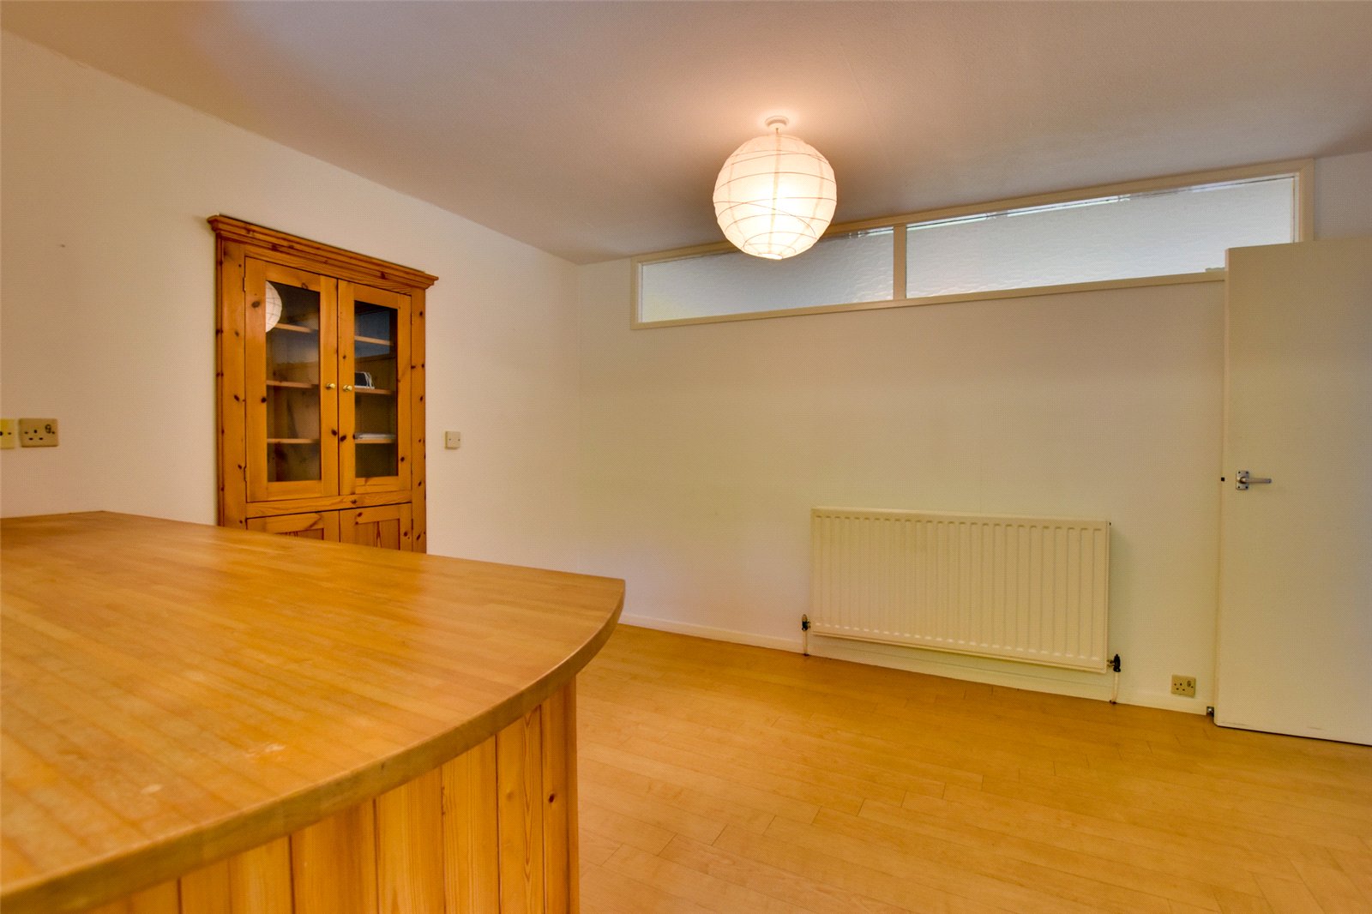
Returning to the hall, to the left hand side lies the spacious kitchen/dining room which is fitted with a range of attractive shaker-style base units complemented by solid wood worktops and matching splashbacks. There is a stainless steel sink with double drainer, plumbing for a washing machine and dishwasher, and an integrated four-ring gas hob with electric double oven. The room enjoys windows to the front elevation, strip lighting, a wood-panelled ceiling, heated towel rail and laminate flooring. A door leads through to the pantry, which is fitted with shelving and provides space for a fridge/freezer.
The living room is situated to the rear of the property and is a comfortable and inviting space centred around an open-grate fireplace. A window overlooks the rear garden, while fitted wall-mounted cupboards and shelving provide useful storage. The room also benefits from a radiator and central ceiling light, with a door leading through to Bedroom Four.
Bedroom Four is a generous double room overlooking the rear garden and features a built-in wardrobe, pedestal wash hand basin, radiator and is lit via wall lights.
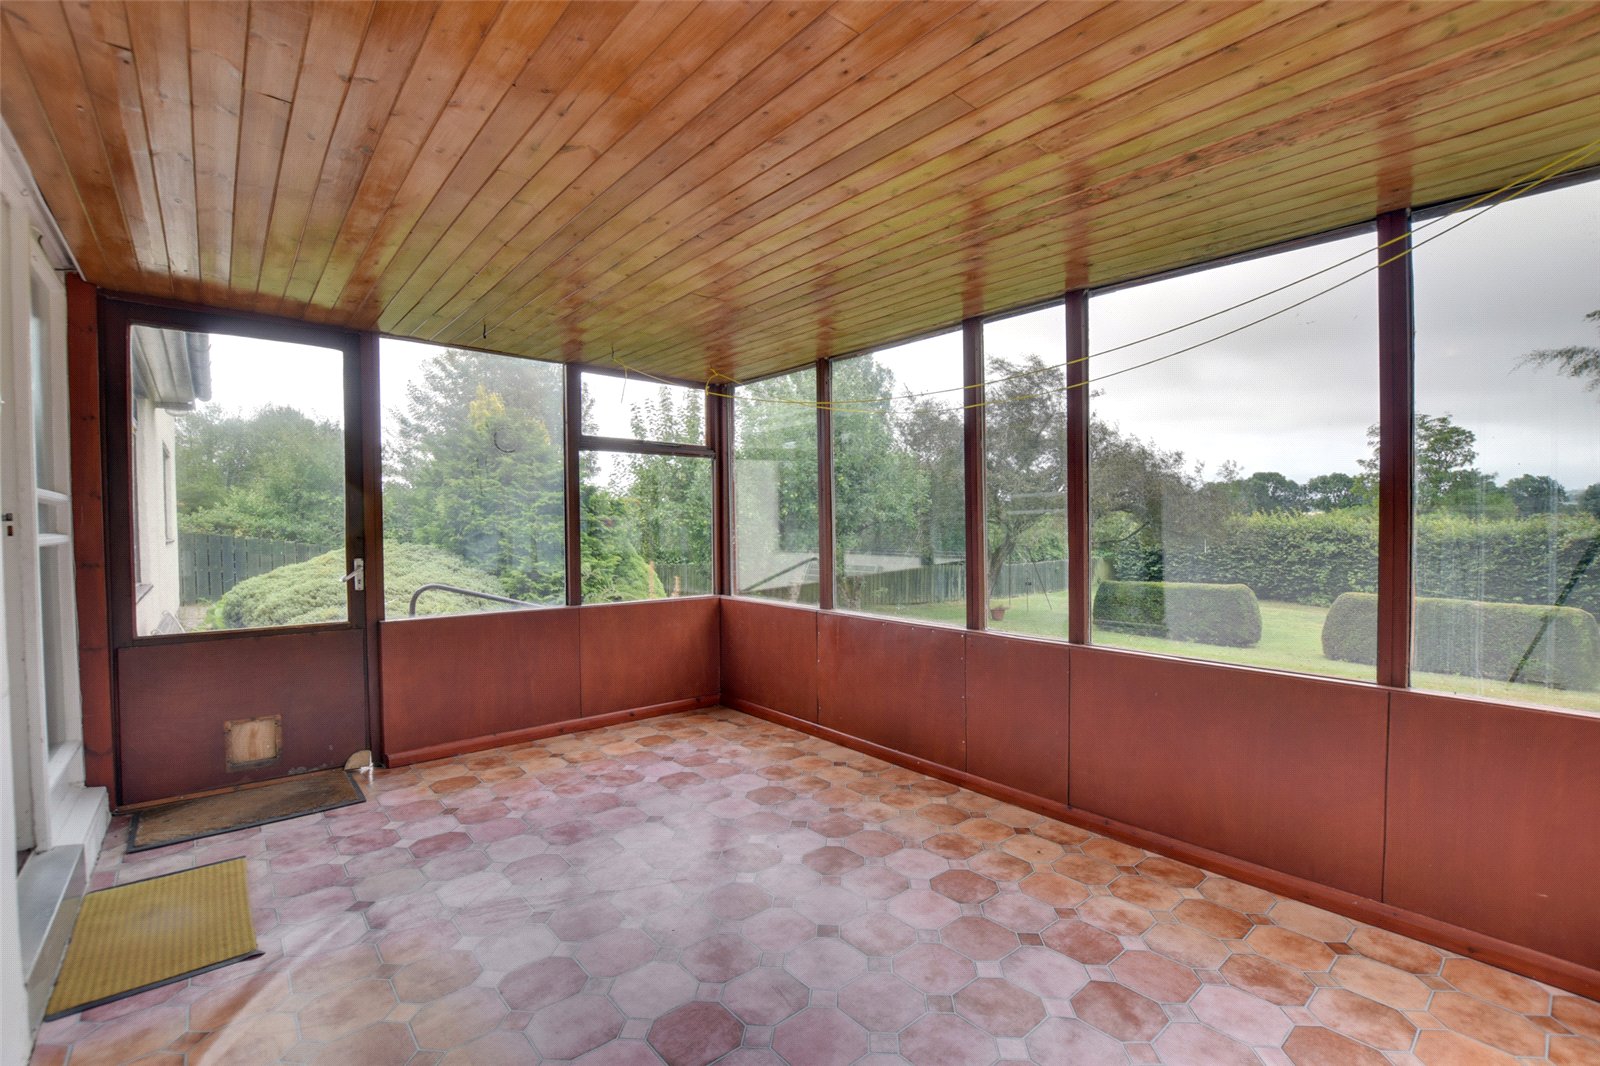
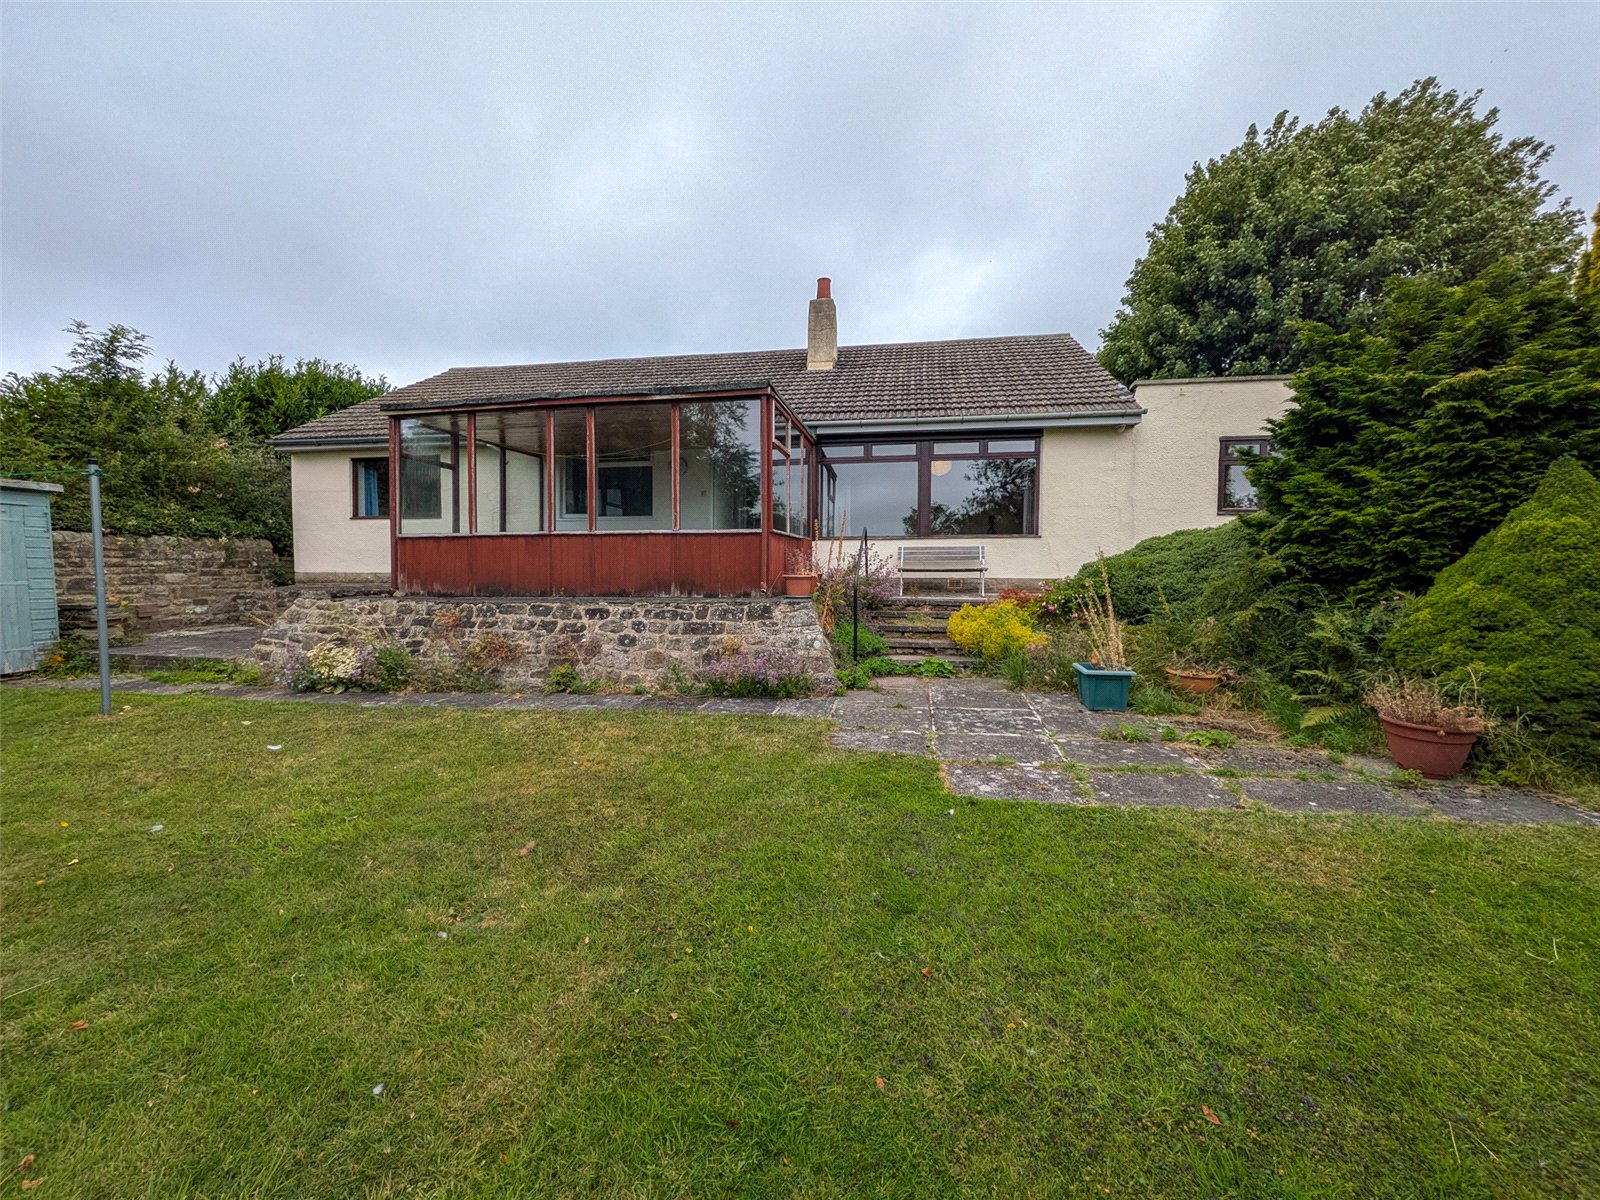
To the rear of the property, an inner hallway provides access to the sun room which enjoys a delightful view of the garden. This bright and airy space is surrounded by glazed timber-framed windows and features a panelled timber ceiling, power points and wall lighting. A door opens directly onto the rear garden, creating an excellent connection between the indoor and outdoor spaces.
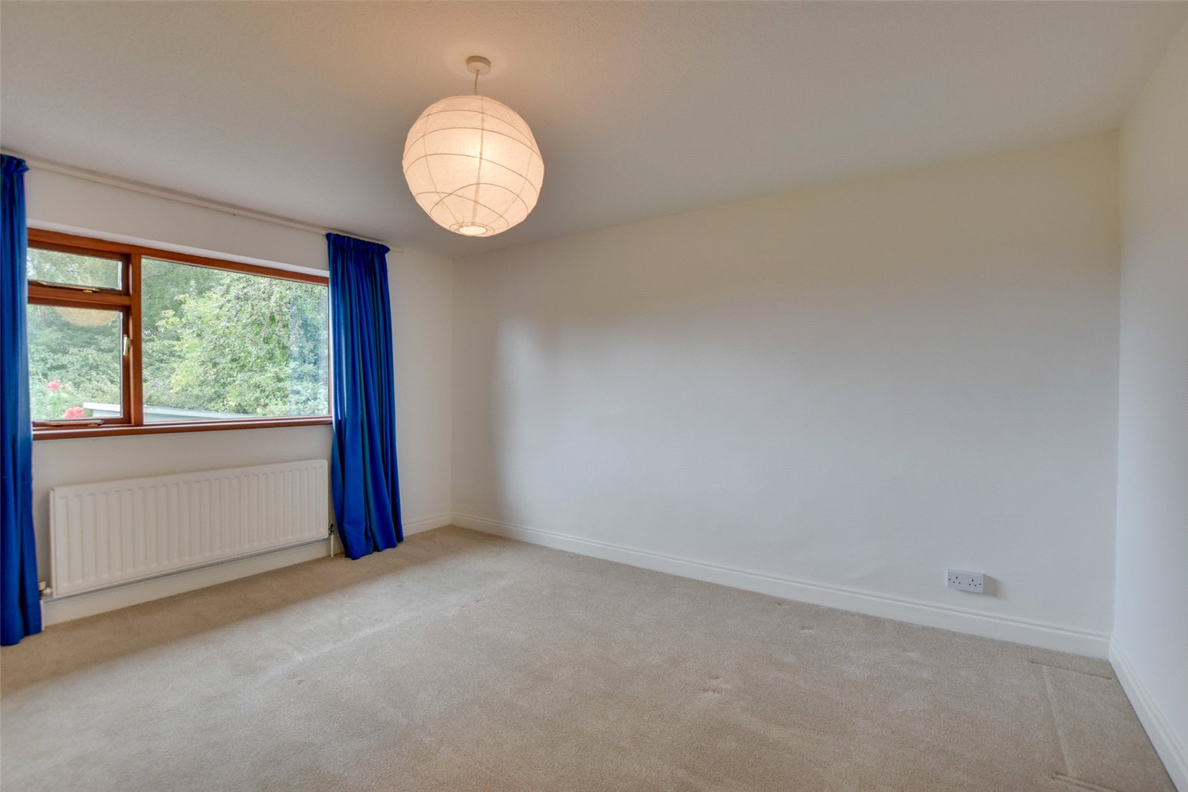
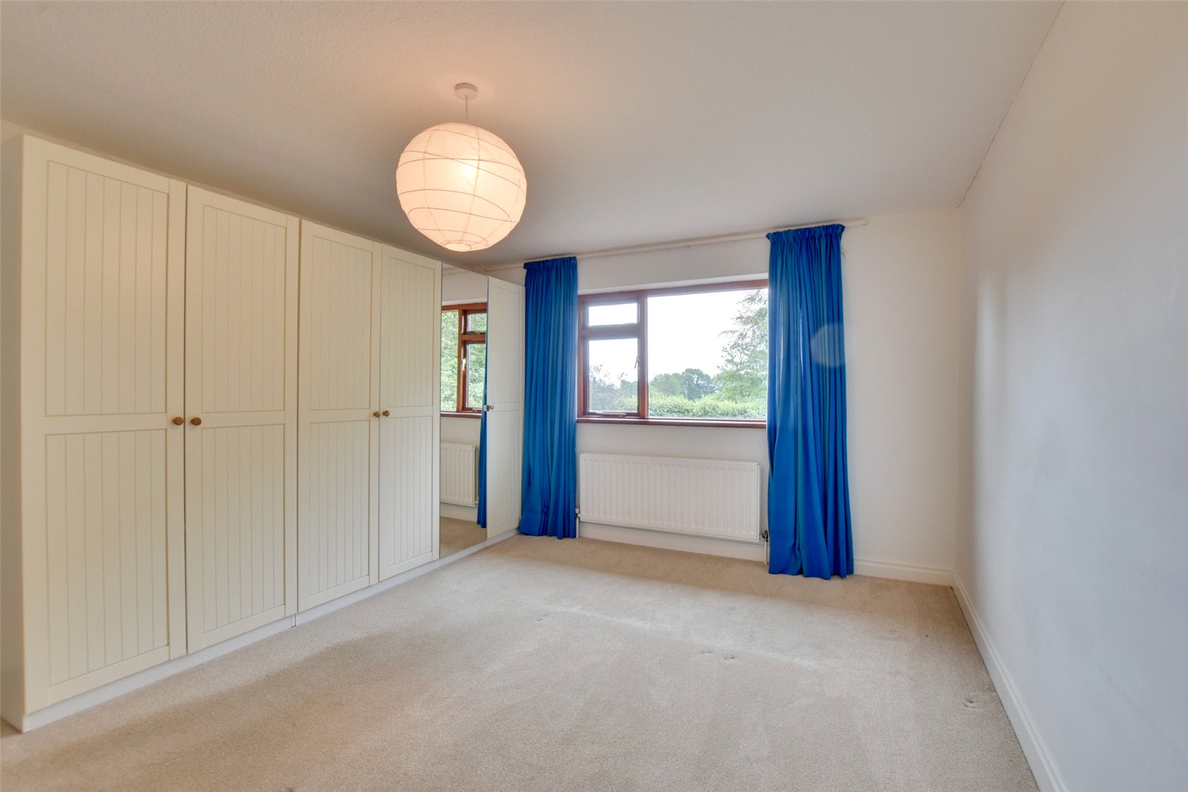
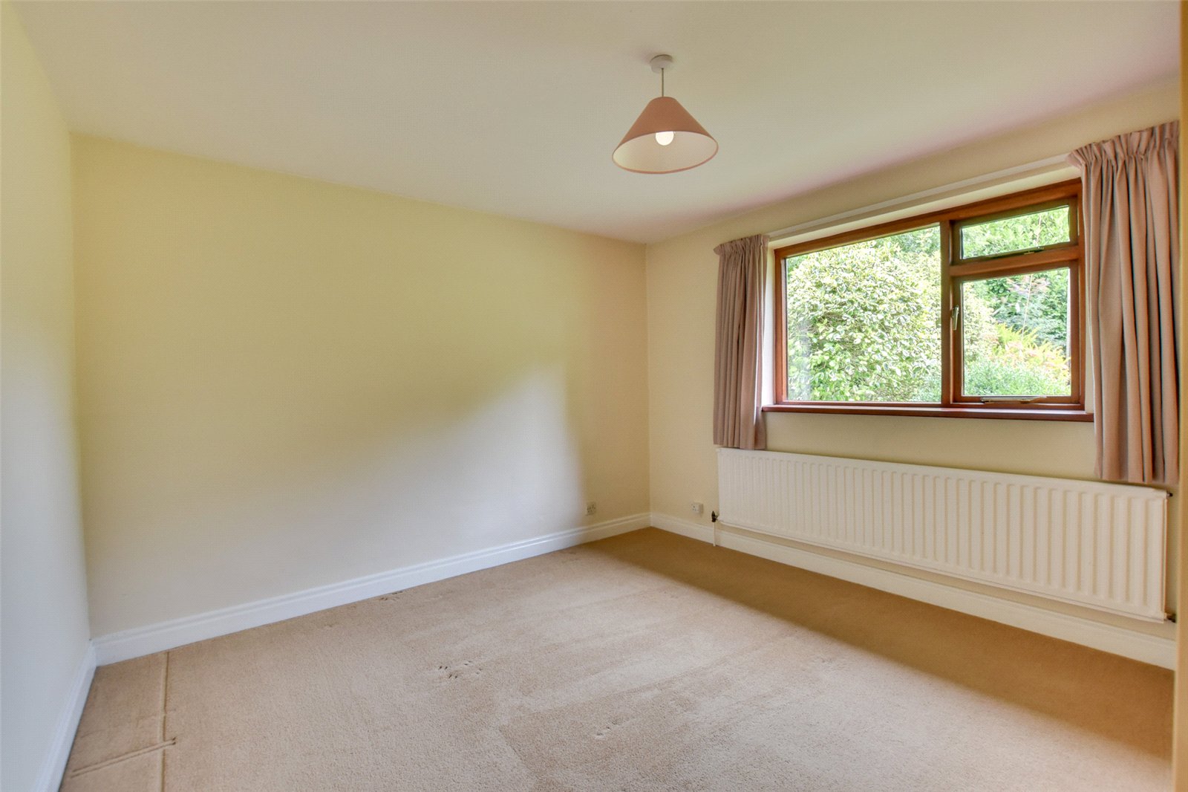
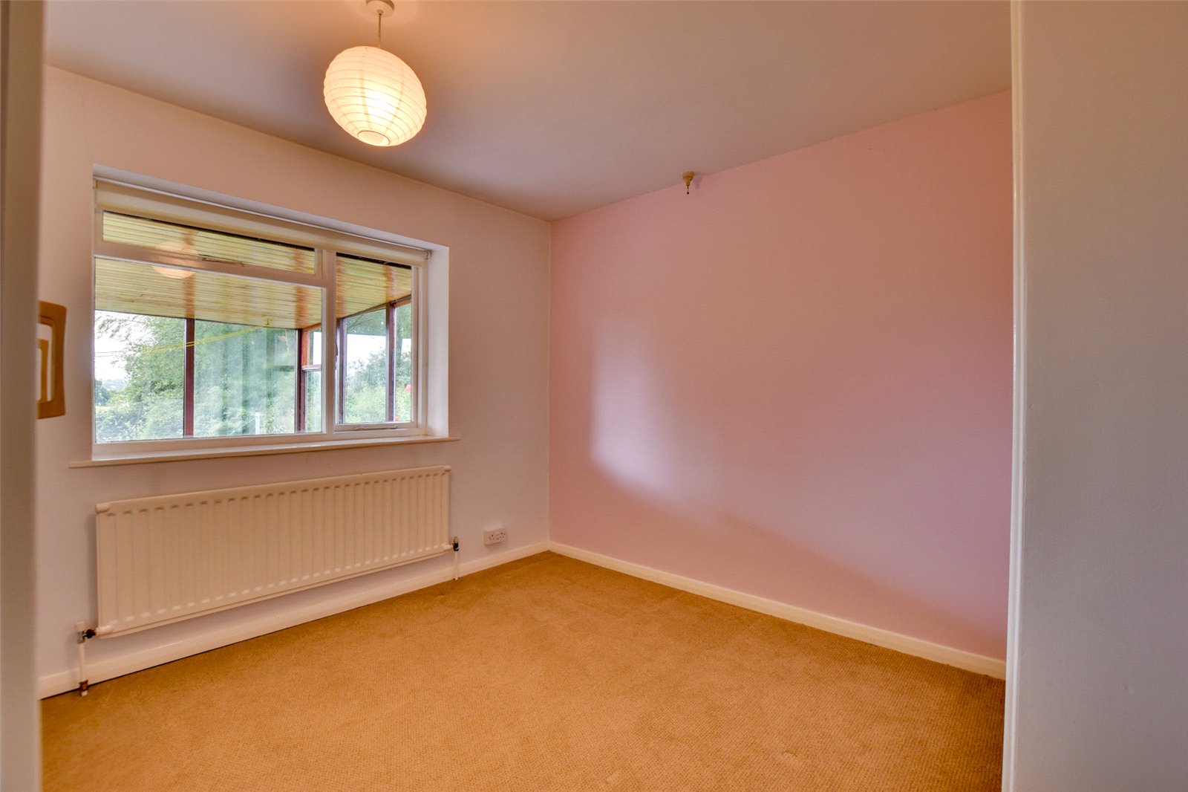
The property offers three further double bedrooms. Bedroom One enjoys pleasant views over the rear garden, while bedroom two overlooks the front garden, bedroom three features a built-in wardrobe with a window looking through to the sun room.
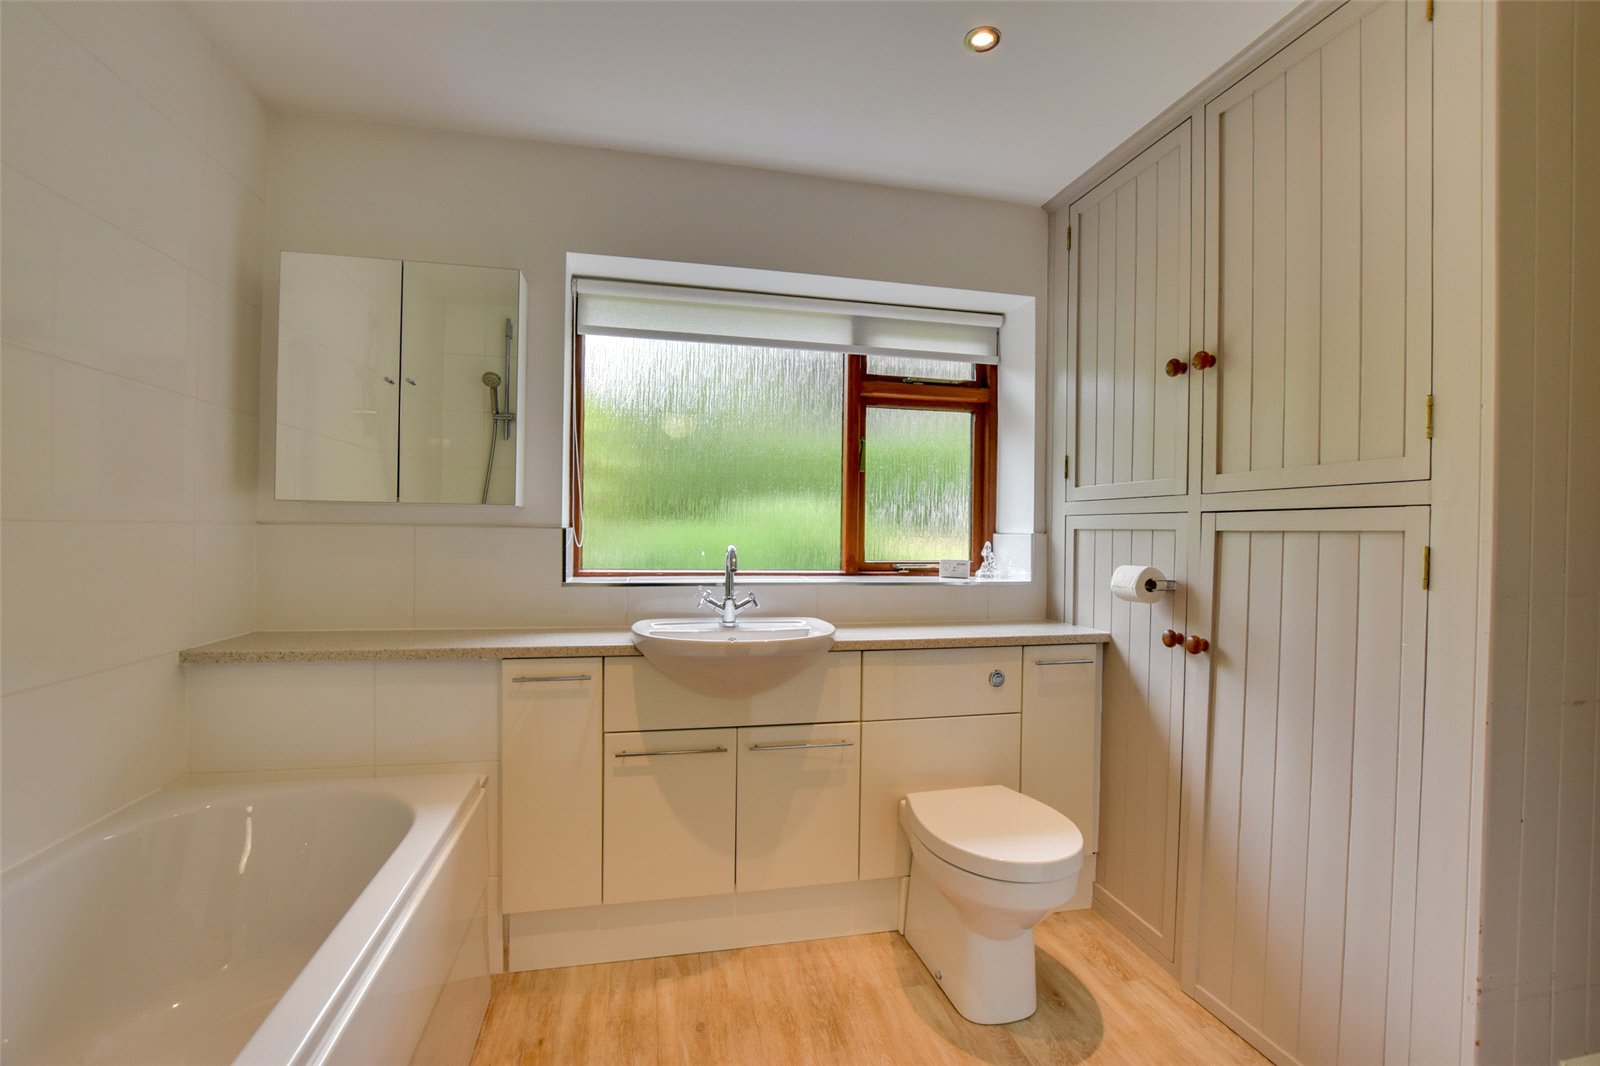
The family bathroom is fitted with a panelled bath with shower over, a cabinet-mounted wash hand basin and a low-level WC. Additional features include inset lighting, a radiator and an obscure window to the front elevation. Airing cupboards house the gas-fired central heating boiler.
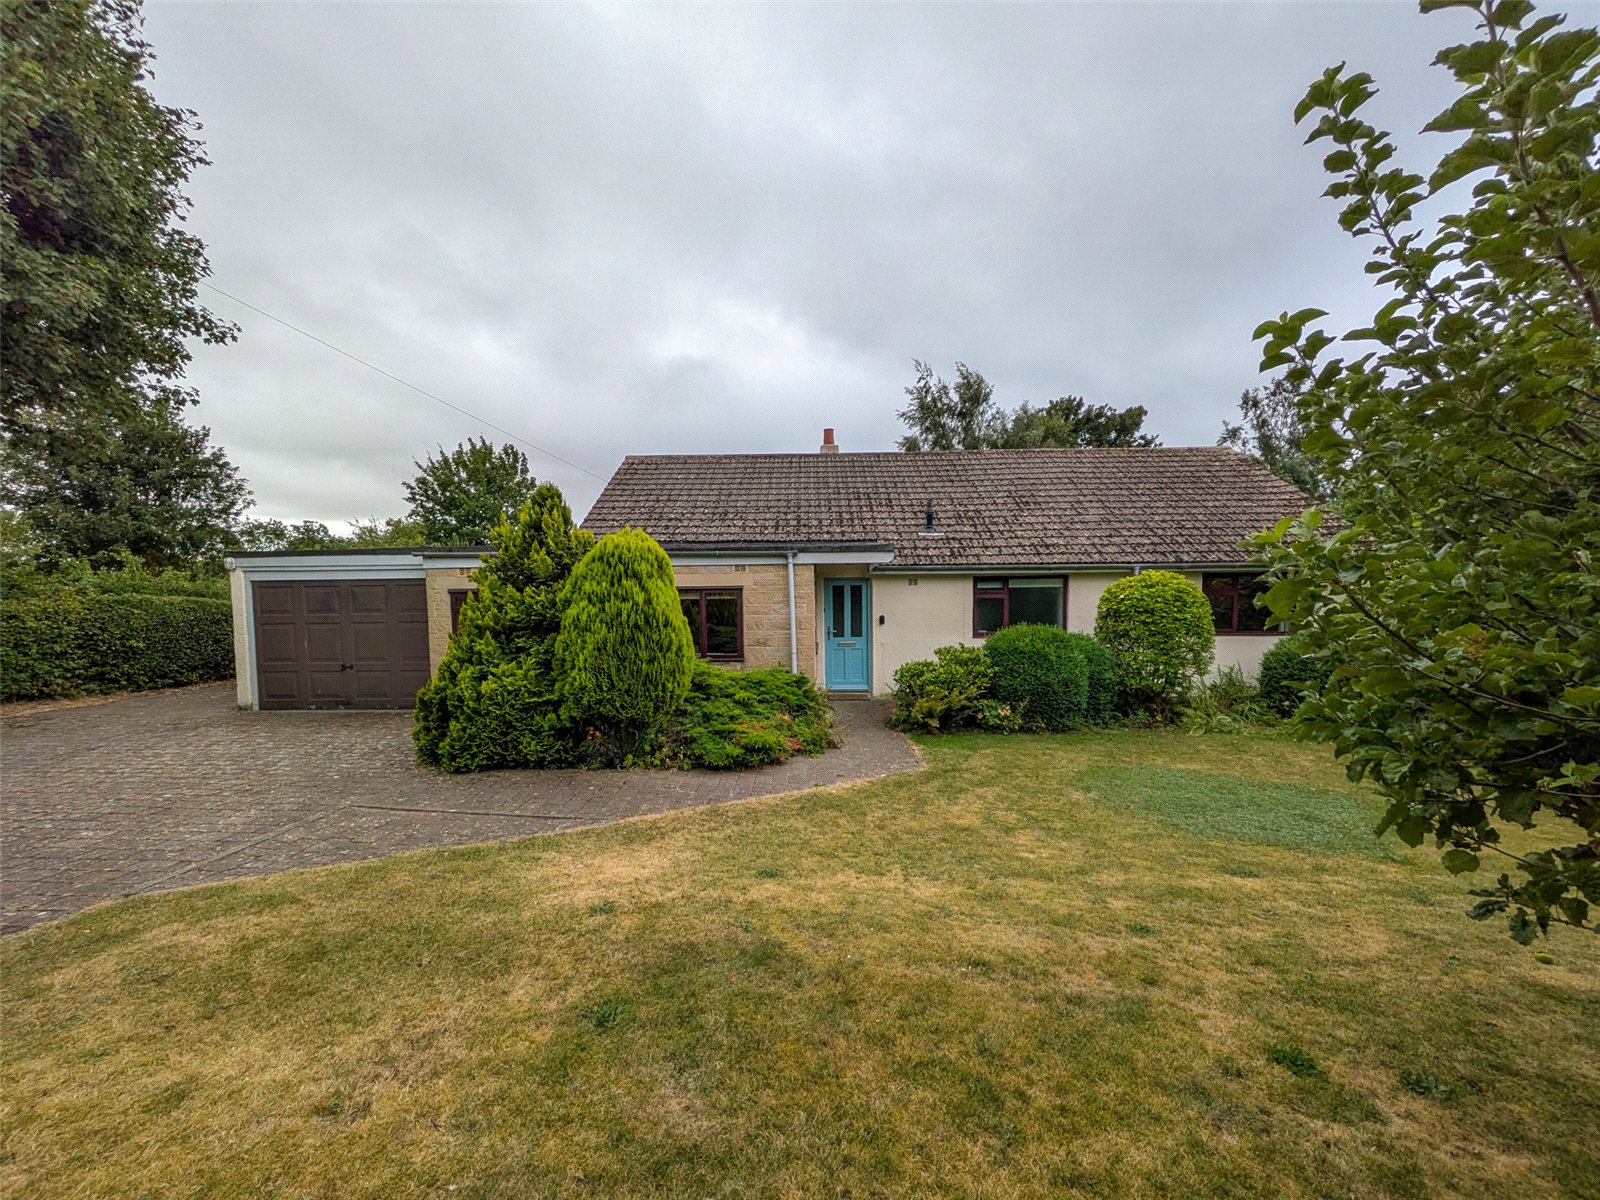
Externally, the property is accessed directly from the A67 via a hedge-lined driveway leading to the front of the house. A paved parking area and pathway provide access to the entrance, while the front garden is laid mainly to lawn with a patio seating area, mature trees and established shrubs.
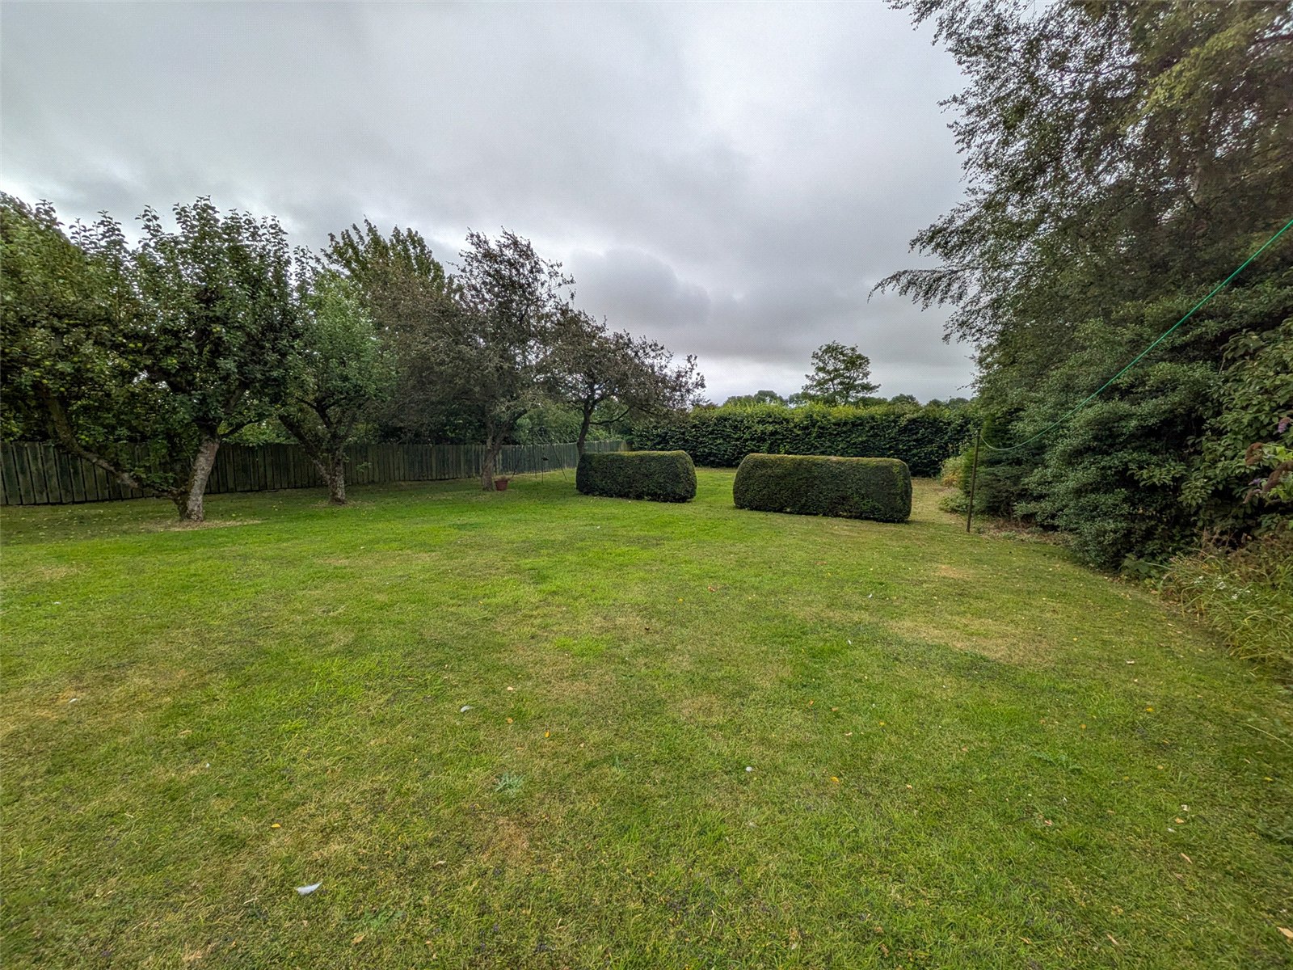
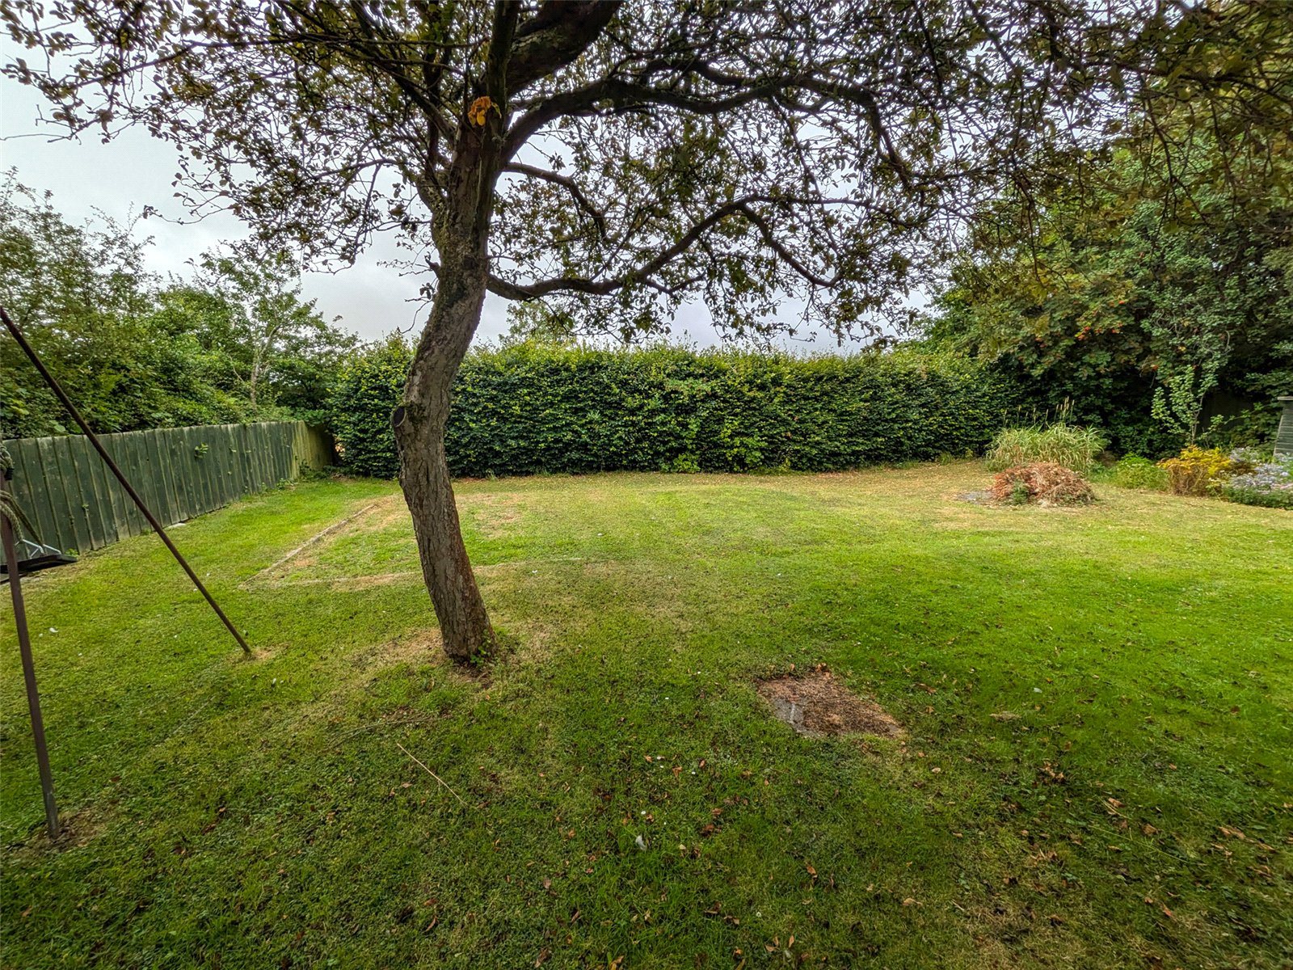
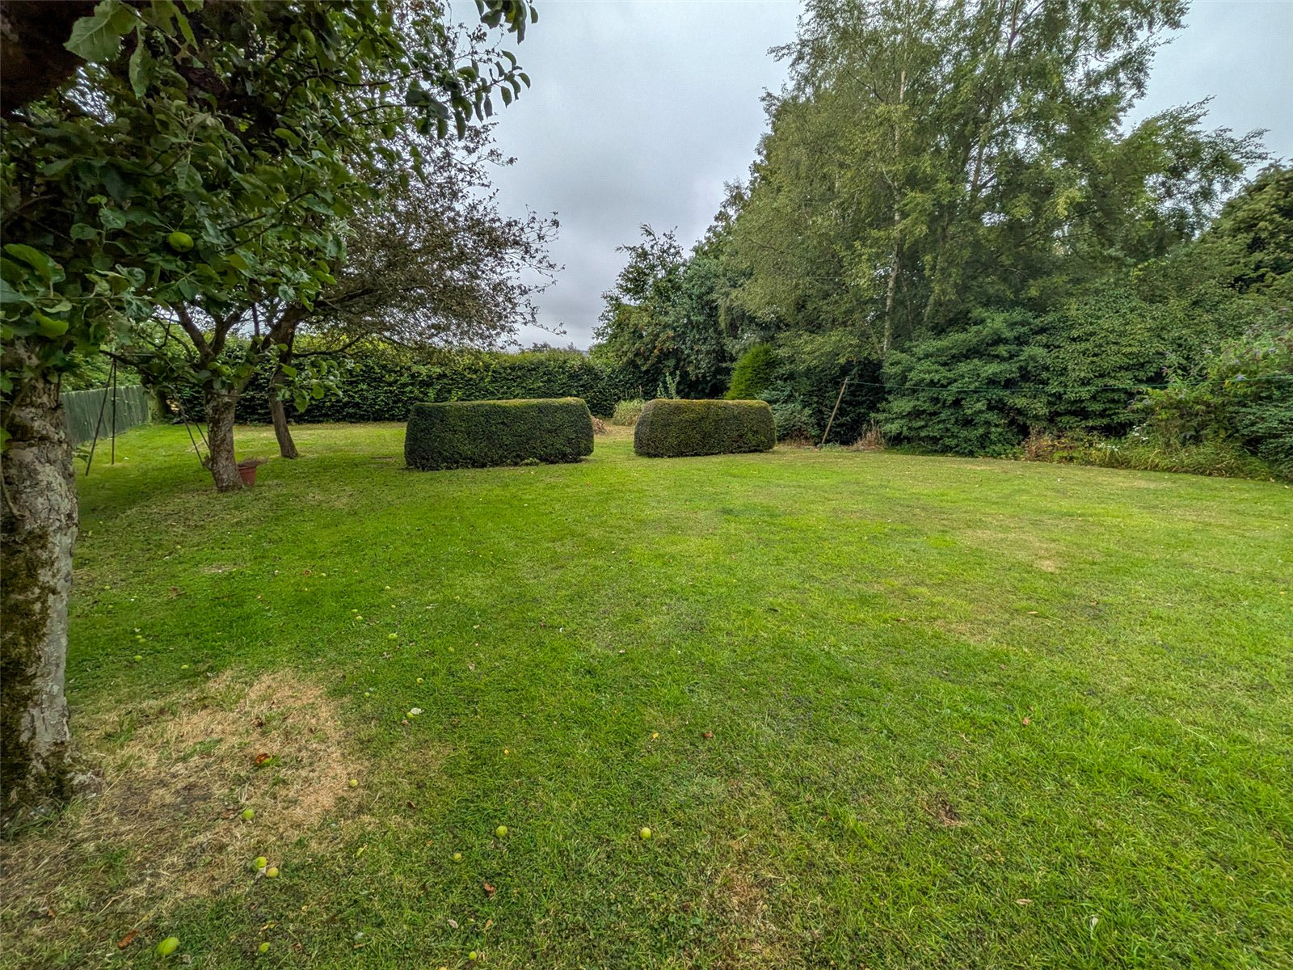
The attached large single garage is equipped with an up-and-over door, power and lighting. To the rear, the property enjoys a large private garden, predominantly laid to lawn and enhanced by fruit trees, mature planting and established shrubs. Two timber garden sheds provide additional outdoor storage.
Notes
Prospective purchasers should note that the property is of steel portal frame construction, which has been extended with standard construction. As a result, buyers are advised to make their own enquiries regarding mortgage availability and insurance requirements prior to proceeding.
Tenure & Possession
Freehold with Vacant Possession
EPC Rating
This property has been certified with an EPC Rating of 57 | D
Local Authority
Durham County Council
Band F
Utilities
The property benefits from mains electricity, gas, water and drainage. The central heating system is powered by a gas fired boiler.
Parking
There is a driveway providing gated, off street parking, alongside a garage.
Characteristics
Broadband is not currently connected, however there is a line in place for connection. Mobile coverage is available, interested parties are advised to perform their own due diligence in respect of availability.
what3words
Every three metre square of the world has been given a unique combination of three words.
///sliding.racetrack.carriage
Viewings
Viewings are strictly by prior appointment with GFW
Important Notice
Every care has been taken with the preparation of these particulars, but they are for general guidance only and complete accuracy cannot be guaranteed. If there is any point, which is of particular importance professional verification should be sought. All dimensions/boundaries are approximate. The mention of fixtures, fittings &/or appliances does not imply they are in full efficient working order. Photographs are provided for general information and you may not republish, retransmit, redistribute or otherwise make the material available to any party or make the same available on any website. These particulars do not constitute a contract or part of a contract.
Contact Branch
Barnard Castle
14c Redwell Court
Harmire Enterprise Park
Barnard Castle
County Durham
DL12 8BN