The Property
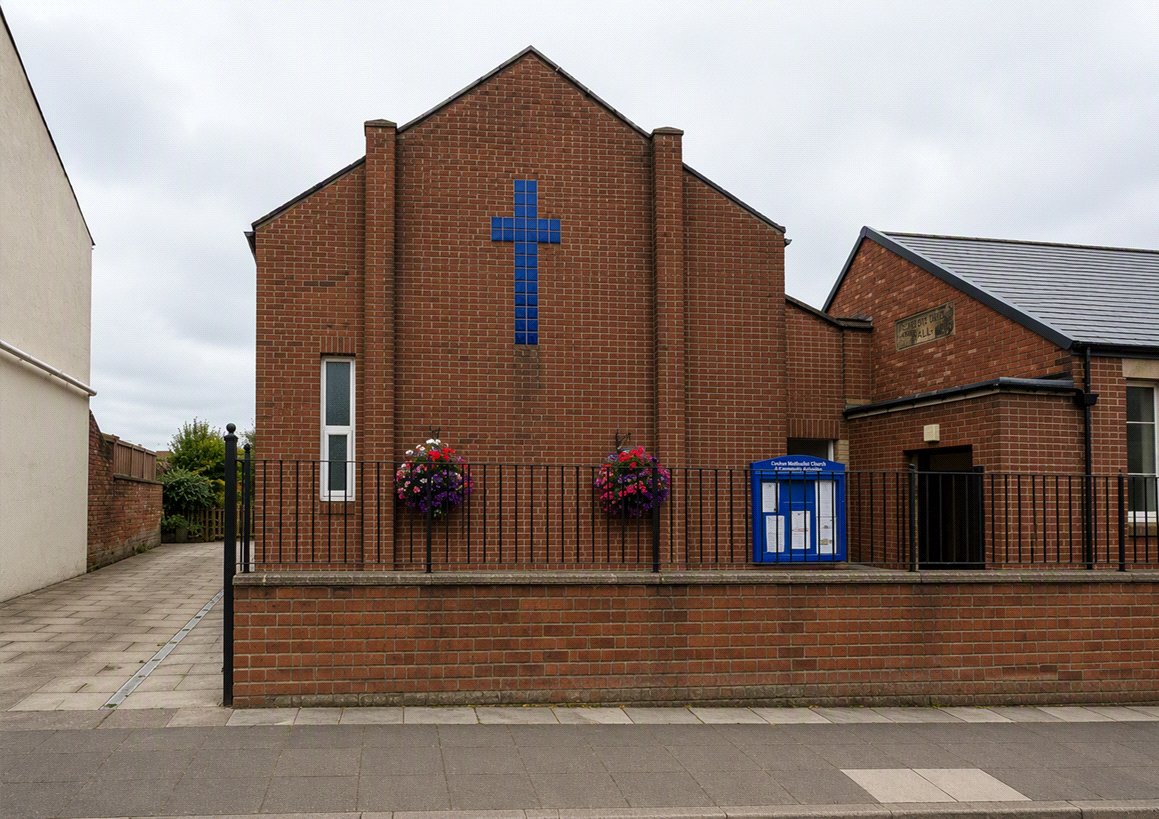
A rare opportunity to acquire a substantial modern Methodist Church extending to approximately 298 sq m (3,213 sq ft) and occupying a prominent position within its own grounds. The property benefits from a private parking area and enclosed rear courtyard and offers versatile accommodation suitable for continued religious and community use, whilst also presenting potential for a variety of alternative uses, subject to the necessary planning permissions and consents.
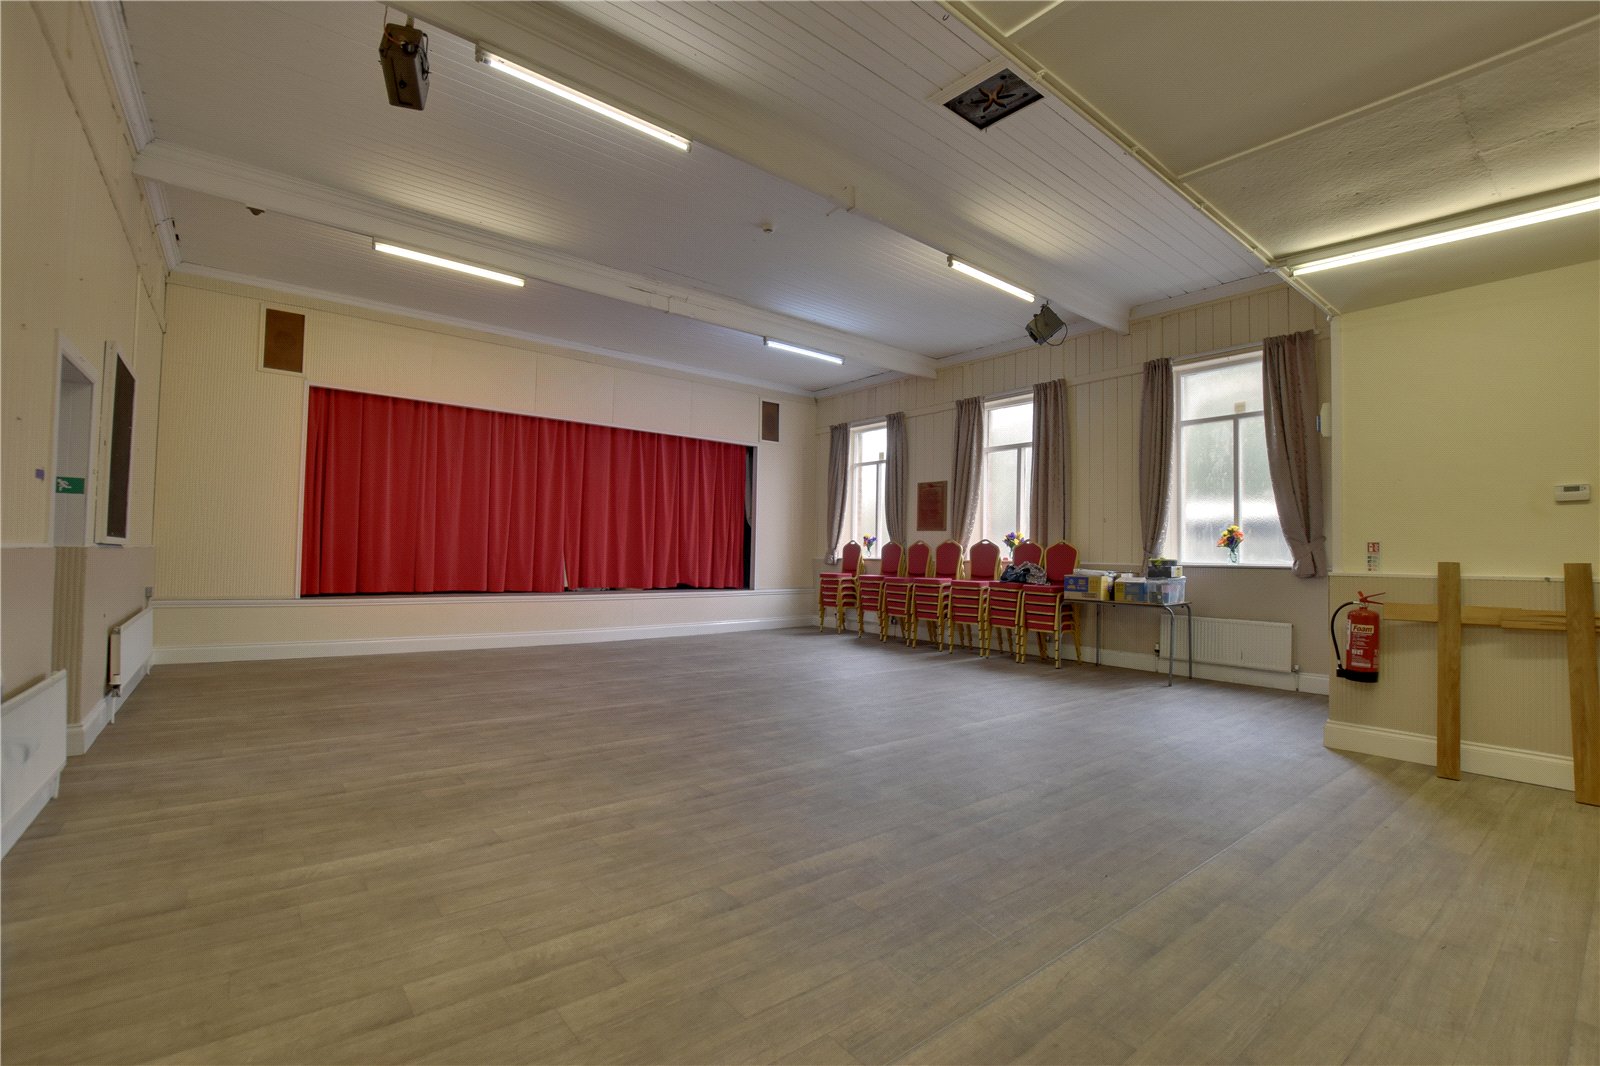
Access to the property is gained via a timber entrance door leading into an entrance vestibule and reception area. To the right-hand side is the principal church hall, a spacious and adaptable room benefitting from excellent natural light via UPVC double-glazed windows to the side elevation. The hall incorporates a raised stage to the front, making it well suited to a variety of community, recreational and performance-based activities.
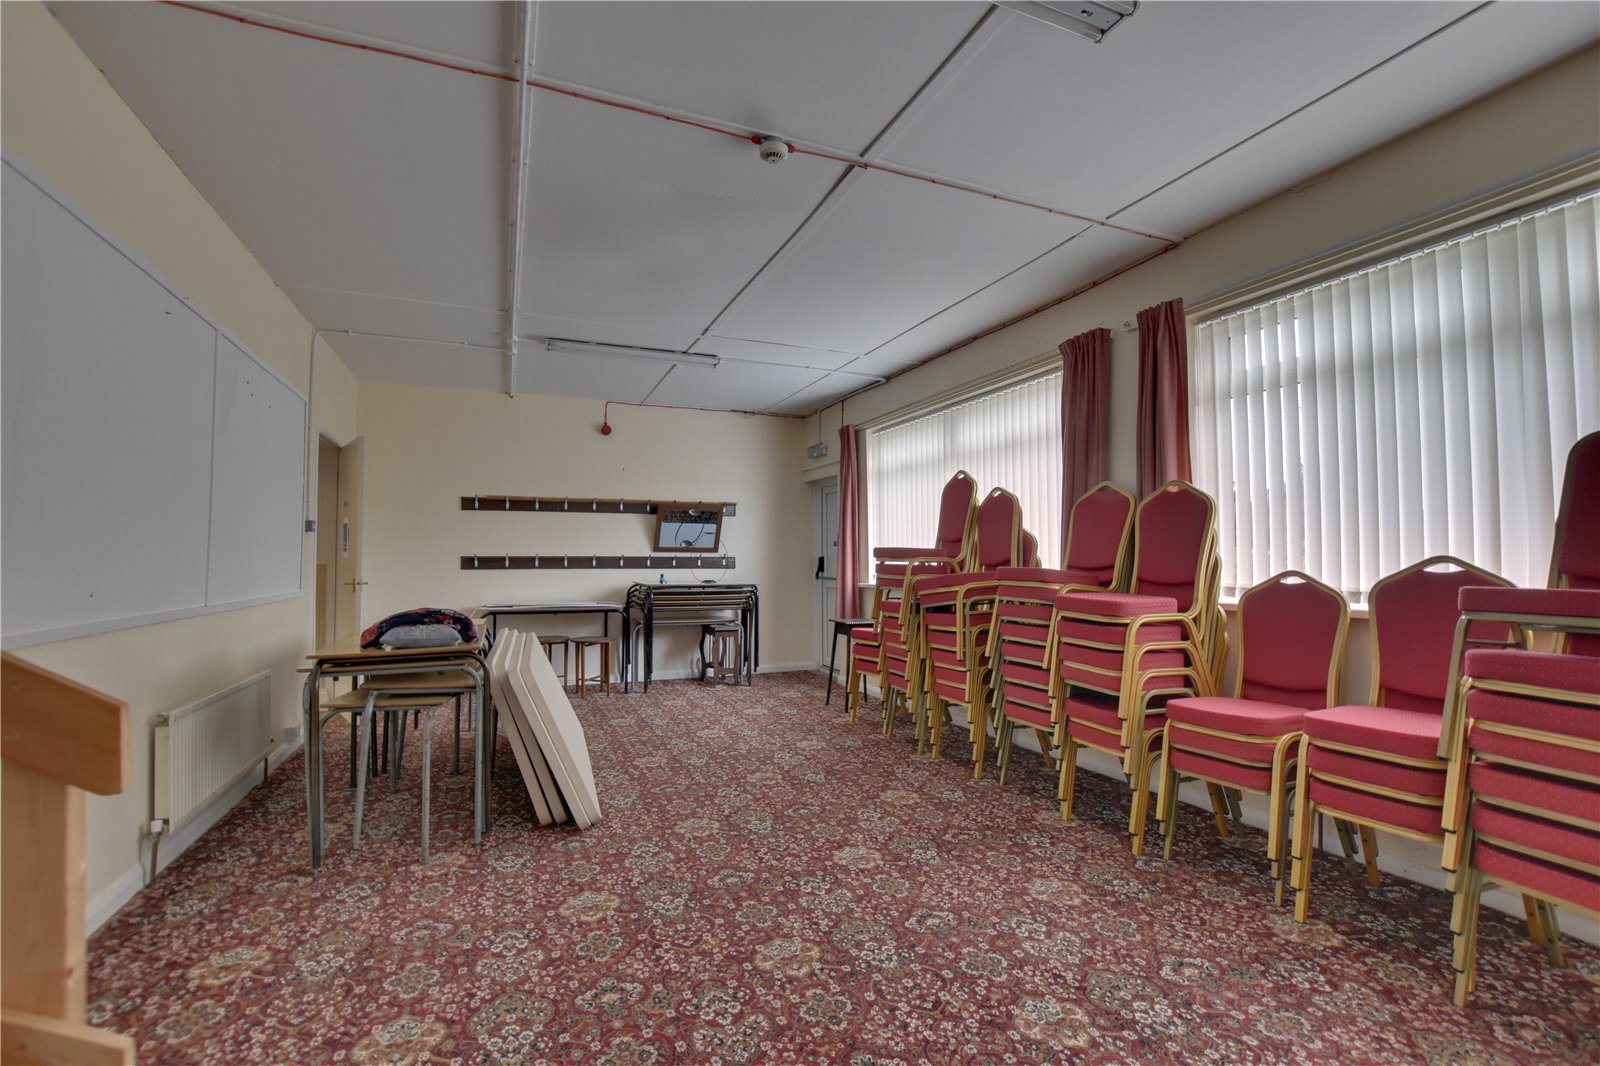
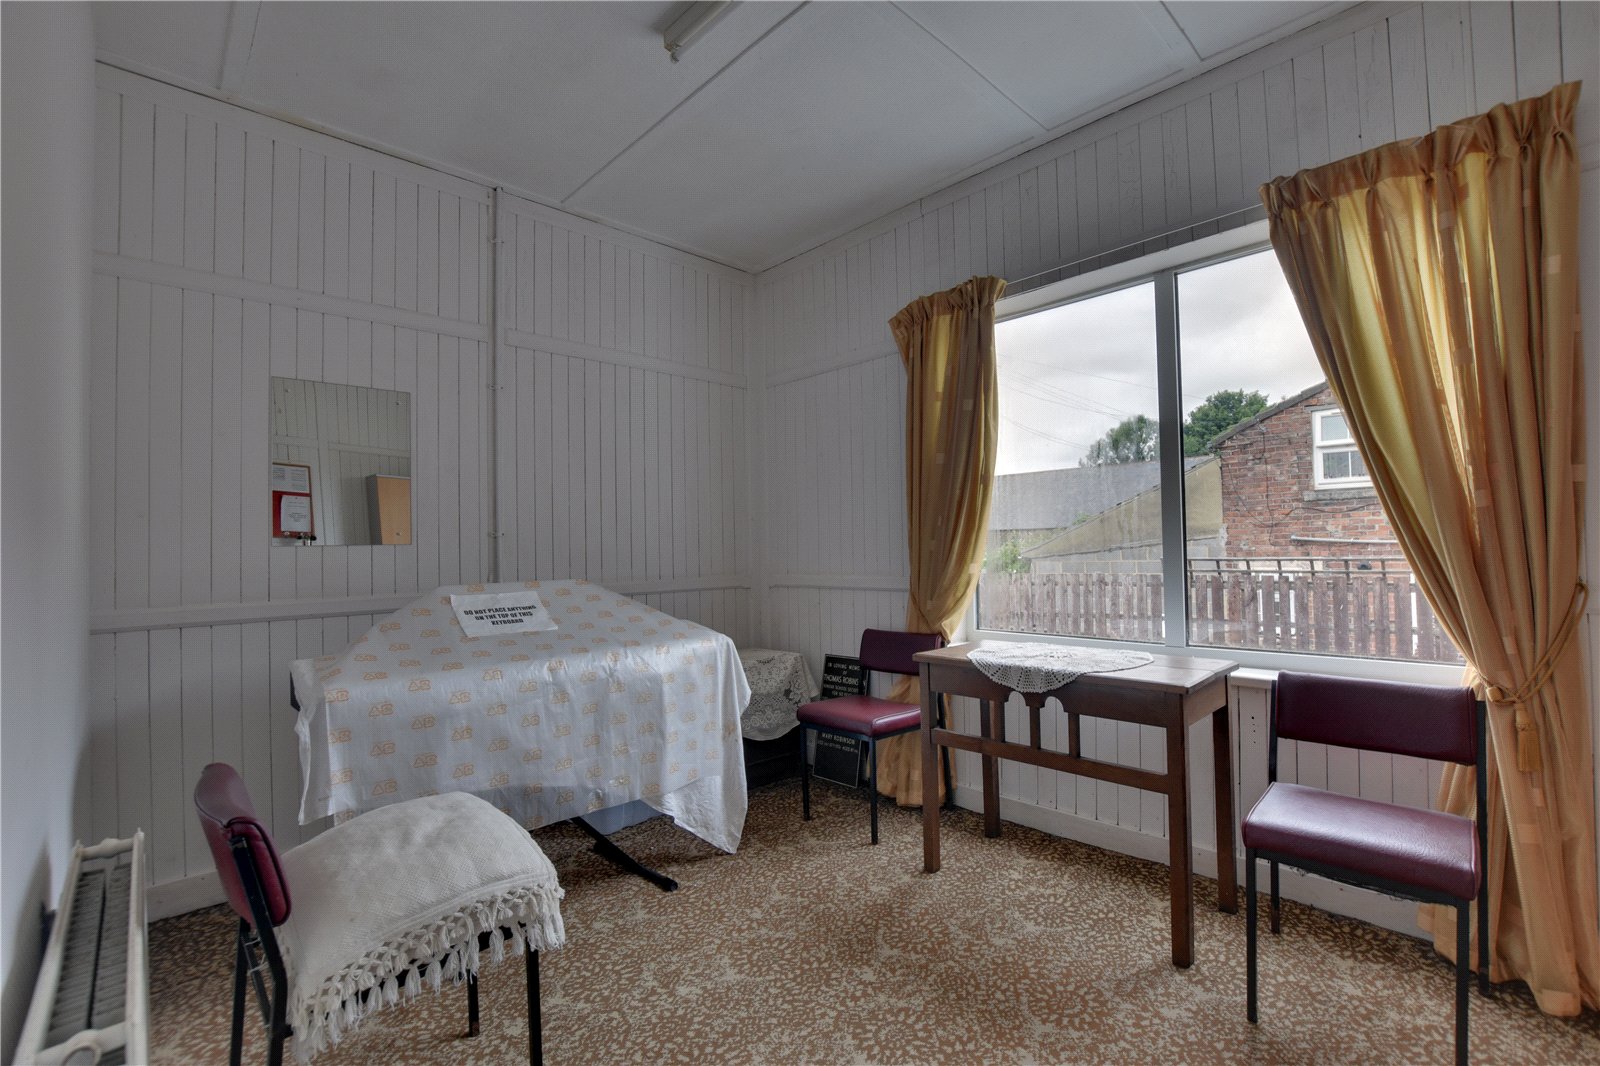
To the rear of the hall is a useful multi-purpose room which provides access to both wings of the stage. A further door leads directly to the enclosed rear courtyard, enhancing the flexibility of the accommodation.
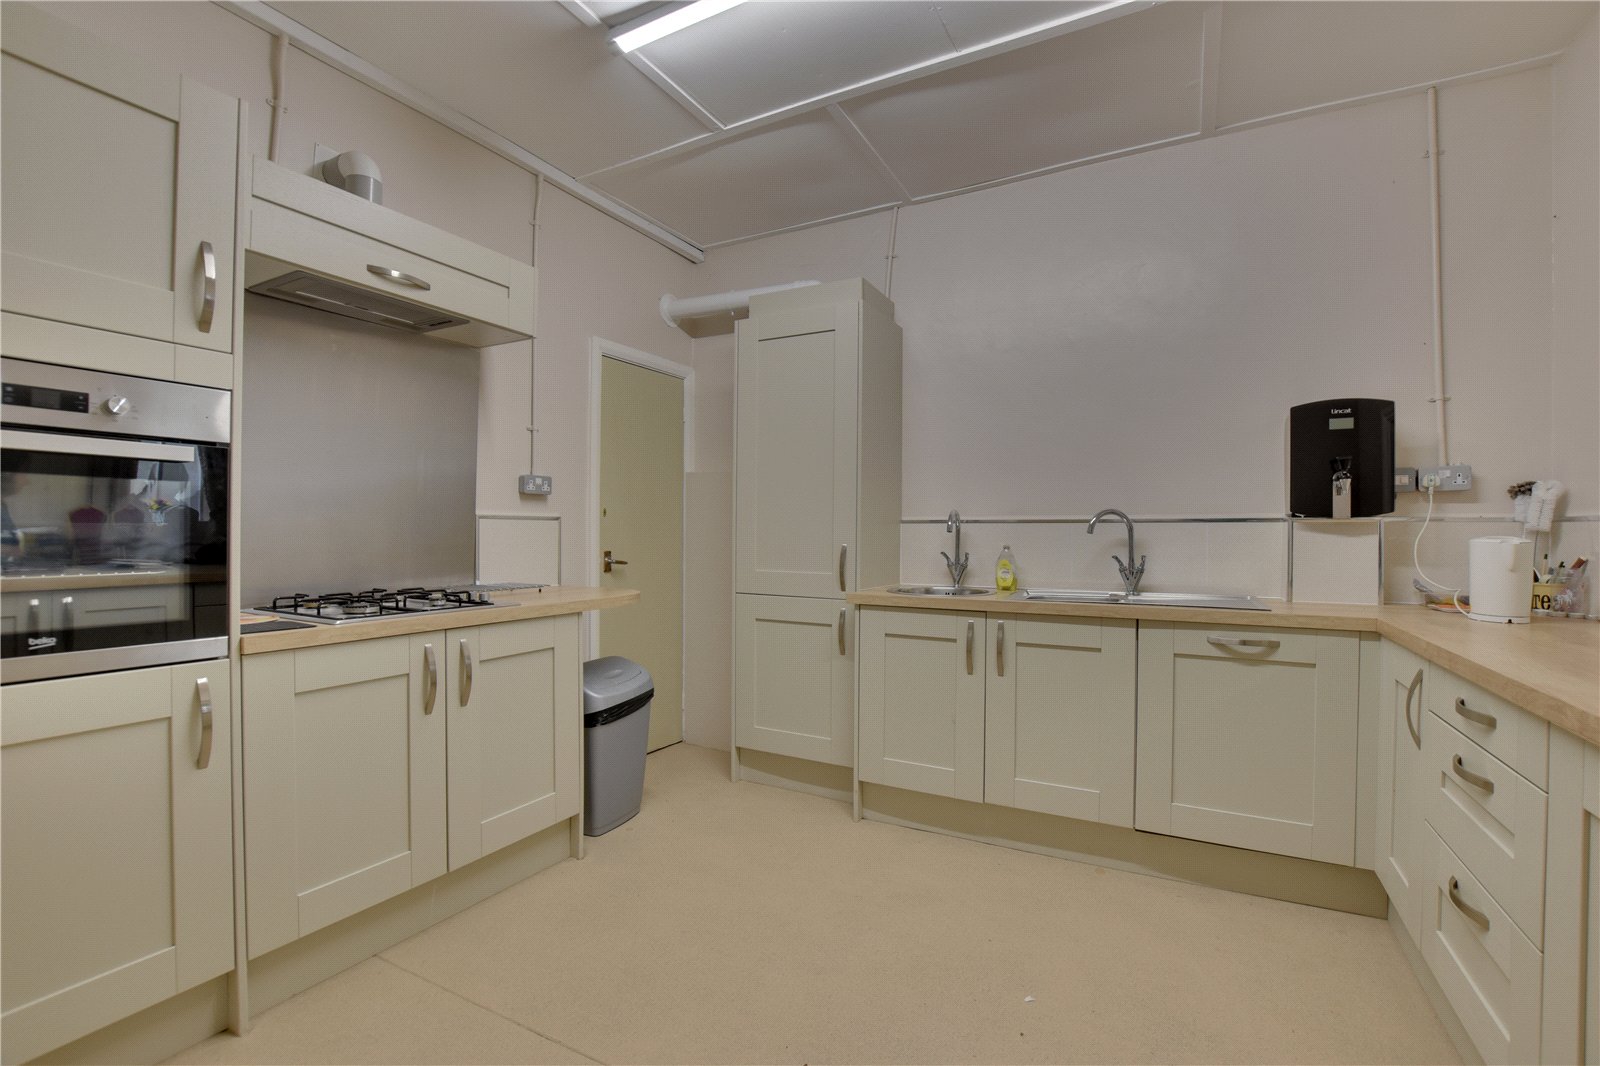
The kitchen is located adjacent to the main hall and is fitted with a range of wall and base units beneath complementary work surfaces incorporating a stainless-steel sink and drainer. Integrated appliances include an electric oven, gas hob and refrigerator. The kitchen also benefits from a serving hatch overlooking the hall, making it ideally suited to catering for functions and community events. From the kitchen, access is provided to the basement storage area, and there is a wall-mounted gas-fired boiler.
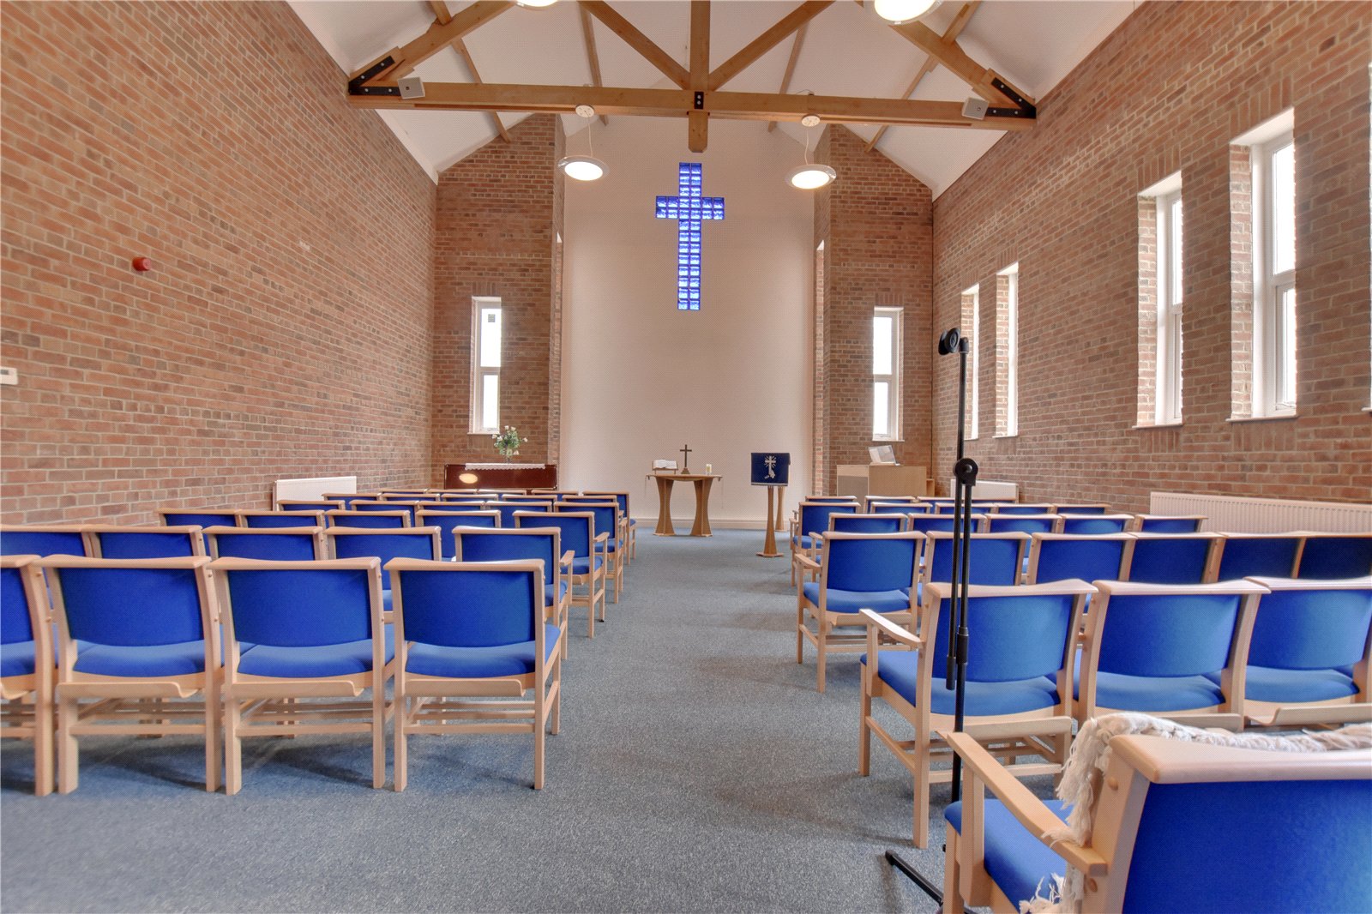
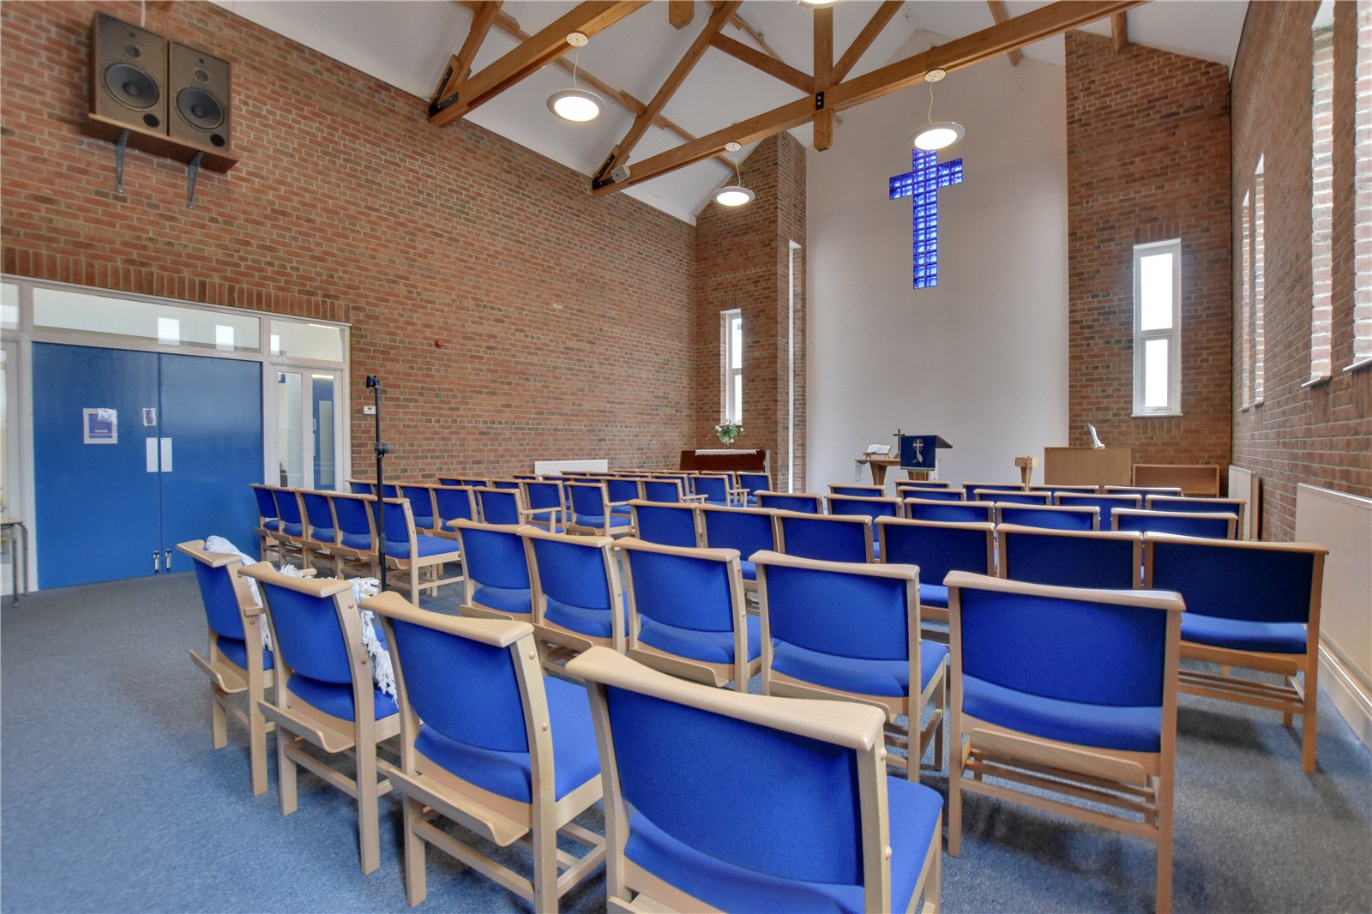
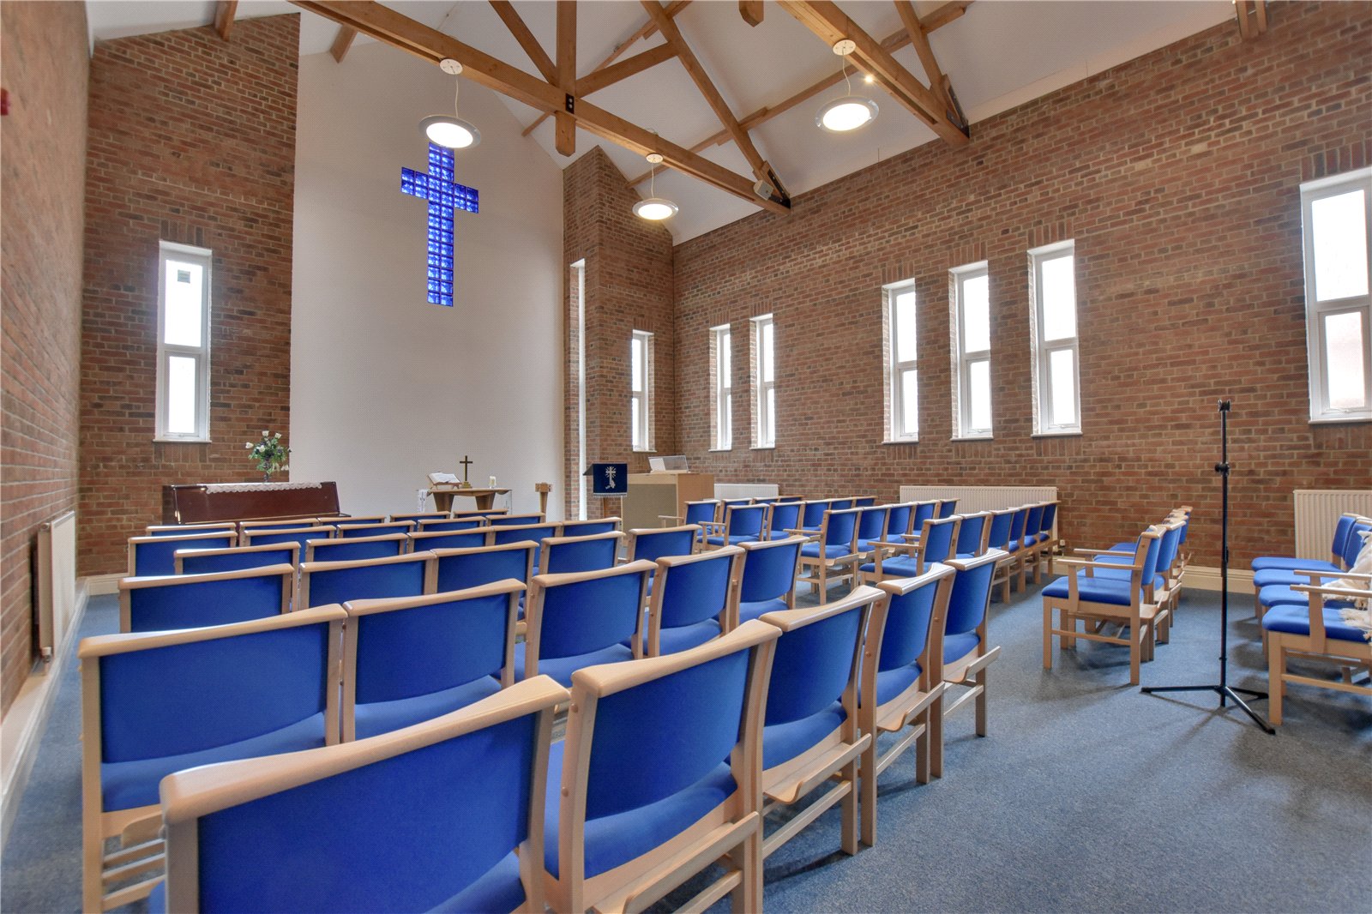
The principal sanctuary provides an attractive and welcoming worship space, benefitting from a feature stained-glass window together with additional side windows which allow excellent levels of natural light to filter through the building. The room offers flexible accommodation suitable for a range of religious, community and assembly purposes.
Further accommodation includes ladies', gentlemen's and accessible WC facilities together with a minister's vestry and ancillary storage accommodation.
Externally, the property occupies a self-contained site and benefits from an enclosed paved courtyard to the rear, providing a private outdoor amenity space. To the front and side elevations there is off-road parking accessed via double-opening gates.
Overall, the property represents a versatile community building with accommodation capable of supporting a wide range of uses, subject to any necessary consents.
Measurements
Church 10.416 x 7.775
Entrance 4.21 x 2.04
Hall 5.579 x 4.094
Kitchen 3.533 x 3.645
WC 1.742 x 1.965
Hall 4.121 x 1.917
Store 4.158 x 2.717
WCs 5.622 x 2.22
Meeting Hall 9.913 x 8.293
Stage 2.635 x 8.293
Store 7.538 x 4.153
Tenure & Possession
Freehold with vacant possession
EPC Rating
As place of religious worship, the property is exempt from the requirement to obtain an Energy Performance Certificate.
Local Authority
Durham County Council
The property is currently used as a place of religious worship and so does not comprise a commercial hereditament for Business Rates purposes.
Nor does the property include any residential accommodation. As a result, no Council Tax is payable in respect of the property either.
Utilities
The property is connected to mains gas, electricity and mains drainage. The central heating system is via an gas boiler, there is toilet. Wall mounted heaters provide hot water to the kitchen taps and tea/coffee dispensers.
Parking
Gated off street parking
Characteristics
Broadband is not currently connected. Mobile coverage is available, interested parties are advised to perform their own due diligence in respect of availability.
what3words
Every three metre square of the world has been given a unique combination of three words.
///combos.dumplings.pavilions
Viewings
Viewings are strictly by prior appointment with GFW
Important Notice
Every care has been taken with the preparation of these particulars, but they are for general guidance only and complete accuracy cannot be guaranteed. If there is any point, which is of particular importance professional verification should be sought. All dimensions/boundaries are approximate. The mention of fixtures, fittings &/or appliances does not imply they are in full efficient working order. Photographs are provided for general information and you may not republish, retransmit, redistribute or otherwise make the material available to any party or make the same available on any website. These particulars do not constitute a contract or part of a contract.
Contact Branch
Barnard Castle
14c Redwell Court
Harmire Enterprise Park
Barnard Castle
County Durham
DL12 8BN