Skip to content

County Durham Barn Conversion.

Barn Conversion.


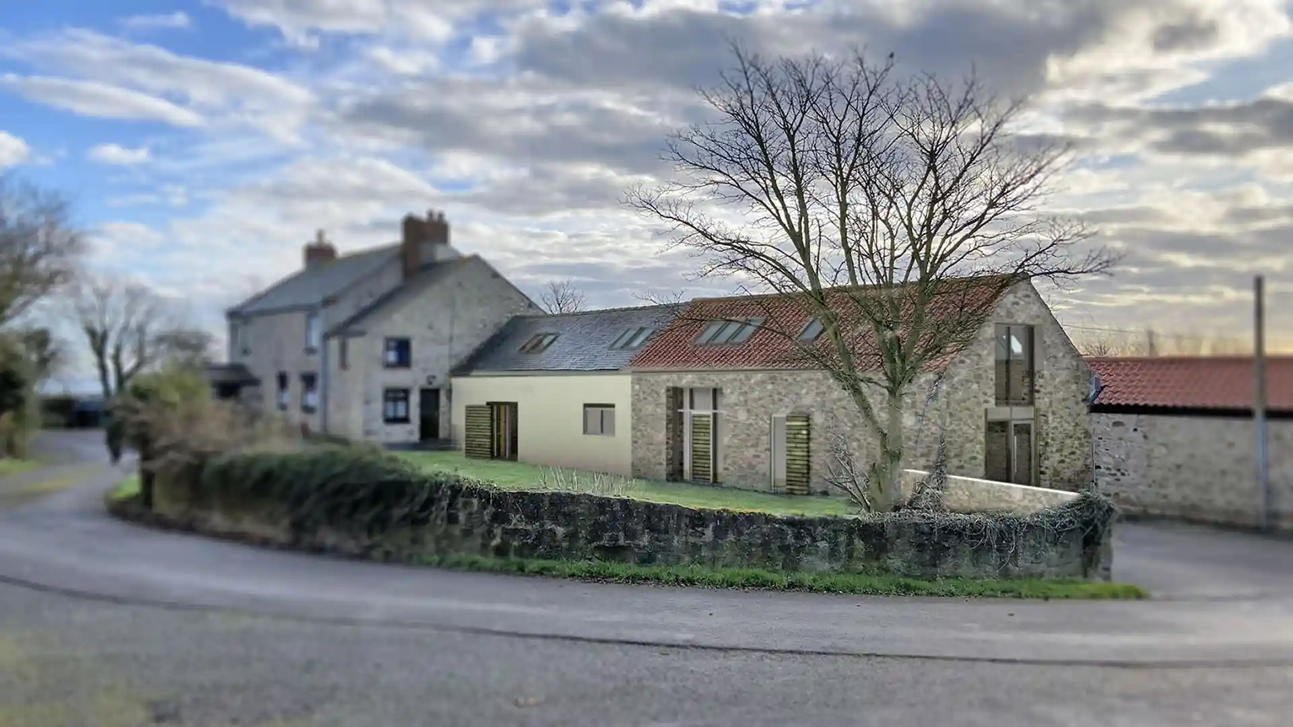
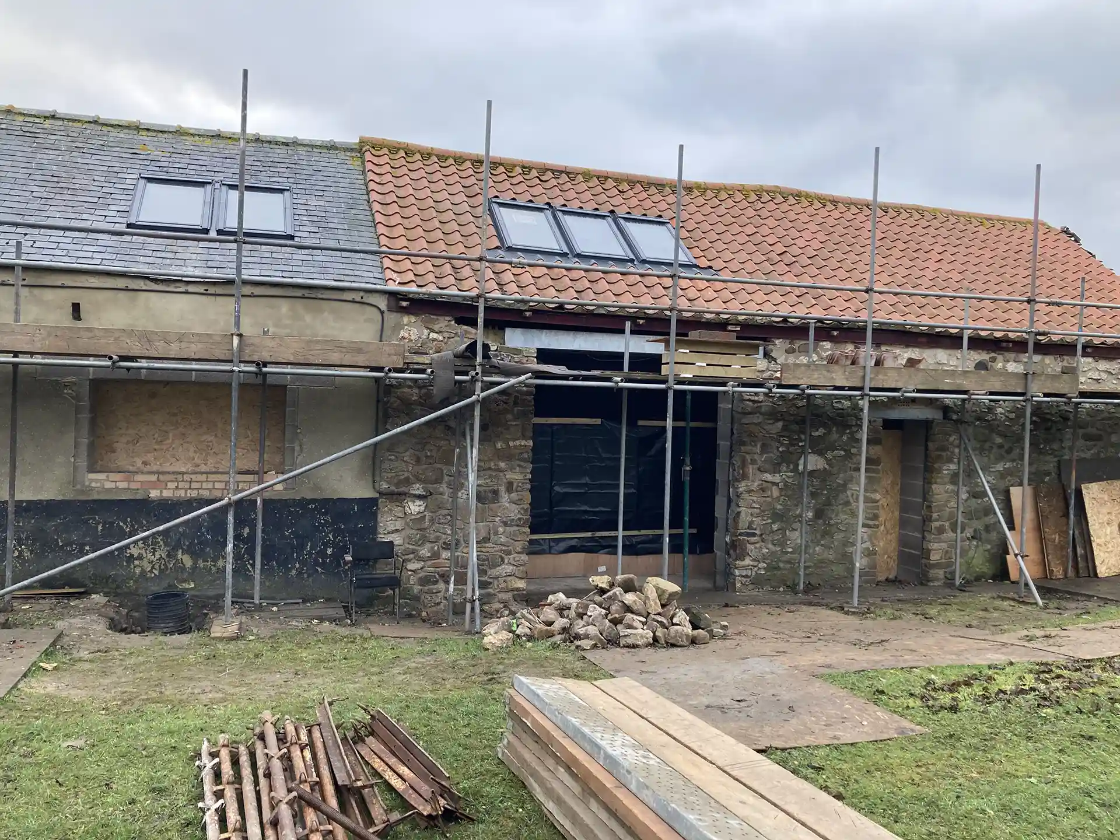
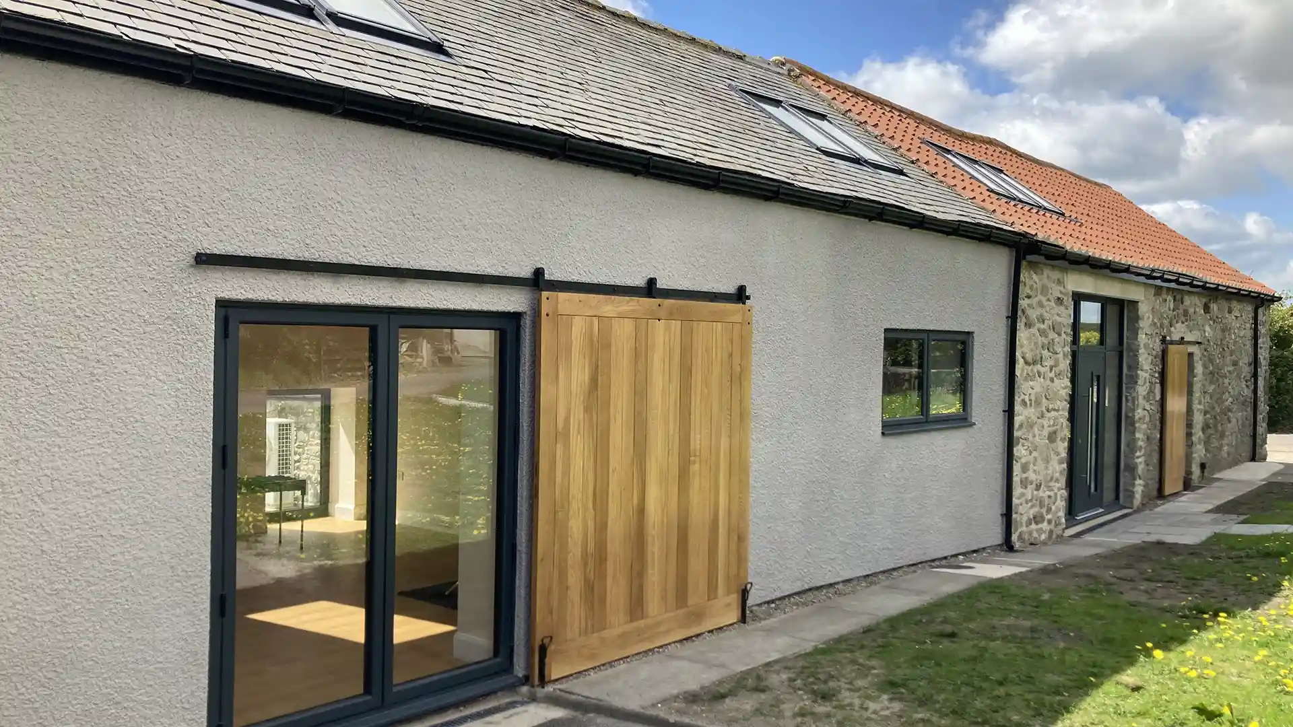
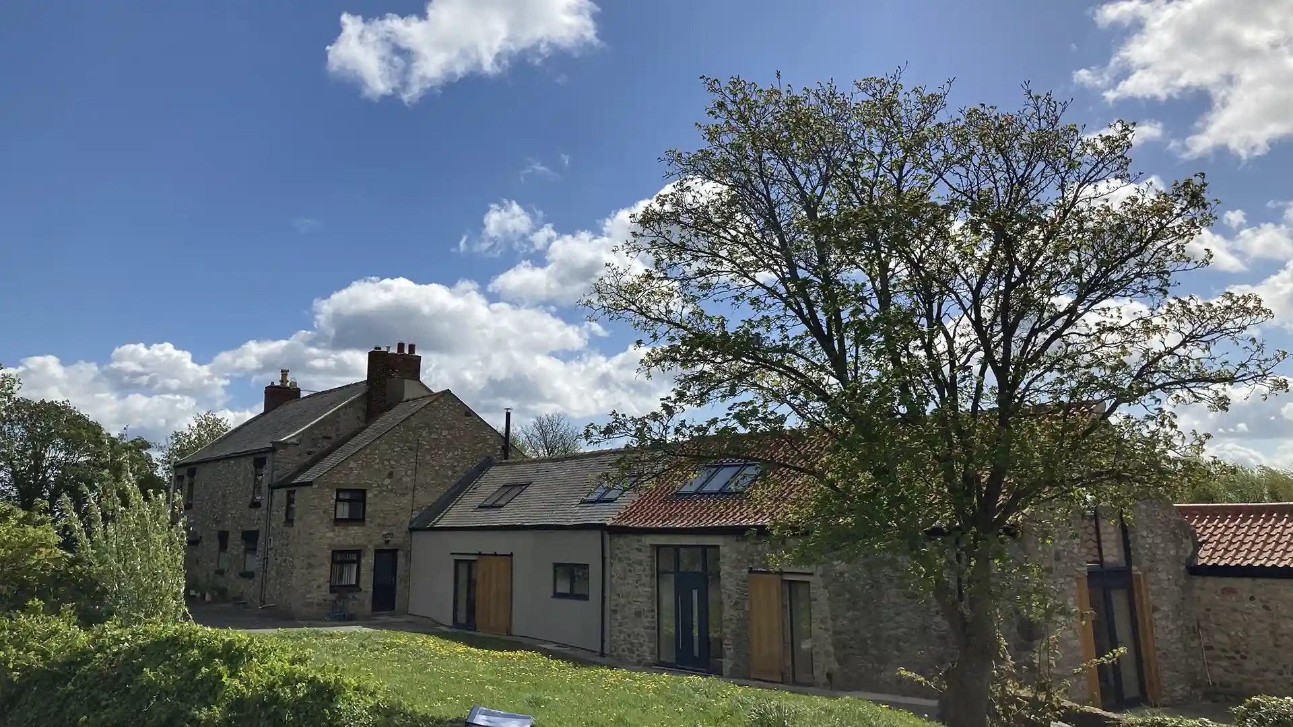
GFW were instructed were to extend an existing barn converted to a home into further adjacent former farm buildings.

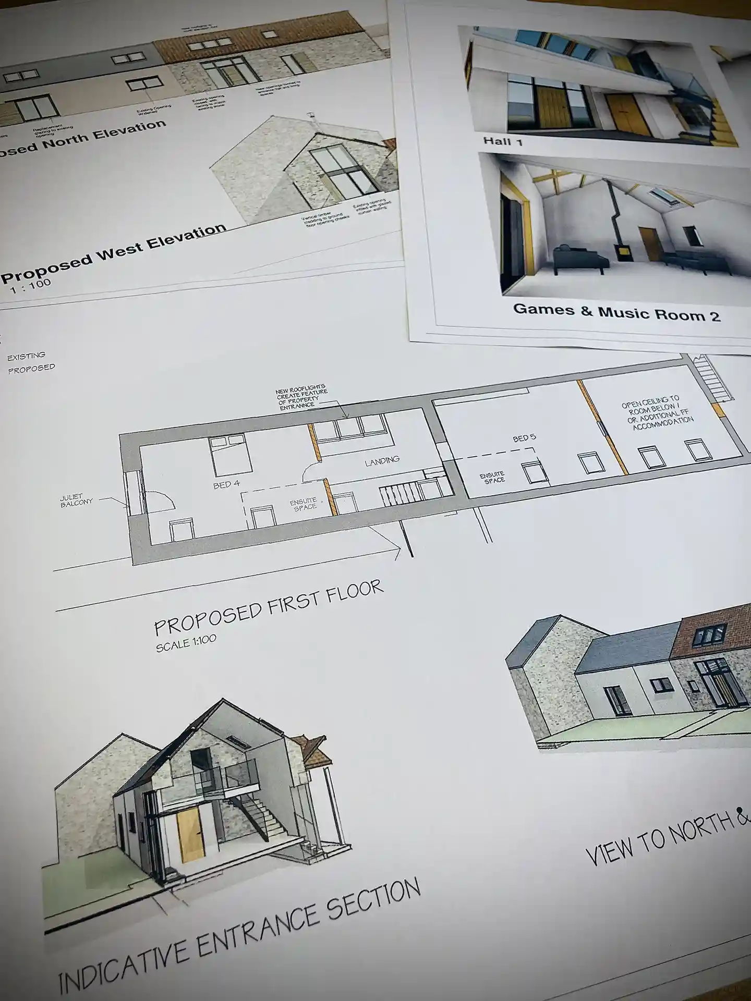
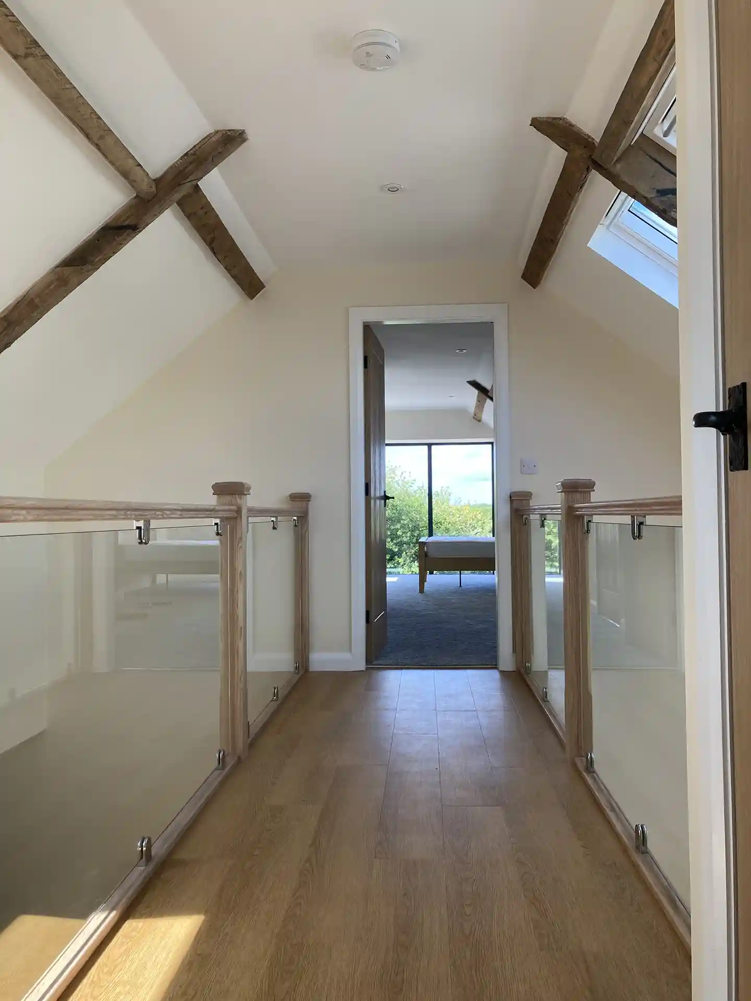
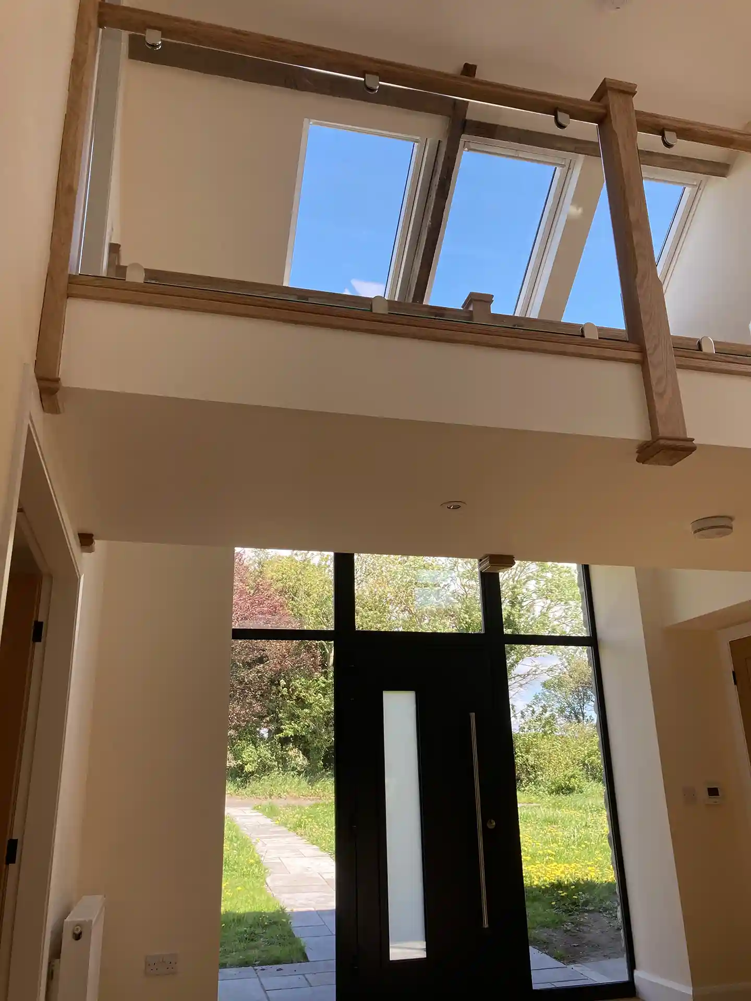
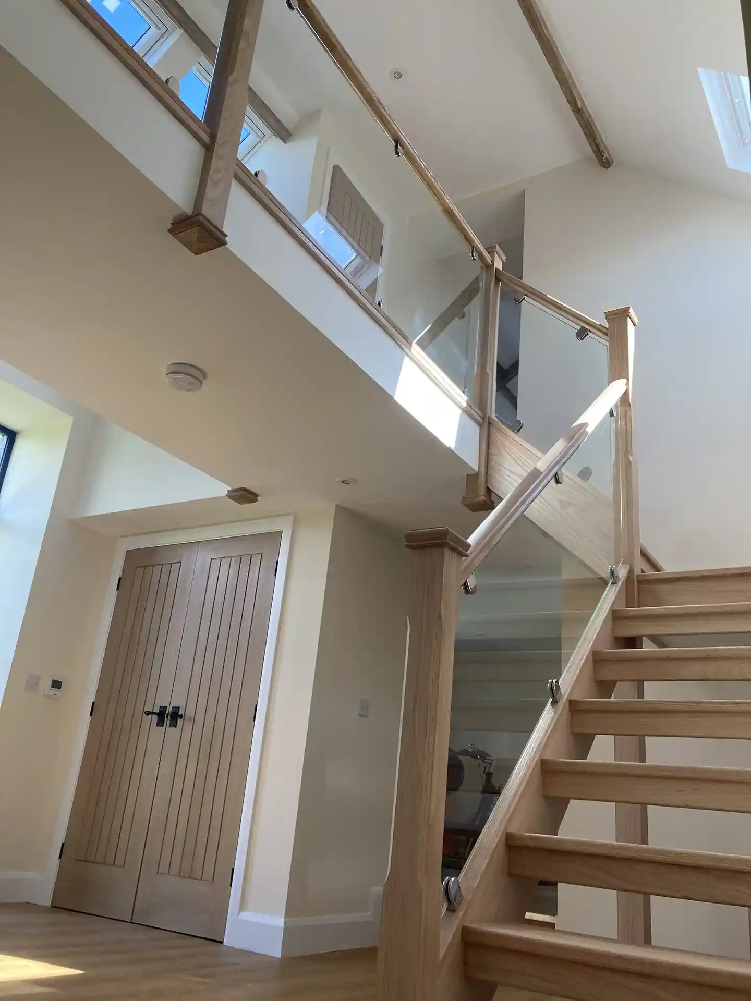
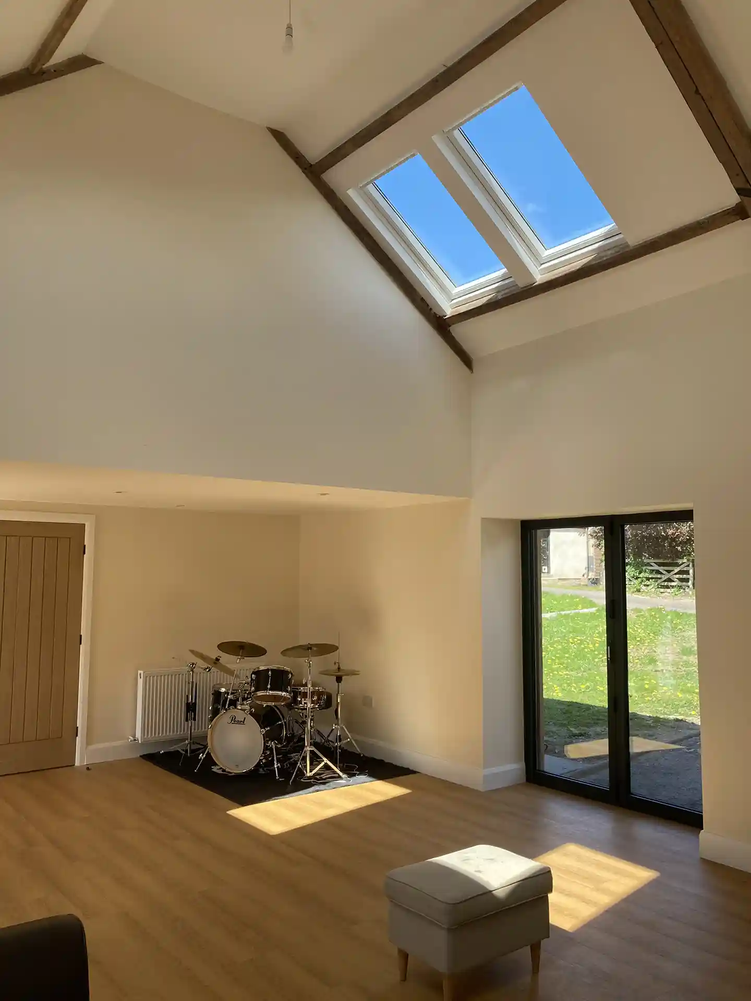
At feasibility stage we were tasked with creatively reviewing how adjacent barns (formerly converted to offices) could be incorporated into the family home. The converted space centrally creates a new entrance, featuring a staircase and bridge link to the landing above. The existing kitchen opens into a ground floor dining space and additional full height living spaces are provided to the ground floor. To the first floor within the reduced height of the low profile barn are two further ensuite bedrooms.

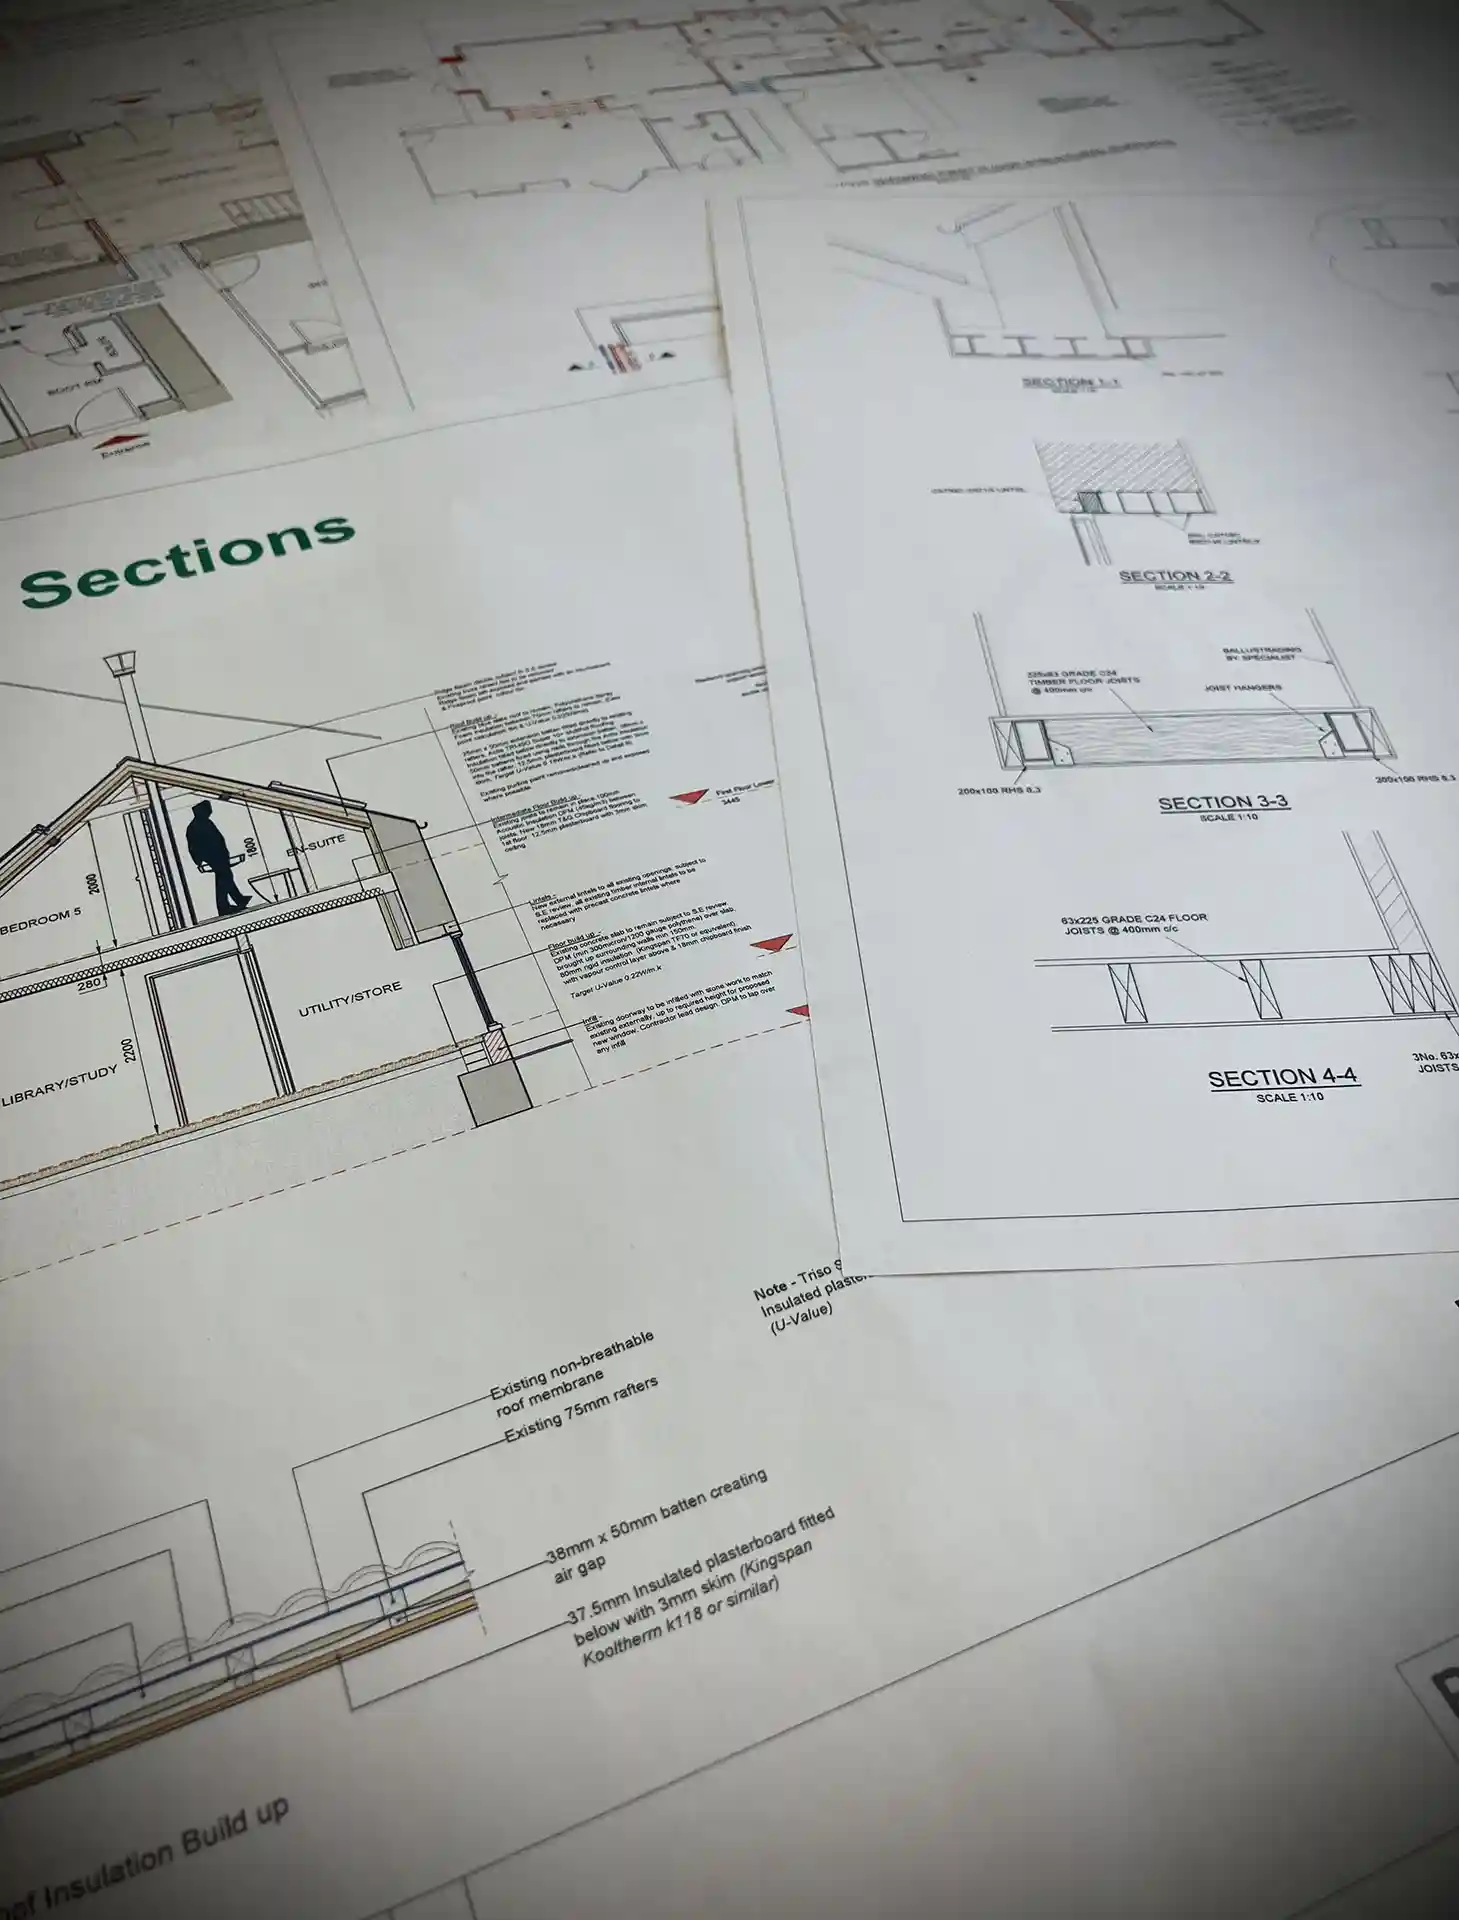
Following achievement of planning permission by GFW we undertook RIBA stage 4 + works to provide a technical design, competitively tender the works and project management of the construction works until completion.

Client: Not disclosed

Location:County Durham

Project Type:Development

Value:Not disclosed

Area:n/a
cover_batterlaw copy
  • 04 - Construction
  • IMG_0595 copy
  • IMG_0589 copy
  • cover_batterlaw copy
1 /
  • 03 - Technical Design
  • 02 - Planning Drawings
  • IMG_0554
  • IMG_0543
  • IMG_0542
  • IMG_0535
1 /

Morpeth Contemporary New Home.


We were instructed to undertake design, drafting & visualisation of the high end new build home project, working along side our planning consultants to seeking planning permissions for the project. Our works commenced during RIBA stage 2 where we drafted and developed the design drawings based upon initial concepts.

The design features a contemporary timber and stone clad barn style structure housing the principle living spaces and this is connected to a converted stone barn and a new structure via single storey link which is occupied by bedrooms. Between the bedrooms is a landscaped courtyard garden.

The house is situated on a sloping site with the main living spaces stepping down from the bedrooms and circulation corridor, facilitating a tall open plan living space.

To demonstrate how the proposals integrated with the adjacent steading and surrounding landscape, visualisations were incorporated with drone photography.

Client: Not disclosed

Location:Morpeth, Northumberland

Project Type:Development

Value:Not disclosed

Area:n/a
  • view 1
  • ALN507067-SK001-Indicative Views 04
  • ALN507067-SK001-Indicative Views 03
  • ALN507067-SK001-Indicative Views 02
  • ALN507067-SK001-Indicative Views 01
  • N_DJI_0631_PM
  • view 8
  • view 11
  • ALN507067-1170-Proposed Elevations-P01
1 /

Northumberland Executive Homes.


The GFW team our architecture and planning specialists developed a scheme of bespoke two contemporary executive self-build new homes.

Situated at a village edge location, the proposals had particular consideration to the landscape setting to integrate into setting. A material palette of weathered timber, slate roof coverings works with the reduced eaves heights of the building forms was utilised along side a landscaping scheme of retained existing trees and new planting to integrate the scheme into the setting.

The two dwellings were designed as individual yet complementary companion properties on the site, each custom to the clients brief.

Client: Not disclosed

Location:Northumberland

Project Type:Development

Value:Not disclosed

Area:n/a
  • Enscape_2023-08-18-11-54-41
  • Enscape_2023-08-18-11-43-12_Overview 2
  • 0004540-1110-Plot 1 Proposed Elevations
  • 0004540-1101-Proposed Site Plan-P02
1 /

Richmondshire Residential Development.


A multi-faceted approach to approval to redevelop a farm adjacent to the North Yorkshire Village of Barton.

GFW initially gained outline approval for 35 dwelling at the site with the proposals, granted at appeal. We subsequently developed proposals for an increase this further to increase to 50 dwellings with a second outline

application, meanwhile a reserved matters application secured the previous outline approval was submitted before the new scheme was approved.

A detailed design featuring a scheme which reflected the rural character of the village was developed, with consideration of housetype forms which could appeal to a national developer purchaser.

GFW development agency achieved a sale to a national developer for the farm redevelopment site with the original owner securing the uplift in value through the approvals.

Client: Not disclosed

Location:Yorkshire

Project Type:Development

Value:Not disclosed

Area:n/a
  • cover
  • Overview
  • Overview2
  • Streetscene2
  • Wells Lane Entrance2
1 /

Northumberland Conservation Area.


Situated in the Northumberland village of Glanton, working on behalf of the land owner and following advice of our development team we undertook design of a reserved matters planning stage scheme for the design of 3 executive units, unit types and form following market conditions. The traditional sympathetic form sympathetic of the conservation area which it resides would appeal to either self builder or local developers.

Working closely with the planning officer GFW achieved planning permission, with a sale to a local developer being subsequently achieved.

We were retained by the developer to undertake further planning customisations to the scheme, provide RIBA stage 4 technical design works and generate marketing visualisations.

Client: Private land owner | Local developer

Location:Glanton, Northumberland

Project Type:Development

Value:not disclosed

  • 0003965-1100-ProposedSitePlan-P03
  • 0003965_Site - P2&3
  • 0003965_Site - P2&3 Alt 2
  • 0003965_Site - Causeway 2
  • 0003965_P1 Front
1 /

North of England Holiday Park.


Working with an existing holiday and leisure parks operator in the north of England we were tasked in undertaking design and feasibility works for a new leisure complex at one of their principle sites.

Following on from an earlier approval we looked to develop an alternative design from the simple two storey swimming pool building, to a more of a destination leisure village for the holiday park on site facilitates comprising of public spaces connecting various uses.

Facilities include a swimming pool (with saunas, steam rooms and jacuzzis) a fitness centre / gym a café and wellness centre set around a central courtyard as sheltered meeting space.

The brief involved making a modular / phased approach to its uses giving flexibility to the construction of the features at the site.

Client: Not disclosed

Location:Northern England

Project Type:Development

Value:Not disclosed

Area:Not applicable

  • Enscape_2022-06-28-15-56-29_Entrance
  • Enscape_2022-06-28-15-56-29_Entrance Side
  • ENSCAP~1
  • 2022-06-01-11-49-45_Swimming Pool New
  • coloured_overview-p03
  • ALN511115-ProposedPlanning-Draft-4
1 /